≡ Menu

Tiny House Builders

paradise tiny homes oasis model 6

Oasis Tiny Home With Dome Window

A woman in Maui commissioned Paradise Tiny Houses to build her a custom Oasis model complete with quartz countertops, a bathtub with a custom dome window, and an awesome fully-functional kitchen with an under-mount sink. This will be her primary residence, and wow would I love to live in this beautiful build! By far the [...]

{ 21 comments }
Tiny house Sïana 7

Sïana: Mother-Daughter Tiny House with Net-Connected Dual Lofts by Baluchon

Built by Baluchon in France, the Sïana (the daughter’s name spelled backwards) is a tiny house on wheels designed for mother-daughter duo Blandine and Anaïs to live in full-time. The standout feature: two loft bedrooms connected by a taut safety net that creates a bridge between them, allowing light to flow through the entire home [...]

{ 13 comments }
April Van Hambone & The Hippie 9

“April” Van w/ Shower & Toilet: Hambone & The Hippie

Meet Hambone & the Hippie — a #vanlife couple who builds gorgeous vans and later sells them! They don’t do custom orders, but recently sold their “April” conversion which features an amazing off-grid system AND a shower/toilet. They insulated the van with wool, and there’s a marine fridge in the kitchen area. Under the bed [...]

{ 2 comments }
Rambler Deluxe in a Gooseneck ~ 35’x8.5′ THOW 12

35-ft. Gooseneck Tiny House by Indigo River Tiny Homes


Here is the Rambler Deluxe by Indigo River Tiny Homes. A client contacted them wanting a Denali tiny house, a la Timbercraft Tiny Homes, but built by someone closer to home. I think Indigo River did a great job fulfilling their client’s dream! There are two entrances, and the side one leads into the living [...]

{ 9 comments }
Carrie and Dan’s 28′ x 10′ Tiny Home

Carrie and Dan’s 28′ x 10′ Tiny Home

Built by MitchCraft Tiny Homes, Carrie and Dan’s 28×10-foot tiny house on wheels makes brilliant use of the extra-wide 10-foot footprint. It has two lofts with storage staircases, two entrances (one with a mudroom), a full kitchen with generous counter space, a soaking tub, a wood-burning stove, and a washer/dryer — all wrapped in colorful [...]

{ 36 comments }
Jude Cheeky Monkey 10

Jude Tiny House w/ Downstairs Bedroom & 400 Sq. Ft.

Cheeky Monkey Tiny Houses just completed this custom version of their “Jude” model — a 28 ft. THOW is complete with a downstairs bedroom that fits a queen bed. This one is headed to Oregon to go to its new owners. The Jude has a bathroom in the middle of the home, separating the bedroom [...]

{ 8 comments }
Live Work Tiny House by Tiny Heirloom 001

Live Work Tiny Home by Tiny Heirloom

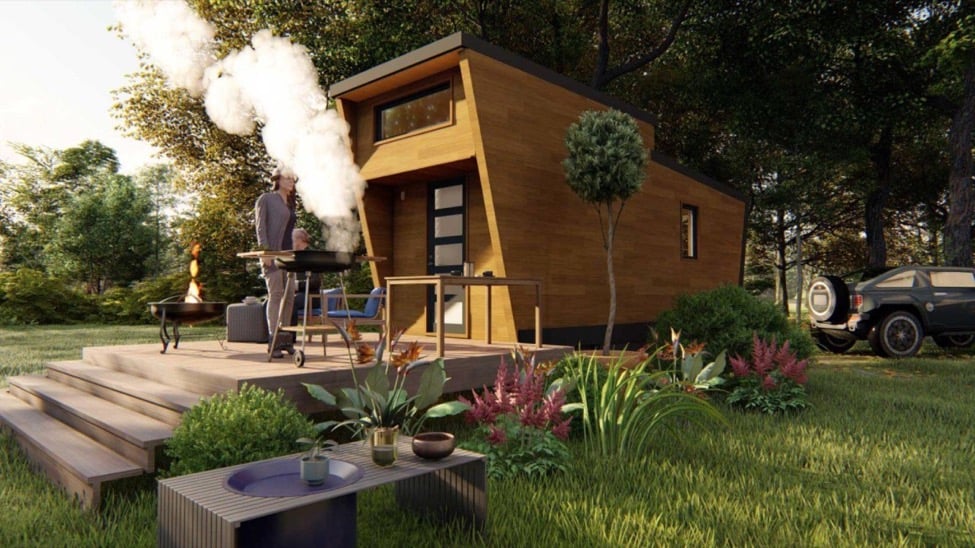
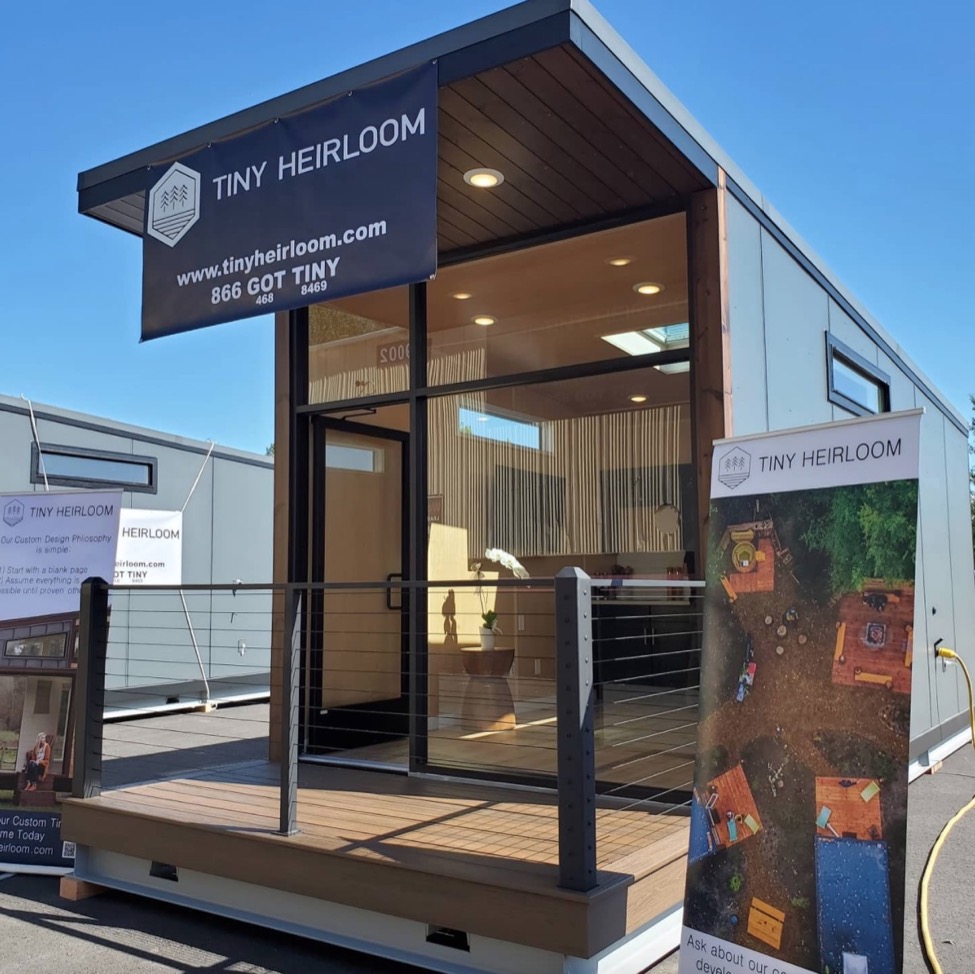
This is the Live Work Tiny Home by Tiny Heirloom. The tiny house features a modern cabin exterior with rooftop deck, abundant windows, double-french door entry, kitchen, loft space, work space, bathroom, and a beautiful design inside-out. Check it out! Don’t miss other super awesome tiny homes, join our FREE Tiny House Newsletter for more!  [...]

{ 14 comments }