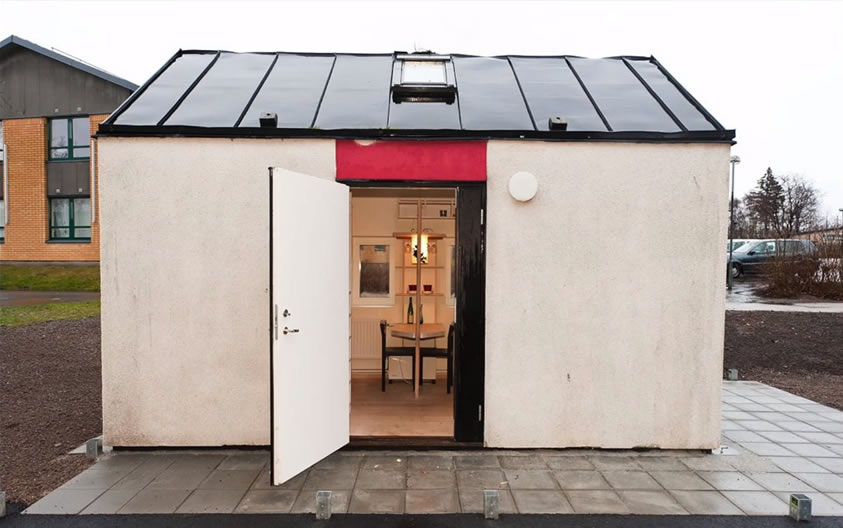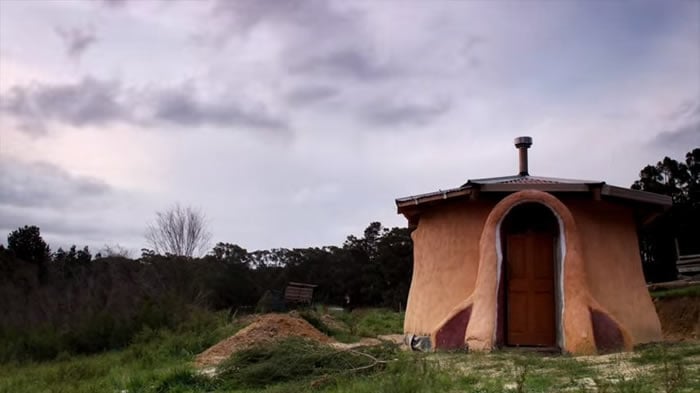
This is a Central Oregon Sunriver Vacation Cottage you can rent via Home Away. Why show vacation properties? Sometimes these older cottages and cabins are cleverly designed! We can always glean something from examining the open layout and, of course, the beautiful exterior of this home. It doesn’t share the square-footage, but this is certainly [...]
Tiny Cottages
Tiny Town: Tiny Fisherman’s Cabin Vacation
The yellow French doors. The perfect landscaping. The white picket fence. This Tiny Fisherman’s Cabin vacation rental in Ocean City, New Jersey is overflowing with character and sits in what’s know by locals as “Tiny Town.” It includes a well-stocked kitchen, a cozy downstairs bedroom decorated with nautical nickknacks, and what looks to be a [...]
592 Sq. Ft. Hummingbird Cottage for Retirement
This is the 592 Sq. Ft. Hummingbird Cottage built for a family’s mother-in-law by Ralph Jones Home Plans, LLC. Janne Zaccagnino created the plans for the home and normally doesn’t see the finished product, but because she knew the owner she was able to take pictures of the completed home, which she shared with us! At [...]
Tiny Tin Cabin in Pembrokshire
This is the Hidden Lovenest, a Welsh Tin Cabin in Pembrokshire that former owner, Gregory, emailed us about. Thanks! The cottage is now a quaint and charming rental with gorgeous views of Welsh fields. Gregory said if memory serves him right, the house was 25 square meters, or 269 square feet. There’s a small kitchen, [...]
Simple 178 Sq. Ft. Backyard Tiny Cottage
This is a simple 178 sq. ft. backyard tiny cottage that’s 11.5 ft. by 15.5 ft. The home, rather than using high-end materials, is fitted out with simple finishes. Why show it? Sometimes all we need is “basic” and it’s good to see tiny homes at all levels of finishings. Something like this could be [...]
Talkeetna Tiny House Cabin Alaskan Vacation
This is the Talkeetna Tiny House Cabin that’s perfect for your next (or first!) Alaskan vacation. The little cabin is still being furnished but will be ready for rentals starting in May. Exciting! It will feature two lofts, one with a queen bed and one with two twins. This tiny spot even has an indoor [...]
The Solo 40 Modern Tiny Home
This is the Solo 40 Modern Tiny House! It’s designed by Atlius Architecture Inc. Please enjoy, learn more, and re-share below. Thanks! The Solo 40 Modern Tiny Home The Solo 40 represents the fifth generation of the Solo model from Altius Prefab. Altius has put all our expertise to work in creating what we think [...]