≡ Menu

Tiny Cabins


Couple’s Cabin in Arizona Community 3

Couple’s Cabin in Arizona Community

This couple started in 2,500 square feet and dramatically downsized to an 18-foot trailer right before lockdown. They quickly had to learn to live together in a tiny space, and made it through the experience closer and more determined to continue their tiny life. When presented with the opportunity, they joined a tiny house community [...]

{ 8 comments }
The Nook Tiny House in North Carolina 006

The Nook: A Hand-Built Tiny Cabin With an Indoor Swing


Tour The Nook, a hand-built tiny cabin near Asheville, NC with 18-foot ceilings, walls of windows, two lofts, a main-floor bed, a playful indoor swing, and an outdoor bathhouse.

{ 7 comments }
Little River Cottage with Rooftop Deck

Little River Cottage with Rooftop Deck

Looking for a romantic getaway this summer? You might love this hand-crafted tiny cabin that overlooks the Little River in Tennessee. Not only was the building lovingly constructed by the hosts, it includes all the comforts of home, including a luxury bathroom, cozy gas fireplace, spacious covered deck, and private roof-top deck for cocktails and [...]

{ 0 comments }
Nature-Inspired Prefab Curved Vacation Cabin

Cocoon Cottage: 28-Foot Iglucraft Prefab Pod Airbnb on Oregon Lake

The Cocoon Cottage is a curved prefab vacation rental overlooking North Tenmile Lake in Oregon. Designer Kristie Wolf, known for her unconventional Airbnb properties including the Big Idaho Potato Hotel, imported this 28-foot pod from Iglucraft in Estonia and customized it with woodland-inspired decor. The property includes a secondary sauna pod on a separate deck [...]

{ 1 comment }
Cottage Tiny House by Den Outdoors 001

Cottage Tiny House by Den Outdoors

This is the Cottage Tiny House by Den Outdoors, a tiny house design you can buy plans for and build yourself! It’s a minimalist-style cabin featuring a compact kitchen, bathroom, living space, and dedicated sleeping quarters as well as a storage loft. Don’t miss other interesting tiny house plans like this, join our Free Tiny [...]

{ 7 comments }
The Outpost Tiny House by Den Outdoors 001

The Outpost Tiny House by Den Outdoors


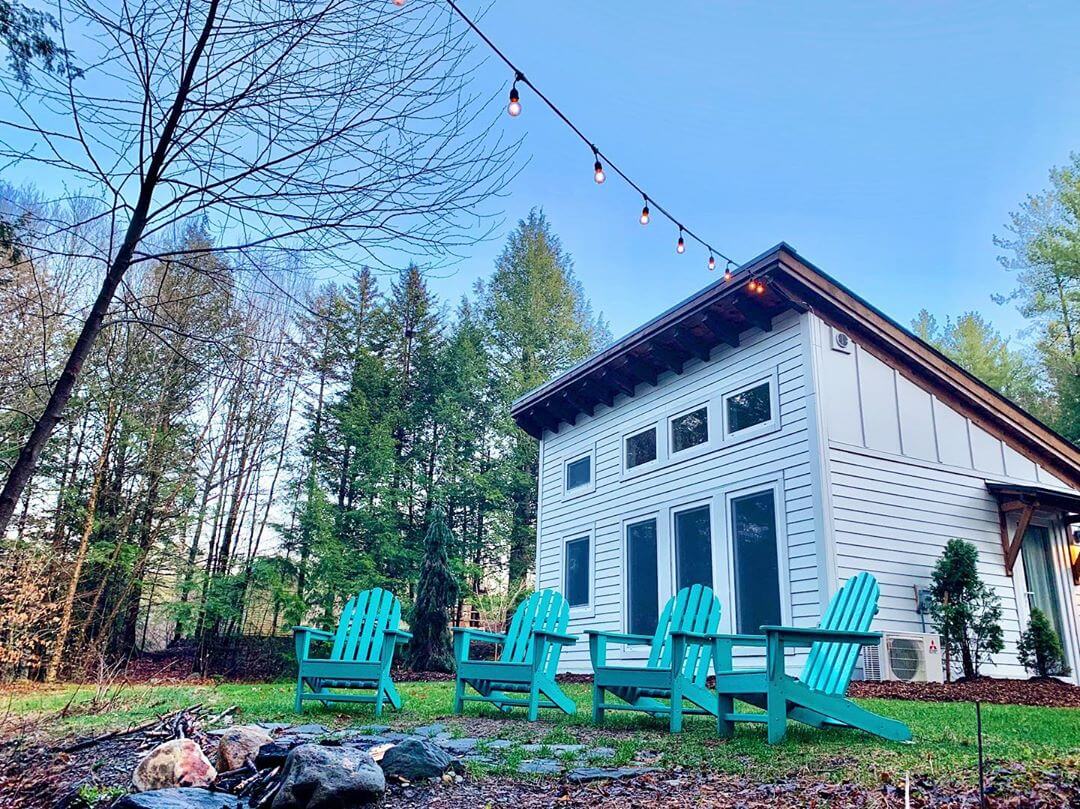
This is The Outpost tiny home by Den Outdoors. It’s a 15′ by 15′ modern cabin with a unique roof geometry. Don’t miss other interesting tiny house plans you can build yourself, join our Free Tiny House Newsletter for more blog posts like this!  225-sq.-ft. Outpost Tiny House Plans by Den Outdoors with a Unique [...]

{ 11 comments }
Their Single-Level Tiny Cabin Filled w Handcrafted Artwork 2

They Bought a Second Tiny House for their Guests

Kirk and Deb were looking for a cabin in the Arizona mountains when they came across the Luxtiny tiny house community. The open house convinced them that one of their tiny homes would be the perfect fit for their needs, and as Kirk says, the home hardly seems tiny! They have a generous great room, [...]

{ 2 comments }