

I’m excited to show you this 605 sq. ft. beach cottage in Cape Breton Island. It’s a two-bedroom with one bathroom that sleeps up to three people comfortably. The cottage’s name is Deep Blue and it’s on an amazing property that’s a few minutes from Cabot Trail. Once you’re here you get to enjoy incredible ocean views where you can watch boats, [...]
Small Houses
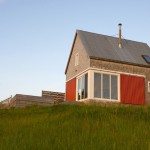
860 Sq. Ft. Oceanside Cottage in Cape Breton Island
I’m excited to show you this 860 sq. ft. oceanside cottage in Cape Breton Island. It’s a one bedroom with one bathroom that sleeps up to four people comfortably. The cottage’s name is SeaSky and it’s on a beautiful property that’s five minutes away from Cabot Trail. Once here you get stunning ocean views where you can watch boats, eagles, [...]

480 Sq. Ft. Double Decker V House by Nelson Tiny Houses
This is a double-decker V House by Nelson Tiny Houses. And I think it’s my favorite tiny house project yet so I’m extremely excited to be sharing it with you. Normally the V House offers about 240 sq. ft. of space inside. But this time Nelson has built a double V House for one of their customers [...]
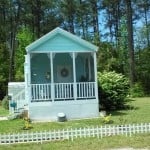
400 Sq. Ft. Collector’s Garden Cottage
One of our readers, Karen Rogers, submitted photos of her 400 sq. ft. garden cottage. Karen and her husband are collectors and grandparents who love displaying antiques and their grandson’s artwork around their home. Let’s take a look inside this cozy little garden cottage. As you walk up the steps you enter a covered porch, which [...]
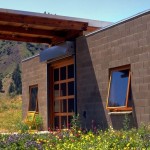
450 Sq. Ft. Concrete Block Tiny Home
This 450 sq. ft. concrete block tiny home is completely off the grid and located in Eastern Washington. Heat comes from a classic wood stove and since there is no well yet water has to be delivered by a truck. This concrete cabin is designed by Miller Hull and it’s called the Marquand Retreat. Don’t [...]
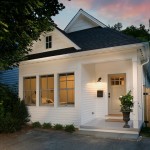
Berkshire Small House: Beautiful Little Cottage
I think you might agree that this Berkshire Small House is the epitome of simple living because it’s not too much and it’s not too little. The home was built using modified Tumbleweed Whidbey plans. And unlike many tiny houses this gorgeous little cottage could easily serve even a growing family and their descendants for many decades [...]
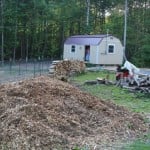
Homeless 83-year-old Widow Gets Barn Tiny Home
This is an inspiring story of how a community of amazing people are helping this 83-year-old homeless widow enjoy her very own barn tiny home. Our big thanks goes to Jill Penley for sharing. It’s a 12′ by 36′ yard barn that’s being renovated thanks to the help of local church members and a mission [...]
