

Grandpa’s Cabin is a 396 square foot backyard cottage designed by Sidekick Homes, a division of Kephart Living. The design fits a bedroom, full bathroom, kitchen, and living area into a compact single-story footprint suitable for use as an ADU, guest house, or in-law suite. Grandpa’s Cabin Exterior Floor Plan The floor plan shows an [...]
Small Houses
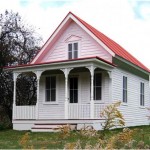
Tumbleweed Bodega Cottage: 261-356 Sq Ft Small House Plans with Optional Bedroom
The Bodega is an original Jay Shafer design from Tumbleweed Tiny House Company. This cottage plan includes a full bedroom, fireplace, bathroom, and kitchen in a compact footprint. The modular design allows building as a 261 sq ft studio or expanding to 356 sq ft with an added rear bedroom. Bodega Cottage Exterior via HousePlans.com/Tumbleweed [...]
