

I’m not sure about you but I’ve always had this attraction to A-frame houses. I’m not sure if that’s because my name starts with an A (Alex) but I think it’s also because they’re so rare to see and unique in comparison to most other homes. As a kid, I always was liked seeing an [...]
Small Houses

Detroit Tiny Homes: Creative Shelters and Abandoned Spaces
Since I am spending some time in Detroit, Michigan for the winter I decided to reach out to my cousin, Charlie Zink, who blogs about his adventures biking around the streets of Detroit and taking photos of the interesting things he finds there. Charlie comes across quite a few amazing gems on his adventures so [...]

Small Houseboat is 550 Square Feet of Bliss: Would You Live Here?
Would you consider living in this 550-square-foot small houseboat? Affordable Floating Homes is a division of First Mate Builders and Olympia Construction. Mike Auderer designed and built this wonderful humble home on wheels from scratch so he can downsize from a four-story Victorian home according to Thurston Talk. It’s a two-story houseboat with all of [...]

Architect Living in Renovated Public Restroom
Deep underground in London’s south east side, architect Laura Clark did something that most people would never even think about doing. She renovated a public bathroom and made the 600 square foot space her own home. The public loo, as they are referred to across the pond, was long abandoned and Clarke took it as [...]

The PERFECT Clifftop Tiny House… Built for ONLY $15k!
This is the story of an INCREDIBLE 500-square-foot little house on a CLIFFTOP with WATER VIEWS in Chile! And it gets even better… Because according to The Tiny Life, it was built in only 3 months and for only $15,000 USD. The home is designed just the way I would want my own home, with [...]

Backyard Cottages Coming to a Neighborhood Near You
Not outlaws anymore these tiny houses are having a big impact on families TYPE OF PROJECT: new backyard cottage PROJECT SIZE: 384 sq. ft. ARCHITECT/DESIGNER: Bruce Parker/Microhouse Three generations of Mary K’s family live in the Wallingford neighborhood of Seattle. Until recently she lived a number of hours drive away and had hoped to move [...]
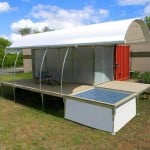
500-square-foot Off-Grid Shipping Container Home with Pool
This 500-square-foot off-grid shipping container home might be what you’ve always dreamed of. It has built-in deck space, it’s own pool, and can easily be hooked up to utilities if you wanted to. The interior is made out of OSB wood boards and it’s built with moisture-resistant insulation. There’s a murphy bed installed inside to [...]
