

Two weeks ago, I wrote about the LumenHaus, a small, energy-efficient tiny house prototype by Virginia Tech. With its very high-tech features, it’s a neat example, but its $450-650,000 price tag puts it out of the reach of most of us. But another university group has been focusing on designing small houses with a much, [...]
Small Houses
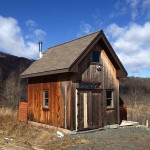
Tiny Cabin in Upstate NY: Tiny House in the Catskills

One of our awesome Tiny House Newsletter readers sent these Tiny Cabin photos to me. It’s of a tiny house he found in the Catskills in Upstate New York. 14’x16′ Tiny Cabin in Upstate New York The cabin has an upstairs sleeping loft that you can actually stand up in. And it’s hooked up with [...]
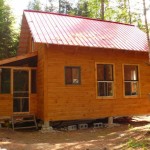
Small Cabin in the Woods: Living The Simple Life Off the Grid
One of our readers, Mark built his own off the grid small cabin. Recently he had to move and has been missing his 16’x20′ cabin. Tomorrow I’m going to show you Mark’s micro house that he uses as a camper with his Toyota Tacoma truck. Don’t miss other tiny home tours and inspiring stories like [...]

Types of Tiny House Communities: Urban, Suburban, and Rural
With the surge in interest in tiny houses, and the growth of a “tiny house community” online, there has been increased interest in the development of real-world tiny house communities. Probably the most serious effort so far is the “Napoleon Complex” tiny house village being developed by Jay Shafer’s Four Lights Tiny House Company. It [...]
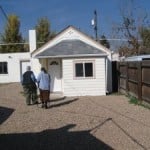
Tiny House Without A Loft: And Accessible too!
Here at THT we are often asked questions about building a tiny house without a loft. A lot of people who are interested in the concept are planning for their futures and want to be sure that they can spend their retirement years in the comfort of a tiny house without needing to climb a [...]
Tiny Houses of The Past: A Tiny (Scattered) Timeline
Some of you may already know me from my life with the COMET (cometcamper.com), and my appearances at many tiny house workshops and events. But for those of you who don’t, it’s nice to meet you, and please feel free to get in touch any time. If you’re in New England and have a tiny [...]

How Small is Too Small: What Makes a Tiny House Tiny?
I recently asked my own Facebook community for some inspiration about topics for the various blogs I write. One question that intrigued me was this one: “I’d be curious to know where folks think “tiny” ends and “small” begins. I dream of downsizing to a smaller space, but I don’t think I could live in [...]
