

This is the Sugar Magnolia tiny cabin on a foundation at Blue Moon Rising which you can actually vacation in if you want to. On the Blue Moon Rising property, there are 14 cabins on site (and growing). This seems like a great place to visit for small house living inspiration, doesn’t it? But for [...]
Small Houses

765 Sq. Ft. Cottage for Sale by the Beach
In this post I’m showing you a one of a kind 765 sq. ft. cottage near the beach for sale that was built using plans from The Small House Catalog. It has 2 bedrooms and 1 bathroom and sits on a 7,900 sq. ft. lot on the coast of Washington. One of the bedrooms is downstairs and the other [...]

Homeowners Build Small Cottage for Vacation Rental Income
When I think of tiny houses I also think of small houses like this beautiful and open summer house I’m showing you here. I’ll always show you both tiny and small homes so that you can find what’s truly best for you long-term (whether it’s tiny, small, or somewhere in between). This summer house is [...]
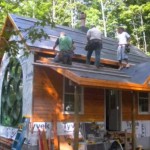
Husband Helps Build Tiny Writing Cottage for Wife
Tiny houses aren’t just for living. They can also be for hobbies and careers too. That’s why this husband helped build a tiny writing cottage for his author wife. She’s an author of several books and desperately needed space of her own to create a distraction-free environment from her family, dog, phone calls, and everything [...]

VIDEO: SunRay Kelley’s Nature Inspired Tiny Homes
Just ran into this amazing video of SunRay Kelley and his amazing tiny homes that he’s built over the years. He’s a natural builder who inspires people to reconnect with nature through his artistic architecture. If you’ve never heard of him before, you’re in for a treat. Filmed and edited by Gary Tyler Mcleod and [...]
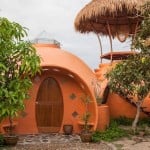
Man Builds Amazing Tiny Dome Home for only $9k
This is the story of a man named Steve who designed and built his very own tiny dome home for only $9,000. It all really started in 2011, when Steve visited his friend in northeast Thailand on their mango farm. Thanks to his friend and their family’s help, he was soon able to build most [...]
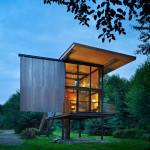
Steel Clad 350 Sq. Ft. Modern Cabin on Stilts with Shutters
Check out this 350 sq. ft. low-maintenance and virtually indestructible modern cabin on stilts with steel shutters. The owner’s hired Olson Kundig Architects to build a weekend cabin that could provide them with a rural retreat during their get-aways to Washington’s Olympic National Park. Since the cabin would be left uninhabited for weeks at a time steel [...]
