
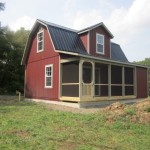
I wanted to show you the possibilities today with this 18’x24′ two-story Dutch cabin with a 6′ porch. It’s built by The Amish Barn Company in Oneonta, New York as a barn but I’m sure you can see the tiny cabin potential below. Just imagine what you can do with a cabin shell like this. [...]
Small Houses
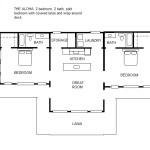
THE ALOHA 2/2 Split Bedroom Floor Plan
One of our readers, Robert Olson, shared one of his floor plan sketches to help another reader. She needed a home to suite the needs of herself and her disabled son. Read the comment below. Thanks, Robert and Alex for the small home ideas. I am a single Mom with a son in his 20’s with special needs [...]
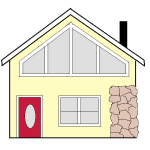
840 Sq. Ft. 20′ x 30′ Cottage for Two
This 840 sq. ft. 20′ x 30′ cottage for two is a guest post by Robert Olson Want to live in a tiny house but are claustrophobic? Kiss cramped spaces goodbye. You won’t feel cramped in this 1 1/2 story cottage. There’s an 18 x 20 great room with compact kitchen, soaring ceilings, glassed in [...]
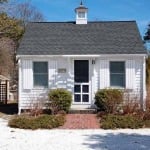
288 Sq. Ft. Tiny Cottage for sale in Chatham, MA
This 288 sq. ft. tiny cottage for sale in Chatham, MA is used as a rental investment property. In 2014 it brought the owners $15,000 in income. The asking price for the tiny home and property right now is $274,000. It was built in 1963 and is located near beaches, farmers markets, and more. Please [...]
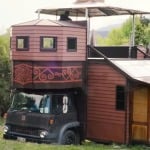
Solar Off-Grid Transforming Castle House Truck
This transforming castle house truck was designed and built by a young family who live off grid in it. They live in New Zealand and travel often. But once they find a parking space, their house truck expands incredibly. I’m absolutely amazed by this project. I’m almost speechless after watching the video below. You’ll have to [...]
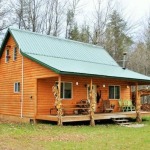
Solar Off-Grid Log Cabin on 20 Acres For Sale
This is definitely NOT a tiny cabin but it’s still an awesome solar off-grid log cabin on 20 acres for sale in Michigan. It has three rooms, one bathroom, and a large kitchen. The cabin is self sufficient with solar panels and is located on prime hunting land. Even though it looks small in the photos, [...]
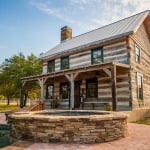
896 Sq. Ft. Poolside Rustic Timber Cabin
This 896 sq. ft. timber cabin was originally built around 1730 in Lebanon, PA. Today it has been restored and rebuilt in Austin, TX by Heritage Barns. It’s called The H.J. Light Cabin and was originally used as an inn and it’s a beautiful poolside small home with a 28′ x 32′ footprint. What do [...]
