
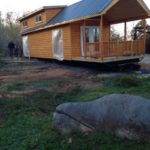
This is Cris’ West Virginia Park Model Tiny Home that he loves. He told us moving in was the “best thing [he] ever did.” Please enjoy, read more and re-share below! Cris’ West Virginia Park Model Tiny Home Highlights: Upgraded kitchen Quartz counters Stainless steel appliances Under counter refrigerator Pull outs under stink 3 sets [...]
Park Model Tiny Homes
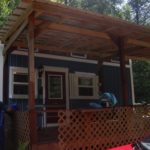
10 Ft. Wide Riverbend Cottage: $47,000
This is the 10 ft. wide Riverbend Cottage. It was built by Incredible Tiny Homes and sold for $47,000. Please enjoy, read more and re-share below! 10 Ft. Wide Riverbend Cottage: $47,000 Video: Incredible Tiny Homes Riverbend Cottage https://www.youtube.com/watch?v=6SUm3CZQL14 Highlights: 10 ft. wide Custom Kitchen Full 36″ Shower Standard toilet Special storage for kitty litter [...]
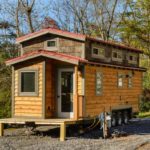
Luxury Tiny House in Asheville Sells Fast for $65k
This is a luxury tiny house in Asheville, North Carolina that quickly sold for $65,000. It’s never been lived in and the interior is all reclaimed barn wood. It sold on Craigslist faster than the previous owner expected. Please enjoy, learn more, and re-share below. Thank you! Luxury Tiny House in Asheville Sells Fast for $65k Highlights Sold [...]
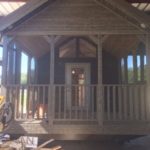
This Guy Loves His $55k Custom Park Model Tiny House
This is John Connell’s Stony Canyon Cabin. It’s a park model cabin on wheels that he bought for $55,000USD from Starlight Trailer Lodge. Please enjoy, learn more, and re-share below. Thank you! This Guy Loves His $55K Stony Canyon Cabin From the Buyer: This was a wonderful builder and dealer to work with. They allowed us to [...]

The Spacious Le Chene Tiny House on Wheels
This is the Le Chene Tiny House on Wheels. It’s designed and built by Minimaliste Houses in Quebec. Don’t miss other awesome tiny homes like this – join our FREE Tiny House Newsletter for more! Le Chene Tiny House has a Big Bathtub Inside! Highlights 340 sq. ft. add’l 80 sq. ft. loft 10′ wide glass [...]

Studio-style Mini Box Tiny Cabin
This is the studio-style Mini Box Tiny Cabin. It’s designed and built by IdeaBox. Don’t miss other cool tiny homes – join our FREE Tiny House Newsletter with more! The Mini Box Tiny Home by IdeaBox Highlights 400 sq. ft. Park model Starts at $87,000 Please learn more using the resources below. Thanks. Resources IdeaBox (builder) [...]

Tiny Cottage on Wheels with a Huge Porch
This is the Riverbend Cottage on Wheels. It’s designed and built by Incredible Tiny Homes. Please enjoy, learn more, and re-share below. Thank you! The Riverbend Cottage on Wheels with Oversized Covered Porch Video Tour: Riverbend Cottage with Huge Porch https://www.youtube.com/watch?v=6SUm3CZQL14 About the Riverbend Cottage For the first time Incredible Tiny Homes had a customer request [...]
