≡ Menu

Tiny Homes with No Lofts

Modern tiny house with outdoor deck and seating in Tampa.

ESCAPE N1: Mid-Century Small Home at The Oaks Village in Tampa

The N1 is the largest and most luxurious home at The Oaks, the tiny house village in Tampa, Florida built by ESCAPE. This mid-century inspired design features clean lines, walls of windows overlooking private woodland, and a wraparound deck accessible through three sliding glass doors. The floor plan includes a private king bedroom with en-suite [...]

{ 3 comments }
Small colorful tiny house with outdoor plants and seating area.

Check out a Fully-Furnished $25K Off-Grid Incred-i-Box!

We’ve shown you the Incred-i-Box from Incredible Tiny Homes, but you haven’t seen one like this yet! Here’s a version of the $25,000 tiny house all furnished and painted, so you can understand the great potential these affordable tiny homes have. Matt and his girlfriend are seasoned vanlifers and lived in this Incred-i-Box for a [...]

{ 1 comment }
Unique sculptural plaster owl-shaped tiny house in a lush green setting.

Quirky and Cozy 80s Sculptural Plaster Owl House

Looking for a unique home style? This Owl Hill House was built by artists in the 1980s and has a funky, sculptural feel. The furniture is all built into the walls and gives you a cozy Hobbit-like spot to vacation. There’s a bed, full kitchen, and bathroom, as well as a cozy round living space [...]

{ 2 comments }
Cozy tiny house interior with compact kitchen and living space, bright natural light, and minimalist.

Escape Boho Tiny House with Shou Sugi Ban-Style Black Paneling

The Boho is one of ESCAPE’s most recognizable models, and this particular build showed off the version most people fall for: pale plywood walls on the inside, black SmartSide paneling on the outside. That contrast is the whole trick. The dark, matte exterior reads modern and almost disappears into a wooded lot, while the light [...]

{ 2 comments }
Small tiny house with gray siding and wooden door, large window, in a rural setting.

392-square-feet Camp Creek Tiny House by Yesterway Cabin Company

This board and batten park model was built to house code by a father-and-eight-year-old son duo, and the results are gorgeous! The home is 392 square feet and includes a spacious living room, nice kitchen and full bath and a private back bedroom with closet space. After the success of this build, they formed Yesterway [...]

{ 9 comments }
Tiny House with warm lighting and modern design for small space living.

Country Retreat Tiny House by Handcrafted Movement

This Country Retreat located in central Tennessee was built by Handcrafted Movement, used lightly by the first owner, and then repurchased and renovated by Handcrafted Movement. They’re now selling the 34′ THOW with the upgrades including fresh paint and a new tiled shower stall and a mini-split system. The house features a beautiful downstairs sleeping [...]

{ 4 comments }
Woman standing outside a tiny house with cactus in the yard, embracing small space freedom.

Overcoming Obstacles: Karen’s Path to Tiny House Living

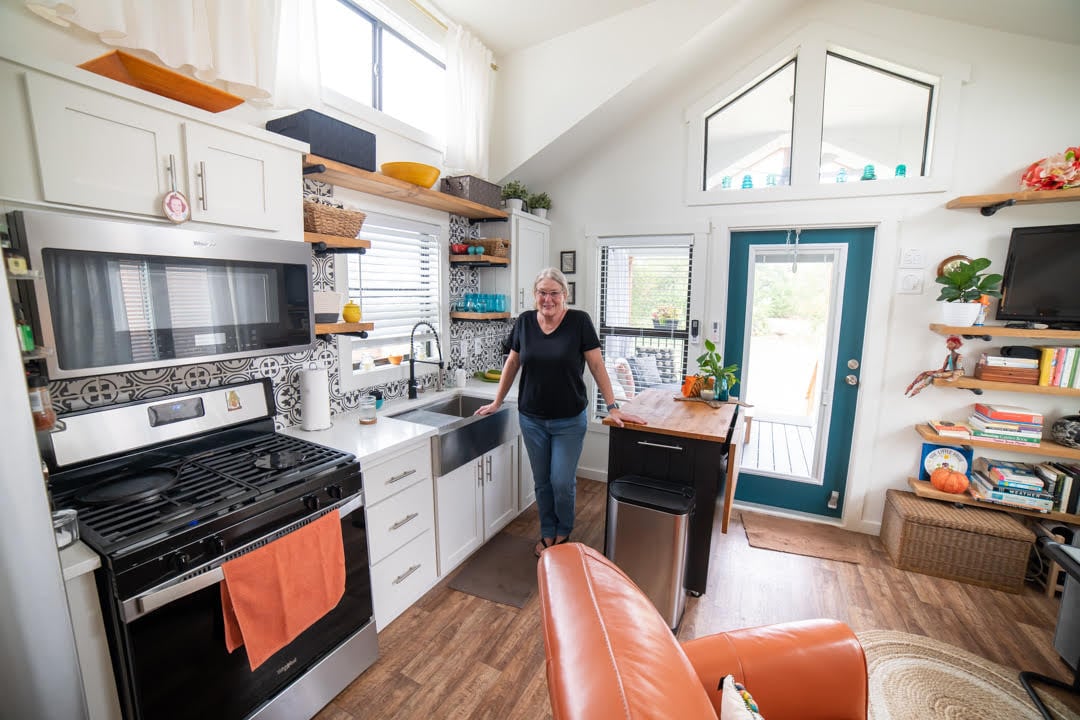
Hello, Tiny House Talk readers! Today, we’re thrilled to share with you the inspiring story of Karen, a woman who turned her tiny house dreams into reality, despite facing significant challenges along the way. Karen’s journey to tiny house living began in 2016 when her youngest child moved out. She found herself captivated by a [...]

{ 3 comments }