
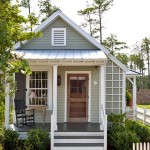
Designed by Our Town Plans, this 493-square-foot studio style cottage has a single-level floor plan with a first-floor bedroom, reading nook, bathroom, and kitchenette — no sleeping loft required. It is the kind of small home design that would work beautifully in a tiny house community. Images courtesy of Our Town Plans Exterior Views Image [...]
Tiny Homes with No Lofts

Tiny Writer’s Cottage in Sweden
This is a tiny writer’s cottage in Sweden. Inside you’ll find a tiny kitchenette, table, writing desk, bed, fireplace, and a tiny bathroom. Nearby you’ll also find a pier on the water with a sauna. You can book a stay here if you’d like using Airbnb and have your own Thoreau experience in today’s world. Please enjoy, [...]

Off-Grid Micro A-frame Cabin
This is an off-grid micro A-frame cabin in Gasquet, California. Inside you’ll find a small open living area with your bed. Outside you’ll find an outdoor kitchen and a separate structure as your bathhouse. If you want you can book a stay here using Airbnb to try out tiny living deep in the woods of Northern [...]
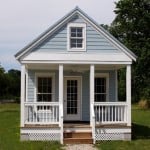
550 Sq. Ft. Tiny Cottage with Main Floor Bedroom
This is a 550 sq. ft. tiny cottage with floor level bedroom by MyCottageRetreat in Richmond, Virginia. Inside you’ll find an open living area, kitchen, downstairs bedroom, and a bathroom. Outside you’ll find a covered front porch leading you to the front door. The cottage dimensions are 13’9″ x 40′ and is available to further [...]
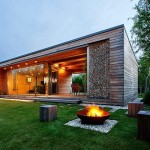
322 Sq. Ft. Tiny Modern Cabin
This is a 322 sq. ft. tiny modern cabin designed by Toth Project. Outside you’ll find there’s a wonderful outdoor space which doubles as your dining room. When you go inside you’ll find a living room with a sleeper sofa, a tiny kitchen with a dining table, and bathroom along with magnificent floor to ceiling windows [...]
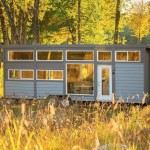
Beautiful 30-Foot Tiny Home w/ Open-Concept Main Floor Bedroom
This is the 30-foot ESCAPE Traveler XL Tiny House on Wheels. It’s a gorgeous design with oversized windows and one of our very favorite features… Main-floor sleeping! The open-concept design makes everything look and feel spacious. The abundance of windows helps with that, too. You have a full kitchen, flex dining area, cozy living area, [...]
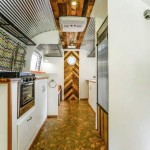
Renovated Airstream Travel Trailer by Wind River Tiny Homes
This is a renovated 27ft Airstream by Wind River Tiny Homes. When you go inside you’ll find a wonderfully renovated kitchen, bathroom, living area, bedroom, and more. You’ll also notice the beautifully customized wood accents throughout. Please don’t miss other interesting tiny homes – join our FREE Tiny House Newsletter! Renovated 27-foot Airstream Tiny House by Wind River [...]
