
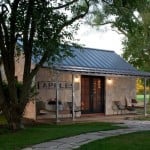
From the outside, it looks like a classic tiny stone cabin. At 350 sq. ft. it’s tiny to some, small to others, and spacious for few. When you step inside you unexpectedly feel like you’re in a modern, woodsy, and yet rustic micro cabin all at the same time. I encourage you to enjoy the [...]
Modern Tiny Houses
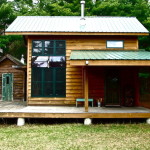
DIY 704 Sq. Ft. Hand Built Off Grid Tiny Cabin
I had to show you this DIY hand-built off-grid tiny cabin in Cable, Wisconsin. There’s something so cool about small cabins like this. And this one has a bit of a modern touch thanks to the big windows and metal roof. Images © UpNorthRealty.com This is a 704 sq. ft. 2 bedroom cabin in Cable, [...]
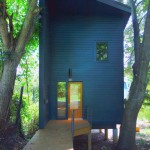
Simple and Elegant 950 Sq. Ft. Family Small House
This 950 sq. ft. small house was designed for a family by Rusafova Markulis Architects. It’s called The Blue House and was created specifically for their clients needs. Since the home is inspired by Japanese aesthetics it has a simple and elegant design, look, and feel. It was completed in June of 2013 and photographed by [...]
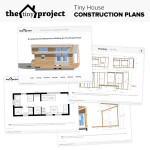
The Tiny Project: Modern Tiny House Plans
Remember Alek’s amazing DIY tiny house on wheels that I showed you a while back? If you haven’t seen it be sure you check it out because it’s one of my favorite designs. And now I’m glad to announce that Alek has made the plans available for us to purchase. This means you can download [...]
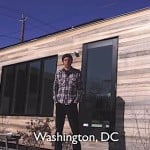
210 Sq. Ft. One-Level Modern Tiny House
I’m so excited to feature this video tour of Brian Levy’s 210 sq. ft. one-level modern tiny house on wheels at Boneyard Studios thanks to Derek Diedricksen of RelaxShacks.com. Brian designed his own tiny home because there was no set of plans out there that really met his needs. So he ended up with a design that perfectly [...]
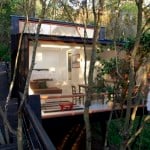
430 Sq. Ft. Boardwalk Modern Cabin in the Woods of Chile
In this post I’m showing you a 430 sq. ft. modern cabin in the woods of Chile. And one of its most unique features is the built in nature boardwalk to get to and from it. Wouldn’t it be awesome to design and build a cabin or tiny house in a setting like this? Don’t [...]

Simple Living in a 494 Sq. Ft. Modern/Prefab Curvy Tiny Cabin?
This ecoPerch tiny cabin is located in Blackberry Wood campground in Sussex. Designed by Blue Forest architecture firm in Sussex. The entire structure is approximately 26′ x 19′ so about 494 sq. ft. (including the covered front porch area and storage outside). Please don’t miss other exciting tiny homes – join our FREE Tiny House [...]
