

This cordwood cabin retreat demonstrates how natural building techniques create beautiful, functional tiny spaces. The unique structure features cordwood construction with decorative bottles, large windows, and a matching outhouse companion building. Design Details Construction: Cordwood with decorative bottles Materials: Recycled and reclaimed Purpose: Writing, reading, and day retreat Features: Large windows, custom screen door, built-in [...]
Micro Houses

Mushroom Dome Cabin: Geodesic Tiny House Rental in Aptos, California
This rustic mushroom-shaped cabin in Aptos, Santa Cruz County, California features a geodesic dome design surrounded by Oak, Madrone, and Redwood trees. The unique tiny house is available as a vacation rental. Mushroom Dome Cabin Exterior Photos courtesy of Kitty and Michael Cabin Details Location: Aptos, Santa Cruz County, California Style: Geodesic dome with mushroom [...]

DIY Mini Camper: Custom Travel Trailer Built on Harbor Freight Frame
This custom mini camper demonstrates how a basic utility trailer can become a functional travel camper through DIY construction. The builder extended a 4 x 8 Harbor Freight trailer to 5 x 8 and added insulated walls, an RV door, and basic amenities. Custom Mini Camper Exterior Build Details Base: Harbor Freight 4 x 8 [...]
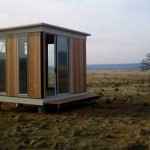
Modern Cabana: Prefab Backyard Buildings from San Francisco
Modern Cabana, a San Francisco-based company, specializes in high-quality prefab backyard buildings. Their designs serve as solutions for personal space needs—writing nooks, offices, retreats, studios, and guest houses. Modern Cabana in Landscape Setting Wooded Setting Installation Backyard Office Installation Photo Credits: Modern Cabana | Photographer: Bruce Damonte Design Details Company: Modern Cabana Location: San Francisco, [...]
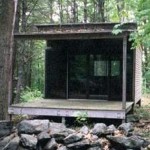
Shelter-Kit Prefab Cabins: DIY Assembly Starting at 144 Square Feet
Shelter-Kit offers prefab cabin packages designed for owner assembly. With sizes starting at 144 square feet and estimated assembly times of 3-4 days with two people, these kits provide an accessible entry point for tiny house construction. Shelter-Kit Cabin Front View Side View Interior Configuration Design Details Type: Prefab cabin kit Builder: Shelter-Kit Minimum Size: [...]
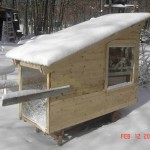
Hickshaw Micro Cabin: Derek Diedricksen’s $200 Recycled Material Getaway
The Hickshaw is a micro cabin built by Derek “Deek” Diedricksen using recycled materials for under $200. This compact getaway demonstrates that functional small structures can be built on minimal budgets using salvaged materials. The Hickshaw Micro Cabin Construction Photos Interior and Night View Video: The Hickshaw Video: The Hickshaw at Walden Pond Design Details [...]
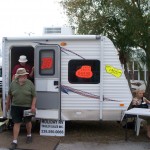
EZ Traveler Mini RV: Lightweight 1400 lb Travel Trailer Towable by SUV
The EZ Traveler is a compact travel trailer that weighs approximately 1,400 pounds, making it towable by minivans and small SUVs. Unlike teardrop trailers, this design offers enough interior height to stand up inside while maintaining a lightweight, single-axle configuration. Features include rooftop air conditioning, an awning, and a small kitchenette. EZ Traveler Mini RV [...]
