

The Cube Project tiny house is an effort to create comfortable housing for one person while having the least impact on the environment. It’s a modest size at only 10 feet on all sides, or 3x3x3 meters. Experience this tiny home in the video at the bottom of this post. Here are just a few [...]
Micro Houses
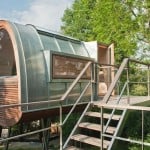
Baumraum King of the Frogs: Modern Treehouse on Stilts Over Water
German treehouse specialists Baumraum created this modern treehouse called “King of the Frogs” that sits on stainless steel stilts over a man-made pond. The structure features a tatajuba wood porch, abundant windows for natural light, and an elevated deck that connects interior and exterior spaces. The design demonstrates how tiny structures can create immersive nature [...]
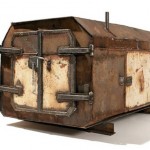
Atelier Van Lieshout Steel Shelter: Industrial Art Tiny House from Welded Garbage Container
Dutch artist studio Atelier Van Lieshout created this industrial steel shelter from a welded garbage container as an artistic statement. The windowless structure features heavy steel doors with industrial hinges, welded locks, and an interior with benches, toilet, shelf, and combined fireplace/oven/stove. The rusted exterior deliberately blends with post-industrial environments. Structure Details Creator: Atelier Van [...]

E-den Glamping Pod: Teardrop-Shaped Cabin with King Bunk and Covered Porch
The E-den is a teardrop-shaped glamping cabin by Timber Tradesmen featuring a king-size bunk bed, ceiling window for light and ventilation, covered front porch, and integrated BBQ setup. Fully insulated with double-glazed windows, the unit measures 11 by 6’9″ interior (14 by 8 feet exterior) and is marketed to property owners as rental accommodations for [...]
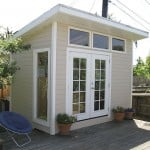
Custom Cabins California: Interview with Tiny House Builder Marc Hyman
Marc Hyman founded Custom Cabins in Santa Barbara, California after transitioning from law and real estate careers. His company builds custom tiny houses and cabins, including structures under 120 square feet that require minimal or no permits, as well as trailer-based builds that fall under different regulations. Builder Profile Builder: Marc Hyman Company: Custom Cabins [...]
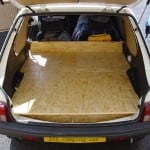
Hatchback Car Camper Conversion: DIY Bed, Shower, and Kitchen Setup
This compact hatchback car has been converted into a fully-equipped micro camper with sleeping platform, shower system, and kitchen capabilities. The small vehicle requires reconfiguring for each function, but demonstrates how much utility can fit into minimal space. The hatchback opens to reveal a galley-style setup similar to teardrop trailers. Design Details Vehicle Type: Compact [...]

Alchemy Architects weeHouse: 336 Sq Ft Modern Prefab with Floor-to-Ceiling Windows
The weeHouse by Alchemy Architects packs modern design into 336 square feet. Located in the prairie land near Lake Pepin in Minnesota, this prefab cabin features floor-to-ceiling windows on both sides, creating an indoor-outdoor living experience. Design Details Manufacturer: Alchemy Architects Model: weeHouse Size: 336 square feet Construction: Prefab modular Kitchen: IKEA cabinets with stainless [...]
