
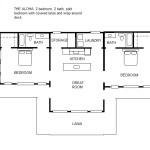
One of our readers, Robert Olson, shared one of his floor plan sketches to help another reader. She needed a home to suite the needs of herself and her disabled son. Read the comment below. Thanks, Robert and Alex for the small home ideas. I am a single Mom with a son in his 20’s with special needs [...]
House Plans

300 Sq. Ft. 10′ x 30′ Tiny House Design
This is a 10′ wide by 30′ long 300 sq. ft. tiny house design with additional space in the loft. One of my favorite features about it are that there’s a staircase (not a ladder) to the upstairs loft space. And there’s enough room up there to have a king sized bed, too, which is [...]
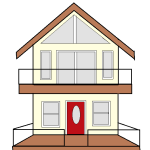
Small Cottage Floor Plans Concept Drawings by Robert Olson
These small cottage floor plans concept drawings are a guest post by Robert Olson Hi Alex, thanks for allowing me to share my concept drawings and connect with the tiny house community. My aim are small cottages with a resort feel. Most in the 500-800 ft. range. My goal is to make small spaces feel big, [...]
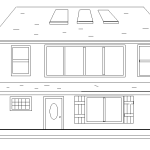
Small House Floor Plan Sketches by Robert Olson
Here you’ll find a couple of small house floor plan sketches by Robert Olson, a reader of the Tiny House Newsletter and Tiny House Talk. We’ve exchanged some e-mails and I’m excited to share some of his design concepts with you which are in the 500 to 1080 sq. ft. range of space. The first one [...]
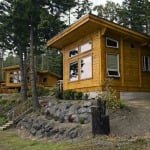
Little Cabins at Snug Harbor Resort
I had to show you these awesome little cabins at Snug Harbor Resort in Friday Harbor, Washington. It’s a place to enjoy vacation time with friends and family but as soon as I saw it I thought how great it would be to see a tiny house community built like this. The cabins are designed [...]
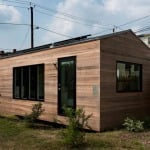
He Designed And Built A Modern 210 Sq. Ft. Tiny Home: Minim Home
When Brian Levy set himself out to design a tiny house he wanted to create something that was comfortable long-term, sustainable for the environment yet still stylish, and he didn’t want to compromise anywhere. He believed the Minim Home should feel amazing throughout. He’s also the founder of Micro Showcase, a place dedicated to showcasing micro [...]

Grandmother Moves to 610 Sq. Ft. Cottage to Simplify Family
Right now I’d like to show you this 610 sq. ft. cottage by New Avenue Homes and tell you the story behind it. When the homeowner’s daughter and her family were in need of a change she invited them to move in to her larger main house since they’re a growing family with two children. This way, grandma [...]
