≡ Menu

House Plans

Manibota Robinson Residential 5

Manitoba 636 sq. ft. Floor Plan/Designs


These are the Manitoba 636 Floor Plan/Designs, another one of the 13 Canada-inspired designs by John Robinson of Robinson Residential. The Manitoba-636 small home plan is inspired by a province that has embraced architecture and technology. Many local industries manufacture and build numerous building systems including modular homes. It’s this creative mindset that inspired us to [...]

{ 4 comments }
Trailer v3

Tiny House Subfloor Design with Extra Insulation

Hi All, so hopefully this picture is clear enough (click for largest version).  I’m finalizing my trailer design for a house that we hope will be sufficiently warm in cold climates.  In order to get extra insulation without sacrificing too much head room, i’ve tried to get a few extra inches of insulation between the [...]

{ 11 comments }
Garden Pod DIY Instructional E-Book

How To Build a Garden Pod: DIY Instructional Book

Although I love a good traditional tiny house, I’m also fascinated by round homes and curved roofs. Cecil just sent us a link to her DIY Instructional Book that will teach you how to build a 12 x 8 ft. Garden Pod with a rounded roof for less than $1,000. It comes in both PDF [...]

{ 12 comments }
Red Door Tiny Homes New Builder 3

Red Door Tiny Homes: New Builder in Canada

Today I’m introducing Red Door Tiny Homes, a new tiny house builder in Canada. You might remember this house from our story of Josh, who started building his own tiny home (debt-free!) at 18 years old. He’s older now, lives in his itty bitty dwelling, and is now ready to build homes for you. Don’t miss [...]

{ 8 comments }
Open Concept Modern Tiny House with Elevator Bed 2

Open-Concept Tiny House with DIY Elevator Bed that Hides to Ceiling

Today you are in for a huge treat: This Open Concept Modern Tiny House with an Elevator Bed. The home, designed and built in Alaska by Ana White, would be amazing simply because of the $500 DIY elevator bed she created which solves the “loft problem” — but it gets better! The house is packed [...]

{ 148 comments }
Minim Home 3

Minim Home: How This Man’s Tiny House Changed D.C.’s Tiny House Laws

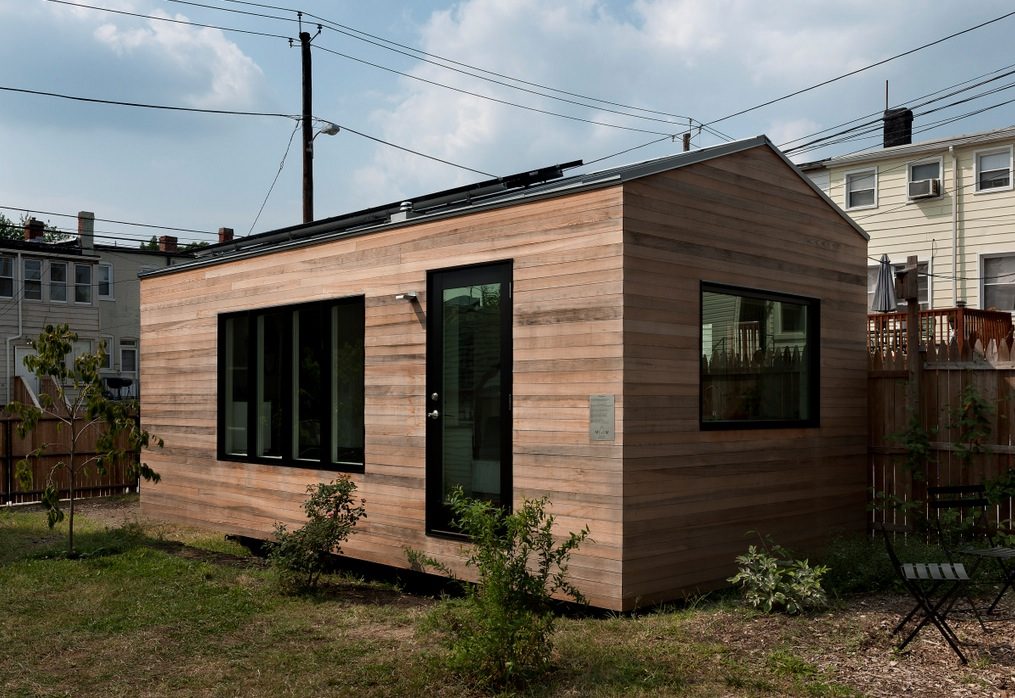
You’ve probably seen the Minim Home, it’s a sleek and modern 210 sq. ft. tiny house designed by Brian Levy. But did you know Levy’s story? After building a house for himself, he started selling the plans for his build. But now, you can purchase the house, fully-decked-out, on his website. Even better? His first [...]

{ 6 comments }
$1,200 Tiny France DIY House Plans for Sale! 1 – Edited

$1,200 DIY Tiny House Plans for Sale!

These are the $1,200 Tiny France DIY House Plans. A couple weeks ago we shared the amazing Tiny France, a $1,200 house by Czech architect Joshua Woodsman (aka, Vojtěch Valda). Turns out Woodsman is selling the plans for this incredibly inexpensive build on his website for $39. $1,200 Tiny France DIY House Plans for Sale! Video: France Prefab [...]

{ 13 comments }