
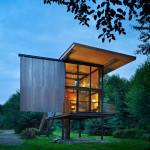
Check out this 350 sq. ft. low-maintenance and virtually indestructible modern cabin on stilts with steel shutters. The owner’s hired Olson Kundig Architects to build a weekend cabin that could provide them with a rural retreat during their get-aways to Washington’s Olympic National Park. Since the cabin would be left uninhabited for weeks at a time steel [...]
Floor plans
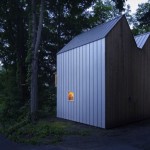
Small Modern Polygon Cabin with Loft
I think you will find this modern polygon cabin interesting. And quite possibly a cool place to live. Built on a concrete foundation this small cabin serves two purposes for the owners. Used as a sculpture studio and to accommodate guests this small space was designed by Jeffrey S. Poss, Architect and WORKUS Studio. You will see galvanized steel is [...]
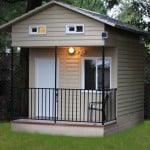
100 Sq. Ft. Hummingbird Tiny House with Loft
Do you think living simply could be easy with this tiny house? Although it’s only 100 square feet it has just about everything you need. In this post I’m excited to share the Hummingbird Loft with you. It’s a 100 sq. ft.tiny house with a sleeping & storage loft made of steel-frame and it’s built on a foundation (not on [...]
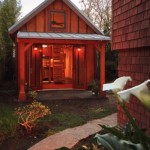
Karen’s 265 Sq. Ft. Backyard Cottage (Video Tour)
I thought you’d like to tour Karen’s 265 sq. ft. backyard cottage in Berkeley, CA. Karen originally intended to use her backyard tiny house for her own personal use but she soon realized renting it out would be a great way to earn extra income. As you walk onto the front porch and through the french [...]
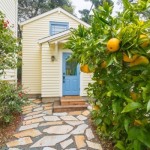
Woman’s 469 Sq. Ft. Tiny Cottage Studio with Loft
I thought you’d like to tour Susan’s 423 sq. ft. tiny cottage studio with an upstairs loft. It’s in the East Bay area of California. When you walk inside there’s a ground floor area with a living room, bathroom, and plenty of open space for a kitchenette if you wanted to add one. When you [...]
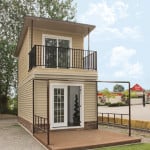
The Eagle 1: A 350 Sq. Ft. 2-Story Steel Framed Micro Home
In this post I’m excited to share the Eagle 1 micro home with you. It’s a 350 sq. ft. two-story, steel-framed tiny house built on a foundation. When you walk into the main floor through the french doors you’re greeted by the living room and kitchen. Keep walking towards the back you’ll find the ‘front door’ along with [...]
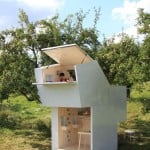
The Spirit Shelter Tiny House for Meditation & Self Reflection
The founders of Allergutendinge architects, Matthias Prüger, Manuel Rauwolf and Ulrike Wetzel created this tiny house called Seelenkiste (which means the Soul Box or Spirit Shelter) as a meditation space. They designed and built it as a project while students at Bauhaus University in Germany. It’s a very minimalist micro house that’s made to study, [...]
