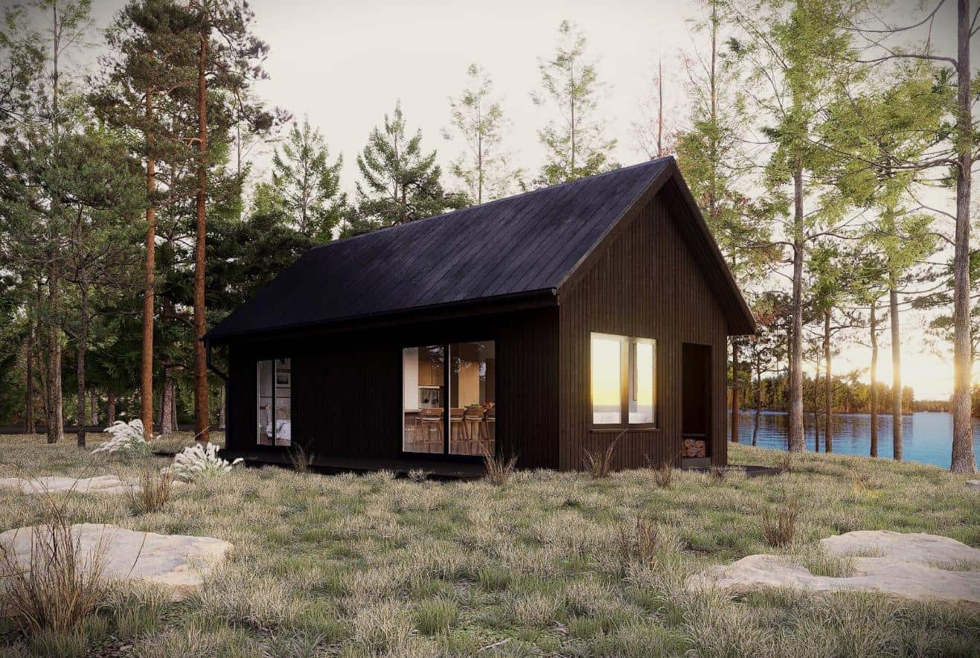
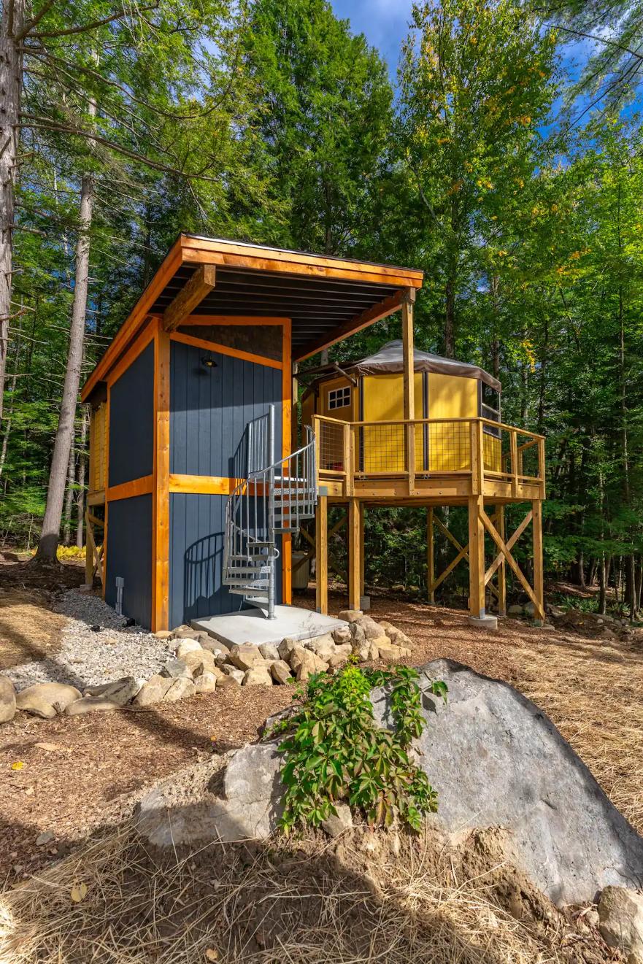
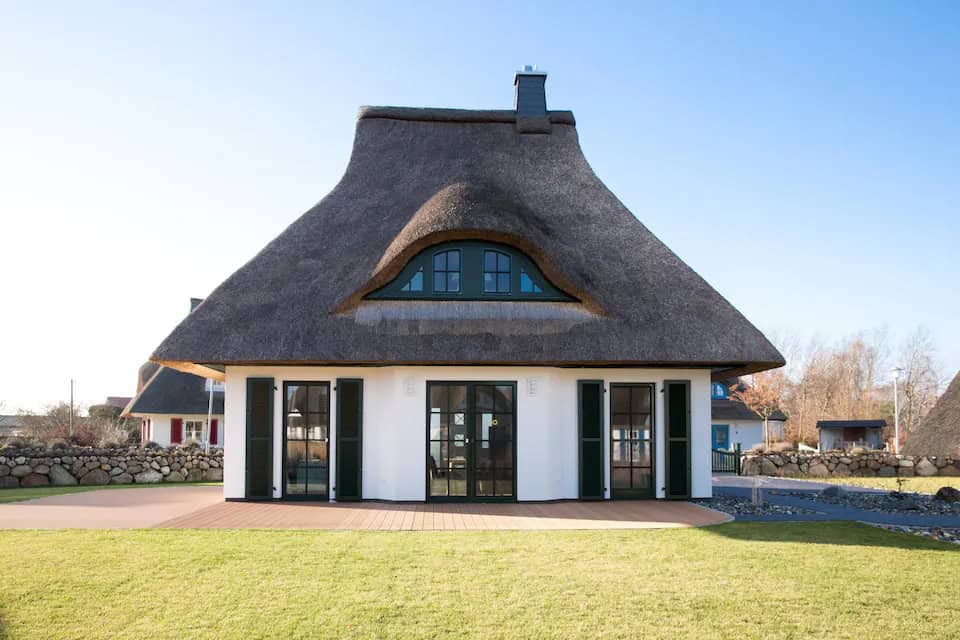
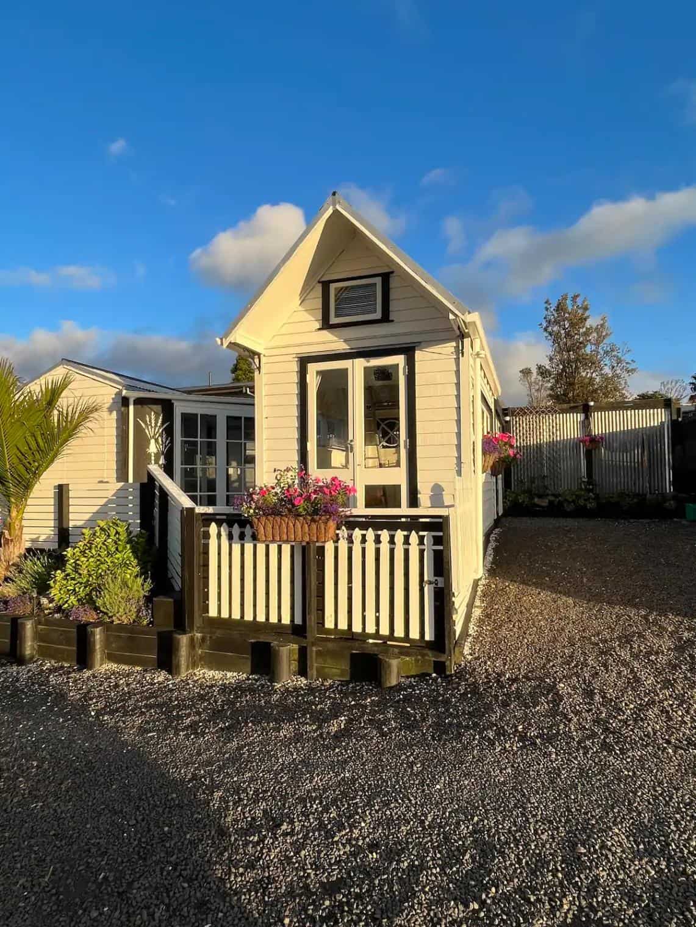
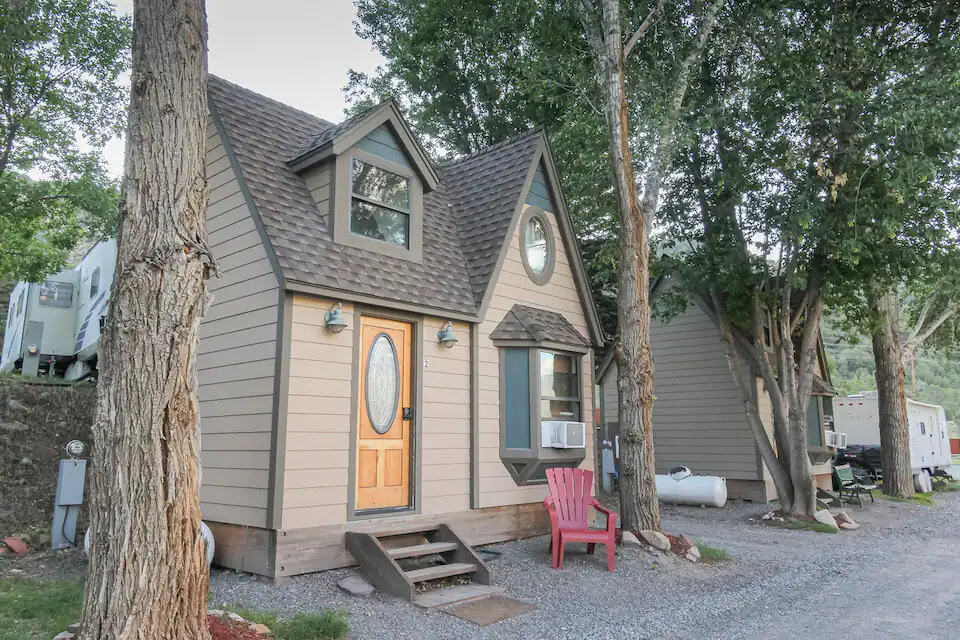
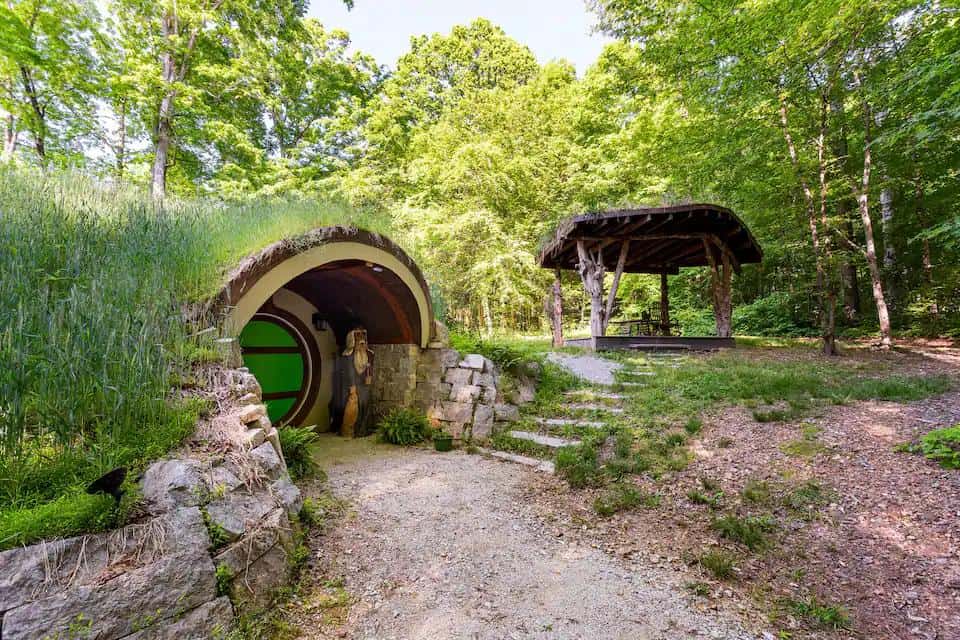
Want to live somewhere where Aurora or Snow White or Rapunzel might feel at home (but with modern-day plumbing, of course)? Well, these plans for a 782-square-foot home feel perfectly “fairytale,” and you can see pictures of the plans brought to life in the article below! The house has two bedrooms, each with vaulted ceilings [...]
Cottages
The Phoenix Tiny House with Covered Porch
This is the Phoenix Tiny House by Phoenix Park Model Homes. While the family-owned company — based in Douglass, Georgia — primarily builds park models, this smaller unit is within road limits and towable by a truck. It has a built-in covered porch and a first-floor, private bedroom! The best part is that this model [...]
He Built an Off-Grid Cabin with Hand Tools
Mo and Pink have an off-grid homestead in Virginia, and the video below shows Mo’s hard work building a guest cabin in their backwoods. Mo built the 120-square-foot house and the 12×20 deck over six months, right after his 60th birthday! Remarkably, he built it himself, primarily with hand tools—he hammered the entire floor together, [...]
Brothers & Dad Build Off-Grid Cabin in the Woods
You might remember when these brothers and their dad built a truck camper for just $1,000! Well, they’re back at it, but this time they’ve built an entire off-grid cabin by a creek in the woods. The cabin has a whole solar set-up, a clever pump that draws water from the creek, and a spacious [...]
French A-Frame Cabin with Netted Balcony
This is a gorgeous A-frame cabin that sits on a campground in France. While many A-frames feel very “cabin-y,” this one has a modern twist with triangular cut-outs and minimalist decor. The most unique feature of this cabin is the netted balcony, where you can take a nap suspended above the porch by nothing but [...]
Cedar-Lined Gingerbread Cottage in Hawaii
This is a gorgeous little cottage in Hawaii that sits on 8 beautiful acres of land filled with native fruit trees. The 1930s bungalow has been renovated and lined with cedar, which gives off a delightful aroma. The layout is largely open-concept, with the queen-sized bed at one end of the great room. A kitchen [...]
651 sq. ft. Cottage Plan: One Bedroom
These are high-quality small house plans for a quaint, single-floor home that would be a perfect retirement cottage! The 651-square-foot home has a small covered porch off the front and French doors that lead to the backyard. Indoors, an open-concept living room and kitchen area are perfect for entertaining. The private bedroom has a closet, [...]