

This Hobbit Hole in Virginia looks stellar if you want a peaceful getaway. Inside the round green door is a one-bedroom cabin with a queen bed, kitchenette, and a bathroom complete with a rainfall shower. The owners added various handmade special touches, including the counters and furniture! The family also did the welding, and the [...]
Cottages

100-Year-Old Adobe Home on a Pecan Orchard
This adobe home was originally community-built in the late 1800s, and was recently renovated and restored to the beautiful vacation property it is today. It sits next to a 70-year-old pecan orchard that provides a peaceful vista for those who come to stay. Inside the home has everything you could want including a full kitchen, [...]

MyKabin Cascade Traditional Model: 340 Sq. Ft.
Meet MyKabin — a DADU/ADU-building company that serves the greater Seattle area by creating backyard homes AND doing all the legwork of permitting and sitework! Everything will be done to code, and there are no hidden costs. Hopefully entrepreneurs could learn from this model and provide a similar service all over the United States! MyKabin [...]
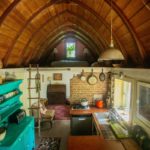
Dave’s Milk Barn Cabin In High Falls, New York
I love when something old gets a new life, and that’s especially true of this milk barn, complete with a vaulted ceiling, that’s gotten a new life as an Airbnb. What was once an insulated cooler for milk on the farm in the 1940s got a new life when Master Carpenter David Raponi renovated it [...]
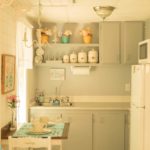
Mimi’s Shabby Chic Cottage in Rhode Island
This tiny vintage cottage in Rhode Island is almost a perfect square housing one bedroom, a 3/4 bathroom and a pastel green kitchenette. The home is decorated with shabby chic furniture in a blend of pastel florals and stripes that feel like something from Southern Home Living. Enjoy the photo tour and book your stay [...]

Dad Builds Son Nearly-Free Pallet Cabin
Curtis’ wife had an awesome idea: Take pallets and build a cabin playfort for their son. He made the idea come to life and the result is an awesome micro cottage made for almost no expense (his grandparents had the roofing material and siding). Right now with the price of lumber skyrocketing, pallets are about [...]
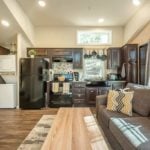
Peak View Park Tiny House in Colorado
This is a park model tiny home nestled in the Peak View Park in Woodland Park, Colorado. The park is home to a number of styles of park models and RVs and is functional year-round. You might want to rent/buy a spot there! But if you’re just looking for a short-term rental, this particular home [...]
