
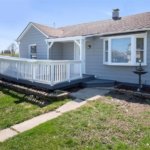
Here’s a newly-updated 700 sq ft home for sale in Auburn Hills, Michigan. It comes with a detached garage with a workshop, and the basement is clean and dry for storage or extra living space. This is a nice step up from a tiny house on wheels without jumping into a huge home. It sits [...]
Cabins
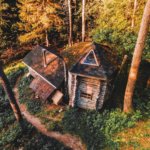
Secluded Off-Grid Log Cabin in Vermont
Would you like an authentic off-grid experience? This secluded log cabin in Vermont is a fantastic little spot on nearly 20 beautiful acres. You won’t have wifi or electricity, but there’s seasonal solar-powered water in the sink & outdoor shower and a wood stove to warm you up! These accommodations are basic but just what [...]
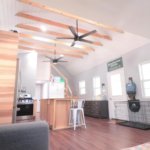
Family of 6’s Mortgage-Free Shed-to-House & Homestead
This couple had a dream to be debt-free AND mortgage-free in their thirties, so they left the suburbs of Houston, bought 7 acres of undeveloped land in central Texas, and built their home out of a shed! While the 16 x 48 structure definitely isn’t tiny for two people, they also have 4 children. So [...]

Haaks Nano House: 192 Sq. Foot Tiny Home
Last week we showed you the super unique Haaks Opperland Campervan that unfolds off the back of a tiny flatbed truck, but our reader James D. did some great sleuthing on the Haaks website and shared that the company also sells tiny homes with no truck that are much more affordable. This “Wilg” model sleeps [...]

Escape The City With These 16 Tiny Homes You Can Quarantine In
Last week we got in touch with multiple tiny home dwellers to talk to them about living life in a tiny house during the pandemic. Now we’re here to say: Maybe some of us who are stuck in the city can try it too! Some vacation rentals on Airbnb across the country are opening their [...]
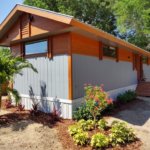
ESCAPE Mobile Home: Two Bedroom Two Bathroom Park Model Tiny House Florida
The ESCAPE Mobile Home is a two-bedroom, two-bathroom park model tiny house built with the same quality craftsmanship ESCAPE is known for. This one-of-a-kind design features both bedrooms and bathrooms on the main level, making it practical for couples, roommates, or those who need guest accommodations. Located at the ESCAPE Tampa Bay Village in Thonotosassa, [...]
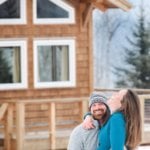
Agua Norte Cabin: Lake Superior Vacation Tiny Home
Obviously it’s tough knowing none of us will be going on vacation for a bit, but we can still daydream, right? The Agua Norte Cabin (@auganorteme on Instagram) has to make it on your bucket list. This 16’x’20’ spot sits just 4 miles from Grand Marias, Minnesota with absolutely breathtaking views of Lake Superior. The [...]
