
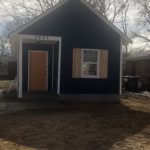
Big thanks to Dwayne for sharing these awesome 480 square foot homes that were built in the community of Orange Mound in Memphis, Tennessee. According to Wikipedia, this community was the first in the United States to be built by and for African Americans. The homes have the same layout, but different elevations, and both [...]
Cabins
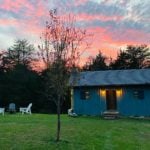
Tiny House On A Farm In Scottsville
This tiny home on a farm is the perfect pastoral getaway in historic Scottsville Virginia. The 25-acre farm has all kinds of animals, from goats to peacocks to livestock guardian dogs. They roam around while you stay in a beautiful one-floor tiny house. The home sits on a foundation and includes a kitchen and bathroom. [...]
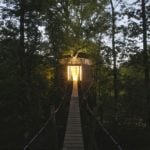
ORIGIN: Treehouse ‘Built Like A Dress’ Around 100-Year-Old Oak Tree
This is the stunning “Origin” — a tiny treehouse built as a “dress” surrounding a 100-year-old oak tree in France. The treehouse hotel room wraps around the oak and comes complete with a bedroom and a luxurious bathroom. There’s even a rope bridge to an adjacent spa area with a soaking tub. The architect said [...]

Park Model Tiny Cabin With Land In North Florida
This is a park model tiny cabin with land in Lawtey, Florida. The cabin and land are for sale, they’re asking $35k for the unit, or $50,000 for both the land and the tiny home. The house dimensions are 12 x 41 and it was built in 2013. It’s a big tiny house (400-sq.-ft.) with [...]
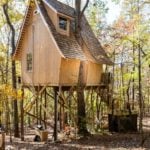
Enchanting Tiny House Up In The Georgia Trees
This is an enchanting tiny house up in the trees in Dawsonville, Georgia. The whimsical cabin features a king-size bed loft, queen sofa-bed, full bathroom, and kitchen. What do you think? Don’t miss other unique tiny houses you can experience join our FREE Tiny House Newsletter for more like this! Whimsical Tree-Cabin With King-Loft in [...]
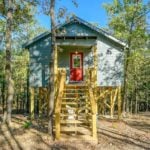
Whippoorwill Treehouse: A Tiny Cabin On Stilts in Hot Springs, Arkansas
This is the Whippoorwill Treehouse. It’s a tiny cabin on stilts in Hot Springs, Arkansas that’s available to book on via Susan on Airbnb. It’s one of six treehouses on the property, each with its own personality. The property is 27 acres, bordered by a creek, surrounded by the Ouachita Mountains, and minutes from downtown [...]
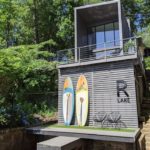
R Lake Cabin on Lake Rabun
This is the R Lake cabin (Airbnb) on Lake Rabun in Lakemont, Georgia. It was once a little red brick cabin that was renovated into a luxury lake cabin. It’s small, mighty, and modern with a spacious master loft and an additional bedroom with custom-built bunks. What do you think? Don’t miss other awesome small [...]
