
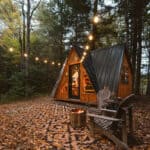
This is an adorable A-Frame at the edge of a Massachusetts equine farm. The little spot is kind of an A-frame with wings, which makes it easier to walk around without hitting your head! The interior is uninsulated, so it’s a glamping location, with a queen-sized bed and a little eating area indoors. The outhouse [...]
Cabins

215 Sq. Ft. Saltbox Cabin Plans
This adorable 12 x 20 cabin looks like the perfect retreat or little home in the woods! While it does have a loft bedroom, there’s enough space on the first floor for some kind of convertible bed if climbing a ladder is too arduous. In fact, with 12 feet of width, this tiny space feels [...]

Cozy Four-Season West Virginia Tree House
This lovely treehouse is suspended between oak and hickory trees in a cozy spot behind the hosts’ home. It has a lovely little porch with a table and some chairs where you can sip on coffee and watch the birds. Inside, there’s a queen bed on the first floor and a full-sized bed up in [...]
Timberland Retreat: A Highland Cottage in Alabama

We’re excited to introduce you to the Highland Cottages, built by Timbercraft Tiny Homes in the mountains of North Alabama. Inspired by the Scottish Highlands, these studio-style getaway cabins are surrounded by forest and have lovely private decks with hot tubs for you to enjoy during your stay. Each cottage has a large folding glass [...]
180 Sq. Ft. Nordic Style Tiny House Plans

At 180-square-feet, this is quite the compact tiny house design! With the steep, sloping roofline and contrasting metal and wood siding, it hearkens back to many modern/Nordic-style tiny houses that have gained popularity recently. This one is essentially a backyard studio, with the queen bed as the focal point of the home. A kitchen runs [...]

384 sq. ft. A-Frame Plans w/ Loft Bedroom
If you have a wooded lot — especially on the water — an A-frame is such a great house design! All the windows on the front side allow you to soak in stunning water views, while the solid roof panels on either side provide privacy. Plus, they’re still relatively uncommon, and it’s nice to have [...]
Magical Dome on the Faroe Islands!

The Faroe Islands is an archipelago that’s part of the kingdom of Denmark, and is a truly breathtaking place in and of itself. If you want to explore these gems, you can spend the night in this “igloo-inspired” dome house with oodles of windows that let you take in the views. The dome has two [...]
