

If I told you that working in your backyard office will be a big trend in the future, would you agree? Thanks to the Internet the idea is becoming real for more people than ever. The 45 second commute… Doesn’t that sound appealing? Backyard Offices for the Information Age The idea of converting a shed [...]
Backyard Offices

Tetra-Shed: Modular Office for Your Backyard
The Tetra-Shed is a modern backyard structure designed to be used as an office or studio. At first glance, when it’s all closed up, you might not recognize what the heck it is. Designed by architect David Ajasa-Adekunle, the Tetra-Shed can be combined with other units. Modular Backyard Office Studio: The Tetra-Shed In the photos below [...]

Small Space Furniture #21: Study Carrels
For this week’s small space furniture series I wanted to reintroduce you to study carrels. I am sure that you’ve used one of these in the past at your school, college or library in the past. These little privacy booths give you the ability to focus on your work or studies. Custom Study Carrels for [...]
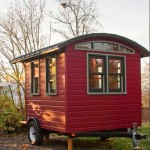
Dee Williams’ Vardo Tiny Houses: Plans, Designs & Building Resources
Dee Williams is one of the most recognized names in the tiny house movement, and her Don Vardo designs offer a beautiful alternative to traditional tiny houses. These gypsy-style caravans combine the aesthetic appeal of a tiny house on wheels with the functionality and easy mobility of a small camper. Whether you’re looking for a [...]

Live-Work House Design: Architect Combines 1730 SF Home with Studio Space
Architect Alan Cohen transformed a standard house into an integrated live-work space where he and his partner both reside and operate their businesses. The combined home and workspace eliminates daily commuting, with everything accessible by walking or bicycling. The 1730 square foot living area (downsized from 3000 square feet) includes a 1050 square foot shared [...]
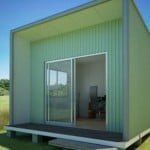
Quick Housing Solutions: Modular Granny Flat Designs from Australia
Quick Housing Solutions, based in Sydney, Australia, has developed a line of compact modular dwellings marketed as “SHACK in a PACK.” The product range includes the one-bedroom Jillaroo, the studio Squatter, and the backyard office Joey. Design Details Manufacturer: Quick Housing Solutions Location: Sydney, Australia Construction: Modular panel system with snap-click-lock technology Assembly: No heavy [...]
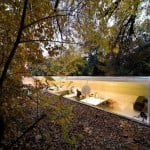
SelgasCano Forest Office: Underground Architecture Studio in Madrid Woods
Architecture firm SelgasCano designed their studio as a partially submerged structure in a forest outside Madrid. The office sits half-buried in the woodland floor with a curved transparent roof that brings the surrounding trees into the workspace. Design Details Architect: SelgasCano (José Selgas and Lucía Cano) Location: Forest near Madrid, Spain Type: Architecture studio / [...]
