≡ Menu
600 SF Wildflower Cabin 001

This a 600 sq. ft. Wildflower cabin in Lake Arrowhead, California. Outside, you’ll notice a standard gable roof with vertical green siding mixed with cedar shakes. A real brick fireplace stands on the side and from the front door you can walk onto a beautiful deck to enjoy the views of the trees.

Walk inside and you’ll be surrounded by lodge-like features. Wide pine walls and floors along with a deer antler chandelier complement the burnt red sofas and fun tribal rug. An actual staircase leads up to the loft where you’ll find a white wainscoted daybed and a cozy sitting chair for reading on cool days. A wall separates the kitchen from the living area and inside you’ll find full-sized appliances, including a retro Wedgewood stove. The breakfast nook includes a pine table with four blue chairs that looks perfect for a vacation meal in the woods. All this for only $145 a night on Airbnb.

Don’t miss other beautiful cabins like this – join our FREE Tiny House Newsletter for more!

600 Sq. Ft. Wildflower Cabin – Lake Arrowhead, CA

600 SF Wildflower Cabin 001

Images via Jolene/Airbnb

[continue reading…]

{ 34 comments }
Ford Flophouse Tiny House on a Truck 001

This is a Ford flophouse tiny house on a truck which gives us a whole new idea of tiny homes on wheels.

Outside, you’ll notice it looks like a very standard tiny home, complete with pine shingles, white trim, an American flag, and a beautiful red door. What makes it unique? It’s sitting in the bed of a truck!

When you go inside, you’ll find a full bed against a wall with pretty artwork. The interior is less than 50 sq. feet, making it a very tiny home – nearly half the size of some of the smallest homes we feature. According to the builder, they originally called it the Mopar Mansion because it was built to fit in an old 77 Dodge D100, but was later moved to the Ford. They built it so they could have a fun place to live in while driving cross country. It cost him many hours of labor and $4,000 to build and now it’s for sale for $9,500 and it’s located in Baltimore, MD.

Please enjoy, learn more, and re-share below. Thank you!

Ford Flophouse Tiny House on a Truck

Ford Flophouse Tiny House on a Truck 001

Images © NeverStopBuilding.com

[continue reading…]

{ 10 comments }
fam-9-bus-conversion-001

This a story of a family of 9 living in their bus conversion. So if you thought that only small families, couples, or even just singles could live tiny, think again.

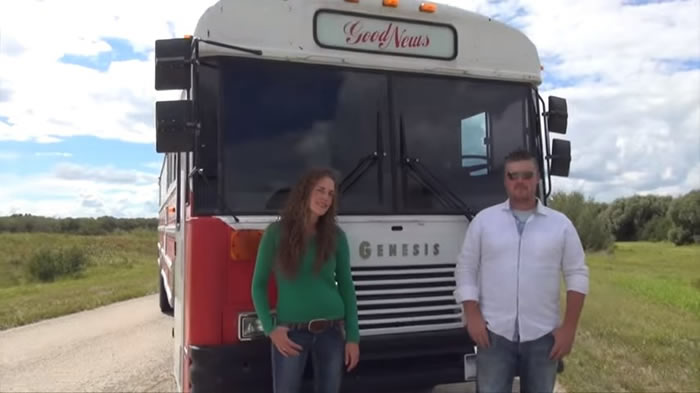
Outside, you’ll notice this school bus has been painted red and white and bears the name “Good News.” This family of nine transformed the school bus into a cozy home for two parents and their seven young children.

When you go inside, you’ll find what looks a lot like an RV. They have a dinette where the kids can eat and play board games, a beautiful kitchen complete with an oven for mom to bake homemade bread (yes, she’s that amazing), and built in bunks for the kiddos to sleep in. The master bedroom is in the back of the bus and they have one bathroom for all the family’s needs. Open up the back hatch and you’ll find a washer/dryer, because as you can imagine, nine people come with a lot of laundry!

Please enjoy, learn more, and re-share below. Thank you!

Family of 9 Living in a Bus Conversion

fam-9-bus-conversion-000

Images © GoodNewsBus via YouTube

[continue reading…]

{ 13 comments }
DIY Shantyboat in Florida 001

Ever wanted to try out the houseboat life? Check out this DIY shantyboat for rent in Florida. Outside, you’ll notice a red-orange and charcoal grey boat that looks ready for a trip to sea.

When you go inside, you’ll find a cozy white and grey interior with a small dinette, sink and burners. The shantyboat has two places to sleep, one with a queen bed and porthole and another with a twin. A portable toilet aboard the craft serves as a bathroom. Step out onto the sun deck and enjoy the warm weather and wonderful Floridian views or take the boat for a ride to explore.

Don’t miss other awesome stories like this – join our FREE Tiny House Newsletter for more!

A DIY Shantyboat You Can Rent in Florida

DIY Shantyboat in Florida 001

[continue reading…]

{ 1 comment }
Family of 4s Shed to Tiny House Conversion 001

Did you think tiny living was only for singles and couples? This family of four’s shed to tiny house conversion destroys that myth.

Outside, you’ll notice a very simple white facade with a metal roof and a center door and two windows flanking it. The family renovated a pre-owned 500 sq. foot storage shed where Krista, her husband, and their 5 and 1-year-old children now live. They were able to arrange the use of relative’s land, bought and converted the shed, hooked up the electricity and got the well water running for only $11,000. But this is just a temporary living situation while they prepare to build a rammed earth home in South Carolina.

When you go inside, you’ll find an open floor plan with burnt orange walls. The kitchen cabinets line up against the back wall and a kitchen table for four sits in the main living area. The older son’s bed sits in the corner of the house just off the parent’s bedroom where the one-year-old also sleeps. The bathroom includes a compostable toilet and they even have an outdoor shower.

Please enjoy, learn more, and re-share below. Thank you!

Family of Four’s $11k Shed to Tiny House Conversion

Family of 4s Shed to Tiny House Conversion 001

[continue reading…]

{ 4 comments }
Beltane Cottage at Greenwood Avenue Cottages Community 007

This is a beautiful cottage in Washington state called the Beltane Cottage.

Take a long stone pathway through surrounding gardens and you’ll find yourself at the entrance to this light orange cottage and it’s cranberry red door. There’s a small porch by the front door made of rustic wood for sitting and enjoying the outdoors. The 961 square feet cottage includes a one car garage and the house is one of the Greenwood Avenue Cottages, so you’ll be surrounded by other beautiful homes and wonderful landscaping.

When you go inside, you’ll find an open floor plan complete with tall white ceilings and a large skylight. There’s a loft area for guests and seating, but downstairs includes an office space and built-in cabinets for books and knick-knacks. The kitchen has fun black, green and white tiled floors, full-size kitchen appliances, and a wonderful breakfast nook with a bay of windows. The living area includes pine flooring, a wood-burning stove, and couches and chairs for relaxing. Upstairs houses the bedroom and bathroom, also featuring pine flooring and beautiful white-washed walls.

Don’t miss other interesting stories like this – join our FREE Tiny House Newsletter for more!

Little Beltane Cottage at Greenwood Avenue Cottages in Shoreline, WA

Beltane Cottage at Greenwood Avenue Cottages Community 007

Images © The Cottage Company via Facebook

[continue reading…]

{ 33 comments }
Kvale Hytte Cottage at Conover Commons Pocket Community 001
This is a gorgeous Kvale Hytte Cottage in the middle of a luxurious garden in Redmond, Washington.

Outside, you’ll notice a rustic split-rail fence portioning off a lush garden. The creamy yellow board and batten exterior are complemented by white trim and a burnt orange door welcomes visitors. Modern wicker furniture sits on the large front porch overlooking the rest of the Conover Commons Pocket Community.

To explore more amazing small homes like this, join our FREE Small House Newsletter!

Kvale Hytte Cottage at Conover Commons Pocket Community

Kvale Hytte Cottage at Conover Commons Pocket Community

Images © The Cottage Company via Facebook

[continue reading…]

{ 82 comments }
ft-dyi-tiny-motorhome-001


This is one man’s fantastic school bus-turned-DIY-motorhome.

From the outside, you can see vestiges of the house’s former life as a vehicle for transporting students, but the exterior of the bus has been painted burgundy. The body of the van has been enveloped in wood-siding to give a more “house-like” look and feel. The coolest part of this bus transformation? It runs off of vegetable oil!

When you go inside, you’ll find beautiful fir floors and an entirely wooded home. The roof has been cut off of the bus, allowing for a 2×4 construction house with a taller ceiling to be built in its place. The bus includes a wood stove and right next to the home’s heating source is a door that leads below the bus where he can load wood from the outside to fuel the fire. During the winter, he heats his house and water with an antique-looking oven, but during the summer, he has a smaller stove and oven that runs off propane. He has a typical RV water tank system, with grey water going into one tank and black water into the other. His stand-up shower has a beautiful pebble floor and a skylight for brightness. Watch the video below for more details!

Don’t miss other interesting tiny homes like this – join our FREE Tiny House Newsletter!

He turned this school bus into a custom motorhome!

[continue reading…]

{ 13 comments }
Fy Nyth Tiny House on Wheels 004

Tumbleweed homes are always a popular choice for tiny home enthusiasts and Ariel’s Fy Nyth home shows us why.

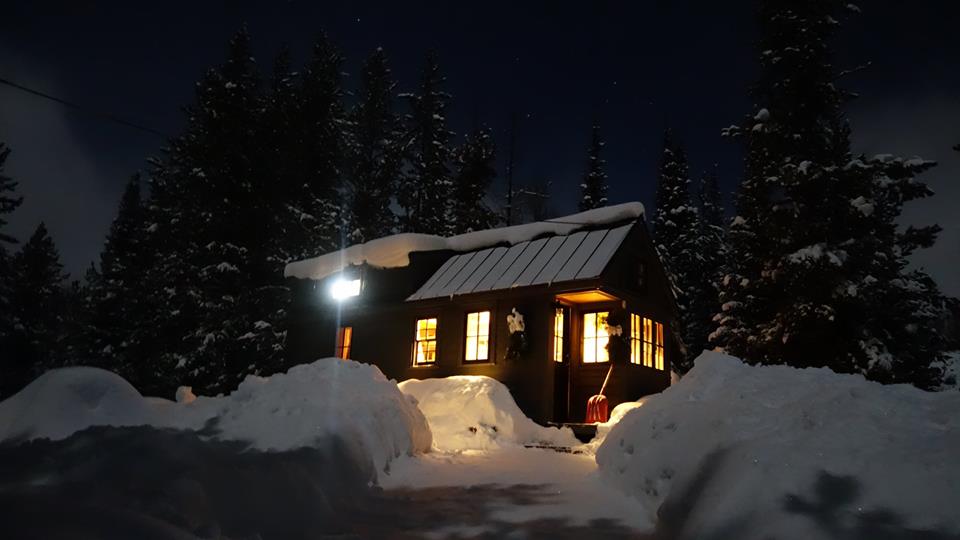
Outside, you’ll notice an all-weather house, encapsulated in horizontal grey siding with black trimmed windows. The house is entirely off-the-grid and features solar panels for power. It’s nestled among the trees in Wyoming where Ariel lives.

When you go inside, you’ll find the entire inside of the house lined with gorgeous pine. Ariel has an L-shaped couch in one corner that can double as a guest bed, as well as stairs that double as storage – there’s a drawer in ever step! Because she loves to cook, there’s a full stove and open shelf to store every pot and pan you can imagine. The bathroom includes a shower that Ariel uses as a closet because she prefers to shower at the gym, as well as a composting toilet. Just climb up the stairs and find a full bed tucked behind walls, as well as her house plants and a chest for more storage. Check out her video below for a full tour!

Please enjoy, learn more, and re-share below. Thank you!

Ariel’s Fy Nyth Tumbleweed Tiny House on Wheels

Fy Nyth Tiny House on Wheels 001

Images © FyNyth

[continue reading…]

{ 10 comments }