≡ Menu
IMG_20160517_103551

This is the story of a a modern tiny house on wheels built by a father and son, Gary and Matt Hartley.

On the outside, you’ll notice a shed-style roof, french doors, and contrasting blue siding.

When you go inside, you’ll find two sleeping lofts, a living area, beautiful kitchen, and a full bathroom.

Please enjoy, read more, and share below!

Father-son team build modern tiny house

IMG_20160517_103551

Images © Matt Hartley

[continue reading…]

{ 34 comments }
GOPR5165

This is the story of a man living in a converted school bus.

It’s a 2001 E350 Short School Bus that he converted himself.

Why did he do it? To quit his 9-5 job, adventure, and pursue his dreams of becoming a photographer.

His name is Adam Sauerwein. Please enjoy, learn more, and re-share below. Thank you!

Man Living in Converted School Bus

GOPR5165

Images © Adam Sauerwein Photography

[continue reading…]

{ 6 comments }
image4


This is a contemporary-style tiny home build in Austin, TX that’s now for sale.

On the outside you’ll notice a blend of exterior siding: natural and green-painted wood with a metal base.

You can see the entire build from the studs to the finished product in the pictures below. The interior includes a loft, kitchen, living area and bathroom.

Please enjoy, learn more, and share below! Thank you!

Tiny Home Build in Austin, TX

image4

Images © Brent Massey

[continue reading…]

{ 7 comments }
Idaho1


This is the Zamora Vardo Tiny House on Wheels built by Tiny Idahomes.

On the outside you’ll notice dark-stained wood and a traditional vardo style design with green shutters and accents.

When you go inside, you’ll find a sleeping loft, kitchen, living area, bathroom, and more.

Please enjoy, learn more, and re-share below. Thank you!

Zamora Vardo Tiny House on Wheels

Idaho1

Images © Tiny Idahomes

[continue reading…]

{ 10 comments }
IMG_2561

This is the story of a man living out of his Prius.

Would you ever consider doing something like this?

On the outside of his Prius, you’ll notice it has a roof pod, or “attic”, for extra storage.

When you look inside you’ll see a bed, closet area and even a small stove top for cooking.

Please enjoy, learn more, and re-share below. Thank you!

Man Living out of his Prius

IMG_0319

Images © Chris Sawey

[continue reading…]

{ 30 comments }
Geaux01

This is the Geaux tiny house.

From the outside, you’ll notice a beautiful covered front porch and a shed-style roof featuring ornate windows.

This tiny home includes a structural insulated panel (SIP) frame. To find out more, scroll for the builder’s story below.

Please enjoy, learn more, share your best thoughts in the comments, and re-share below. Thank you!

Geaux Tiny House with SIP Frame

Geaux01

Images © RJ Hanks

[continue reading…]

{ 16 comments }
the-400-sqft-sabine-cottage-001

This is the 400 sq. ft. Sabine Cottage in Texas.

From the outside, you’ll notice tan siding, white trim, and a beautiful covered front porch.

When you go inside, you’ll find a master bedroom, a small room with bunk beds, a full kitchen, a living room, and a bathroom.

Please enjoy, learn more, and re-share below. Thank you!

The 400 Sq. Ft. Sabine Cottage

the-400-sqft-sabine-cottage-001

Images © Hill Country Cottage and RV Resort

[continue reading…]

{ 5 comments }
living-simply-in-tiny-housetruck-conversion-001

This is a story about living simply in a Tiny Housetruck Conversion.

From the outside, you’ll a plain white box truck with windows and an interesting rear entrance.

When you go inside, you’ll find a loft bed, living room, kitchen, and more!

Please enjoy, learn more, and re-share below. Thank you!

Living Simply in a Tiny Housetruck Conversion

living-simply-in-tiny-housetruck-conversion-001

Images © Living Big In A Tiny House via YouTube

[continue reading…]

{ 12 comments }
custom-28feet-tiny-house-on-wheels-012

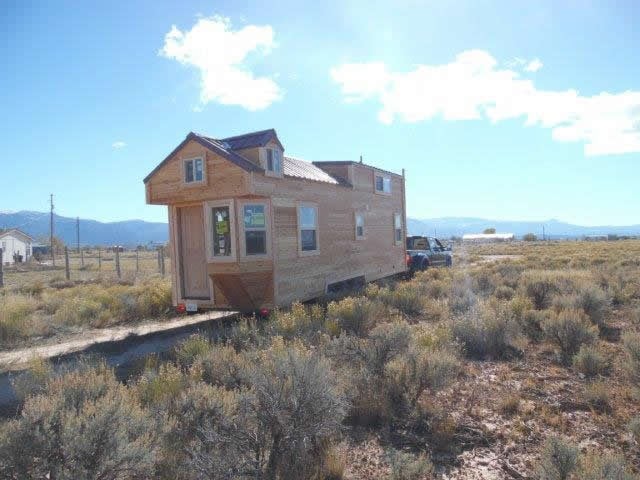
This is a custom 28-foot tiny house on wheels for sale.

From the outside, you’ll notice cedar siding, a metal roof, and a beautiful bay window.

When you go inside, you’ll find the interior is unfinished but has space for a living room, kitchen, bathroom, and loft bedroom. It costs $36,000 unfinished, and $54,000 completely finished.

Please enjoy, learn more, and re-share below. Thank you!

Custom 28′ Tiny House on Wheels

custom-28feet-tiny-house-on-wheels-001

Images © Upper Valley Tiny Homes

[continue reading…]

{ 8 comments }