This is a new off-grid tiny house community at the Ford Ranch in Southern Oregon.
The property owners are offering parking on their organic cattle ranch of 5,500 acres for tiny houses.
Please enjoy, learn more and re-share below!
New Off-Grid Tiny House Parking in Oregon

Images © Ford Ranch Oregon
[continue reading…]
{ }
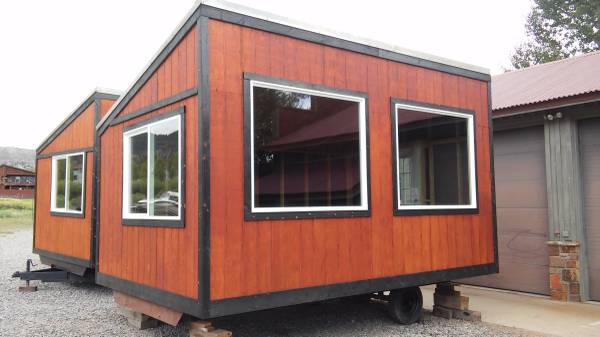
These are two tiny house shells for sale in Colorado.
You can purchase them for $15,000 each from the owner.
Please enjoy, learn more, and re-share below. Thank you!
Two $15K Tiny House Shells for Sale in Colorado
Images © Beth Lakin
[continue reading…]
{ }

This is a beautifully converted cargo trailer tiny house that was available for $15,000 out of South Carolina from Bridget, the builder.
We featured this back in 2016, so it has since then very likely already sold, but you can still look at it below. It’s very nice. Enjoy!
Don’t miss other awesome stories like this – join our FREE Tiny House Newsletter with more!
Cargo Trailer Tiny House Conversion in South Carolina
[continue reading…]
{ }
These are two tiny cabins on a homestead for sale, with land, near Ithaca, New York.
The cabins and land are for sale for $65,000.
Please enjoy, learn more, and re-share below!
Two Tiny Cabins with Land for Sale in Upstate NY
[continue reading…]
{ }

Mandy Harris/Rock Mountain Tiny Homes
We hear it all the time…Why do tiny houses cost so much?
Folks on the coasts or in big cities (who could easily pay $400-900K for a home) typically understand it, but if you are from a more rural spot where you can get a regular home for $70,000, the cost of tiny house can seem exorbitant.
In order to help you see where all that money goes when a builder creates a tiny house for you to purchase ready-made, I’m relying on a great breakdown from our friends at Rocky Mountain Tiny Houses. Then we’ll compare that with a DIY-ers cost breakdown.
Rock Mountain starts by laying out its goals: an 8×16 tiny house with average finishes should cost $35,000, while a larger one with great finishes should cost $80,000.
But Why?
[continue reading…]
{ }

This is a park model tiny house in Texas on a fenced-in lot.
On the outside, you’ll see the taupe siding, brown metal roofing, and a front deck. When you step inside you’ll find a large living room with a cathedral ceiling, a kitchen, bathroom, bedroom and loft bedroom.
Want more kind of like this? Join our FREE Small House Newsletter!
Park Model Tiny House on Fenced-in Lot
Images © Nancy Eakin
[continue reading…]
{ }

This is a gorgeous shingled tiny house on wheels with no loft, for sale on eBay for $60,000.
From the outside you’ll notice a rounded gypsy-style roof and french doors to let in lots of natural light.
When you go inside you’ll find a living room, kitchen, bathroom, and bedroom all on the first floor. No ladders!
Please enjoy, read more, and share below!
Gorgeous shingled THOW, no loft, for sale
Images © Mindymindywilson
[continue reading…]
{ }
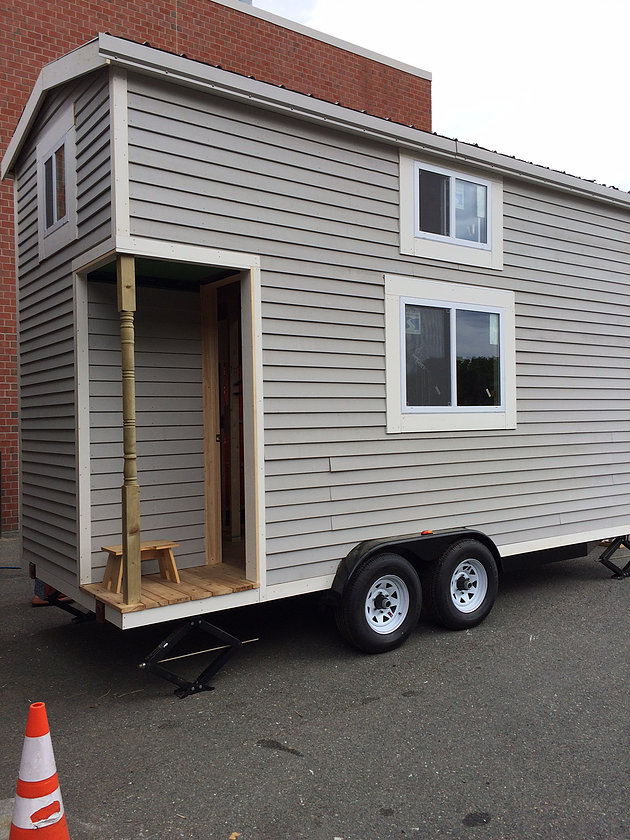
This is the Scupper tiny house on wheels designed and built by Marblehead High School students in Massachusetts.
On the outside you’ll notice the gable-roof house has been primed with grey paint so the new owner’s can pick their favorite color.
The interior is unfinished, but the students assembled the framing, walls, windows, doors and the paneling. The house is 116 sq. ft. and has two lofts inside. It’s available for purchase by bid, and the official bidding starts today. See below for more details.
Please enjoy, learn more, and re-share below. Thank you!
The Scupper Tiny House Built by Teens (For Sale)

Images © Marblehead High School
[continue reading…]
{ }
This is Eddy’s tiny house on wheels.
From the outside, you’ll notice stained wooden clapboards for siding.
When you go inside, you’ll find a living area, kitchen, bathroom, and an upstairs sleeping loft.
Please enjoy, learn more, and re-share below. Thank you!
Eddy’s Tiny House on Wheels
Images © Eddy Hajas
[continue reading…]
{ }