
This is a Stunning Sage Green THOW by Bear’s Tiny Homes in Georgia that’s for sale.
The 250 sq. ft. home includes a sliding deck (super cool!) and the much-desired downstairs bedroom! It also has a loft for kids or guests, a spacious and cozy living room, and a fully-stocked kitchen you’ll love.
Get all the details and the builder’s contact information on the last page.
Stunning Sage Green THOW by Bear’s Tiny Homes
[continue reading…]
{ }
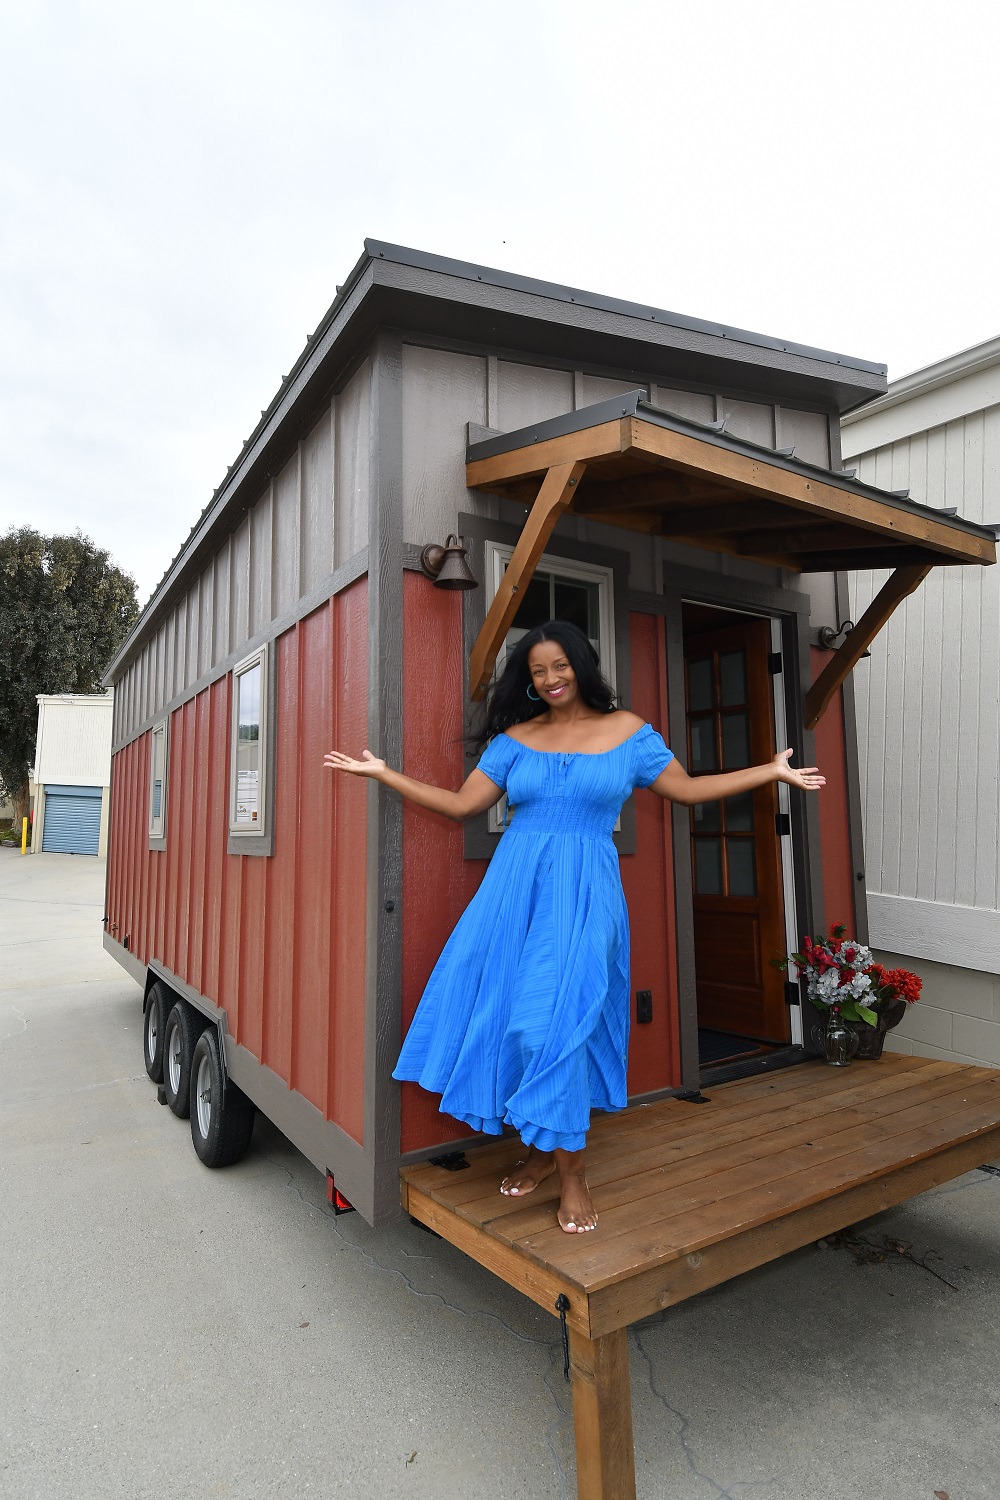
Meet Chicago’s first tiny house resident: Toni Shelton. Toni, aka “Disco Toni,” owns an event planning/promotions/photography business. She’s a 5-time serial entrepreneur from the Hyde Park area of Chicago and was recently featured on the cover of California Magazine.
Now she’s living in an amazing tiny house of her very own in a residential area of Chicago. Pretty cool 🙂 The home was built by Timbercraft Tiny Homes, and it’s their Boxcar Model. See pictures of the house (with a first floor bedroom!) from Timbercraft and Toni below, and read more about her story on the last page.
Don’t miss other awesome stories like this – join our FREE Tiny House Newsletter for more!
Chicago’s First Tiny House Resident: Toni Shelton

Images via Toni Shelton
[continue reading…]
{ }
This is a Tiny Timber Chalet that was for sale in the United Kingdom back in March of 2017. This page is now archived.
It’s on skids so it can be transported by crane or truck, and it’s a lovely and simple structure with a spacious loft bedroom, full kitchen a wonderful living room space. I really love the roof design because I think it adds some much-needed headroom in the loft. Read about why and how the couple built it on the last page!
Don’t miss other awesome stories like this – join our FREE Tiny House Newsletter for more!
Timber Chalet in the UK

Images via Gumtree
[continue reading…]
{ }
This is “The Wedge” built by students at Laney College in Oakland, CA for the SMUD Net Zero Tiny House Competition.
The futuristic home won four awards in 2016, including best design — and I can see why. Their creative tilted back wall creates space for a second loft and comfortable living area. Gotta love something different!
Don’t miss other awesome stories like this – join our FREE Tiny House Newsletter for more!
Laney College Students Build Award-Winning “Wedge”
[continue reading…]
{ }
This is the 246 sq. ft. Wee Castle Tiny House on wheels that’s for sale in Breckinridge Co., Kentucky.
The quaint build has cedar siding and a red metal roof (one of my favorite kinds!), a front porch, living room/kitchen, loft bedroom and a full bath. There’s even a lot large enough for a small garden that’s for sale in addition to the house, if you’re interested.
Don’t miss other awesome stories like this – join our FREE Tiny House Newsletter for more!
The 245 sq. ft. Wee Castle Tiny House in KY

Images via Craigslist
[continue reading…]
{ }
This is Callie’s Coop, a solar-powered tiny house homeless shelter designed by a 5th grader — that cost a whole $10 to build.
Callie designed this micro pod for a school project, and I’ve never seen a 5th grader with so much poise describing her brilliant creation. It includes everything from a solar oven to a rainwater catchment system to a composting toilet. And by using reclaimed materials, she kept the cost down to a meager $10 bill. Now that’s impressive!
She’s just proof that you’re never too young to start changing the world. Go Callie! (And big thanks to RelaxShacks for this video).
Related: Student-Built Housing Pods for the Homeless
Callie’s Coop: A 5th Graders Solar-Powered Tiny Shelter
[continue reading…]
{ }
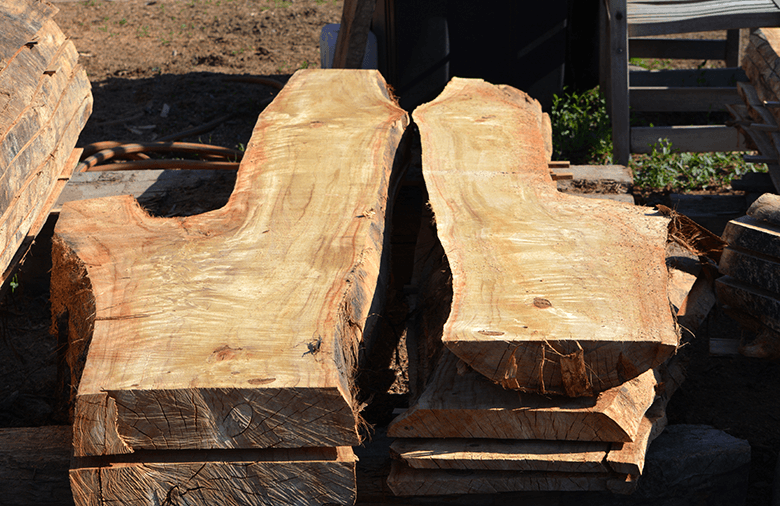
Some of my favorite tiny houses are those that make great use of reclaimed materials. It’s awesome to re-purpose the old and make it something new, both because it adds character, and because it’s better for the environment in most cases.
That’s where Reclaimed West in Colorado comes in. This company makes it their job to find materials (like old barns) to reclaim. Some of the stuff they use to create furniture and art, and some of it they sell in it’s raw state for builders and artists to re-purpose.
If you are still in the planning stages of your tiny house journey, it’s worth taking a look at the materials and finished products they offer!
Related: Rustic Tiny House Built with Reclaimed Barn Wood!
Reclaimed West: Re-Purposed Tiny House Materials
[continue reading…]
{ }

This is the 17-foot-long Granville tiny house by La Tiny House, a builder in France.
The little home includes a front porch, loft bedroom with tons of light, and a sweet tiny kitchen with sink, burners and tons of counter space. This particular one is all wood dotted with punches of color — like a neon yellow toilet seat! Might as well have fun with it!
The builder sells homes in different states of “finished” — from just shells to turn key — and this is just one of their models.
Related: Beautiful Tiny Home on Wheels by La Tiny House
Granville Tiny House by La Tiny House, France
Images via La Tiny House
[continue reading…]
{ }

This is Alexis’ $10,000 DIY Tiny House on Wheels in California that’s loaded with personality!
She spent a year creating her debt-free tiny home with the help of her friend, Diamante, and other tiny house enthusiasts in her area. She kept costs low, and as you can see from the pictures below, created a truly one-of-a-kind home with amazing details! You have to check out her tub, and I love the faux brick walls. Be sure to read our interview with Alexis below!
Please don’t miss other inspiring tiny house stories like this – join our FREE Tiny House Newsletter!
Alexis’ $10k Tiny Home on Wheels
Images via Alexis
[continue reading…]
{ }