≡ Menu
The Arcade

You might have noticed that mall-shopping is becoming more and more outdated. Many giant malls that used to attract millions of adults (and teenagers) are being abandoned, but the oldest US mall has been renovated and transformed!

The Arcade in Providence, Rhode Island is now home to tons of “microlofts” between 250 and 800 sq. ft. There was so much interest in the apartments, there’s now a long waiting list, and there aren’t even model apartments open for show! When they first opened, apartments started at just $550/month, but the website no longer quotes that price.

Way to reuse and recycle, though, rather than tearing down a historical landmark! Do you think we’ll see more of this in the future?

Related: Tiny Modern Apartment in South Korea

Microloft Apartments in Oldest US Mall

Images via The Arcade

[continue reading…]

{ 28 comments }
Gothic-Inspired Tiny House on Tiny House Nation

Wow! This is a Gothic Castle House from Tiny House Nation that is anything but ordinary.

The faux slate exterior on this small home is exactly what I want on my home someday. There’s a grand middle staircase a-la any horror mansion you’ve ever seen, two bedrooms, a kitchen and more. This family of three (and their six fur babies!) downsized from a whopping 2,150 sq. ft. house — good for them.

You can watch the full episode here.

Gothic Castle House from Tiny House Nation

Images via FYI

[continue reading…]

{ 5 comments }
SONY DSC

We all hate quote pages. We want to know exactly how much the tiny house of our dreams is going to cost, up front.

Well TruForm Tiny Homes has this awesome program that allows you to pick all your upgrades and get a customized quote for the exact house you want (including which toilet you desire!).

The best part? You know exactly where your money is going. That tiled shower you always wanted? It’s going to cost you! This lets you decide what’s really important to you, and what you’d rather save money on.

See one version of the house below, and go here to design your own!

Related: Payette Model by TruForm Tiny House

Design Your Own Kootenay Model by TruForm Tiny Homes

Images via TruForm Tiny

[continue reading…]

{ 10 comments }
Pawsitively Tiny 3

This is Michelle’s Pawsitively Tiny House near Columbus, Ohio. She just sent us some new pictures in response to some reader requests.

Michelle went tiny after spending a year living in a boat in New York City! Her small space allows her to spend time with family and do what she loves — rescuing and caring for animals. Read our interview with her below the pictures!

Don’t miss other amazing tiny house stories – join our FREE Tiny House Newsletter for more

Michele’s Pawsitively Tiny House – Built for Independence and Freedom After a Divorce

She Built a Tiny House After Divorce

[continue reading…]

{ 135 comments }
clone tag: -1043982118765563232

This is Gøran Johansen’s tiny home in Norway that he built using 8 x 8 square logs.

We haven’t seen many homes built like that, so it’s pretty amazing! He documented the build on his Facebook page, but you can also read what he told us below the pictures and download the floor plans that he generously shared.

Related: Modern Tiny Mountain Cabin in Norway

Gøran Johansen’s Tiny Home in Norway with FREE TINY HOUSE PLANS DOWNLOAD!

Photography by Gøran Johansen

[continue reading…]

{ 10 comments }
Down to Earth Getaway

This is Michael and Michelle’s Down to Earth Getaway, an Off-Grid Tiny House in Hawaii!

The couple currently lives in their sustainable tiny that runs off solar power, a rainwater catchment system, a composting toilet and goats, but they are also branching out and renting their off-grid space for vacations. Cool!

My husband Michael and I are living in a 240 sq ft tiny house on the north shore of Oahu, Hawaii. We are college students finishing up our senior year of college. My husband built the tiny house just before we got married last summer. We would love to tell our story though your website and talk about our up and coming tiny house business on the Big Island of Hawaii. We’ve been living in the house for just over 6 months now. We have learned a lot from trial and error but feel that we have a lot to share. Oh also we live with a heard of about 20 goats. Seriously, we have a lot to share.

Scroll below for pictures, videos and our interview with the couple.

Don’t miss other awesome stories like this – join our FREE Tiny House Newsletter for more!

Down To Earth Getaway: Off-Grid Tiny House in Hawaii
Images via Down To Earth Getaway

[continue reading…]

{ 1 comment }
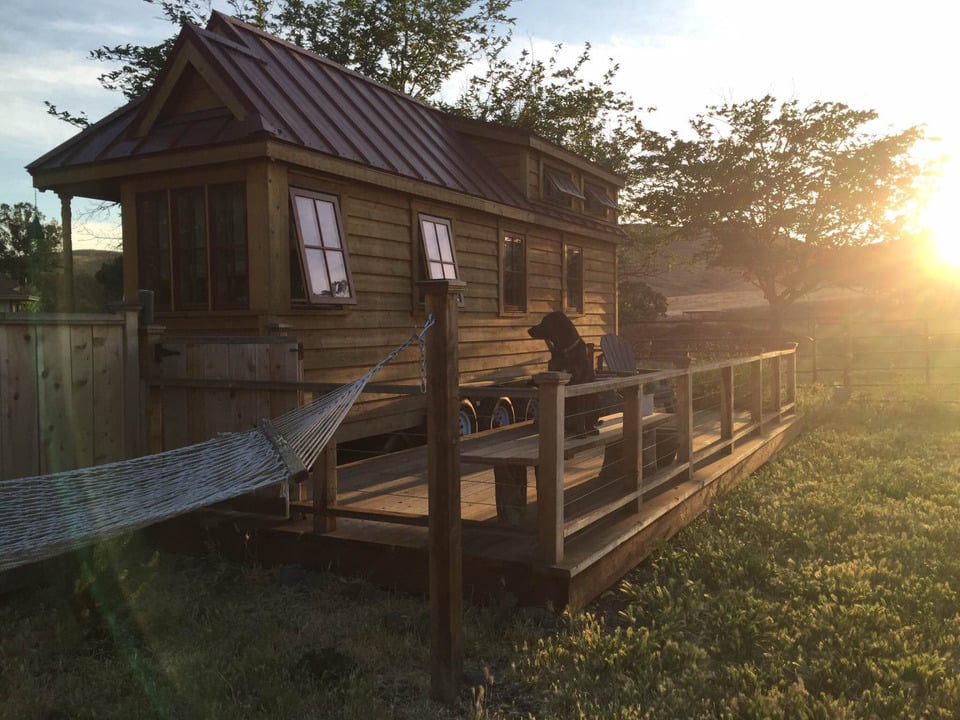
Little Living Tiny House 2

This is one couple’s tiny home, their Little Living Tiny House.

They shared pictures of their journey on Tumblr, and have been living tiny on a farm in California for three years now. According to their story, they downsized from a 3,200 square foot home in East Bay. Wow!

They worked with Tumbleweed to design the home of their dreams, rented land on a 5 acre ranch in Northern, CA, and moved into their 275 sq. ft. abode in Dec. 2014. Since then they’ve built benches, shelving, cabinets, storage and a lovely deck and outdoor tables to make their tiny house a tiny home.

Don’t miss other awesome stories like this – join our FREE Tiny House Newsletter for more!

Little Living Tiny House on a 5 Acre Ranch in CA

Images via Tumblr

[continue reading…]

{ 30 comments }
Screenshot 2017-03-11 at 20316 PM

It’s just a fact that Japanese design is almost always better suited for tiny spaces than our “bigger is better” American style and that couldn’t be more true in this Japanese Tiny Home on Wheels!

Living Big in a Tiny House took a tour of the home with it’s now-owners who purchased it from a brilliant designer. The itty bitty home can easily fit in a parking space and yet includes a kitchen, sleeping space and seating for up to six people. All in all, it weighs no more than 600 kgs (around 1,200 lbs). Be sure to watch the whole video tour and see the space transform before your eyes.

Don’t miss other awesome stories like this – join our FREE Tiny House Newsletter for more!

Japanese Tiny Home on Wheels: Video Tour
[continue reading…]

{ 8 comments }
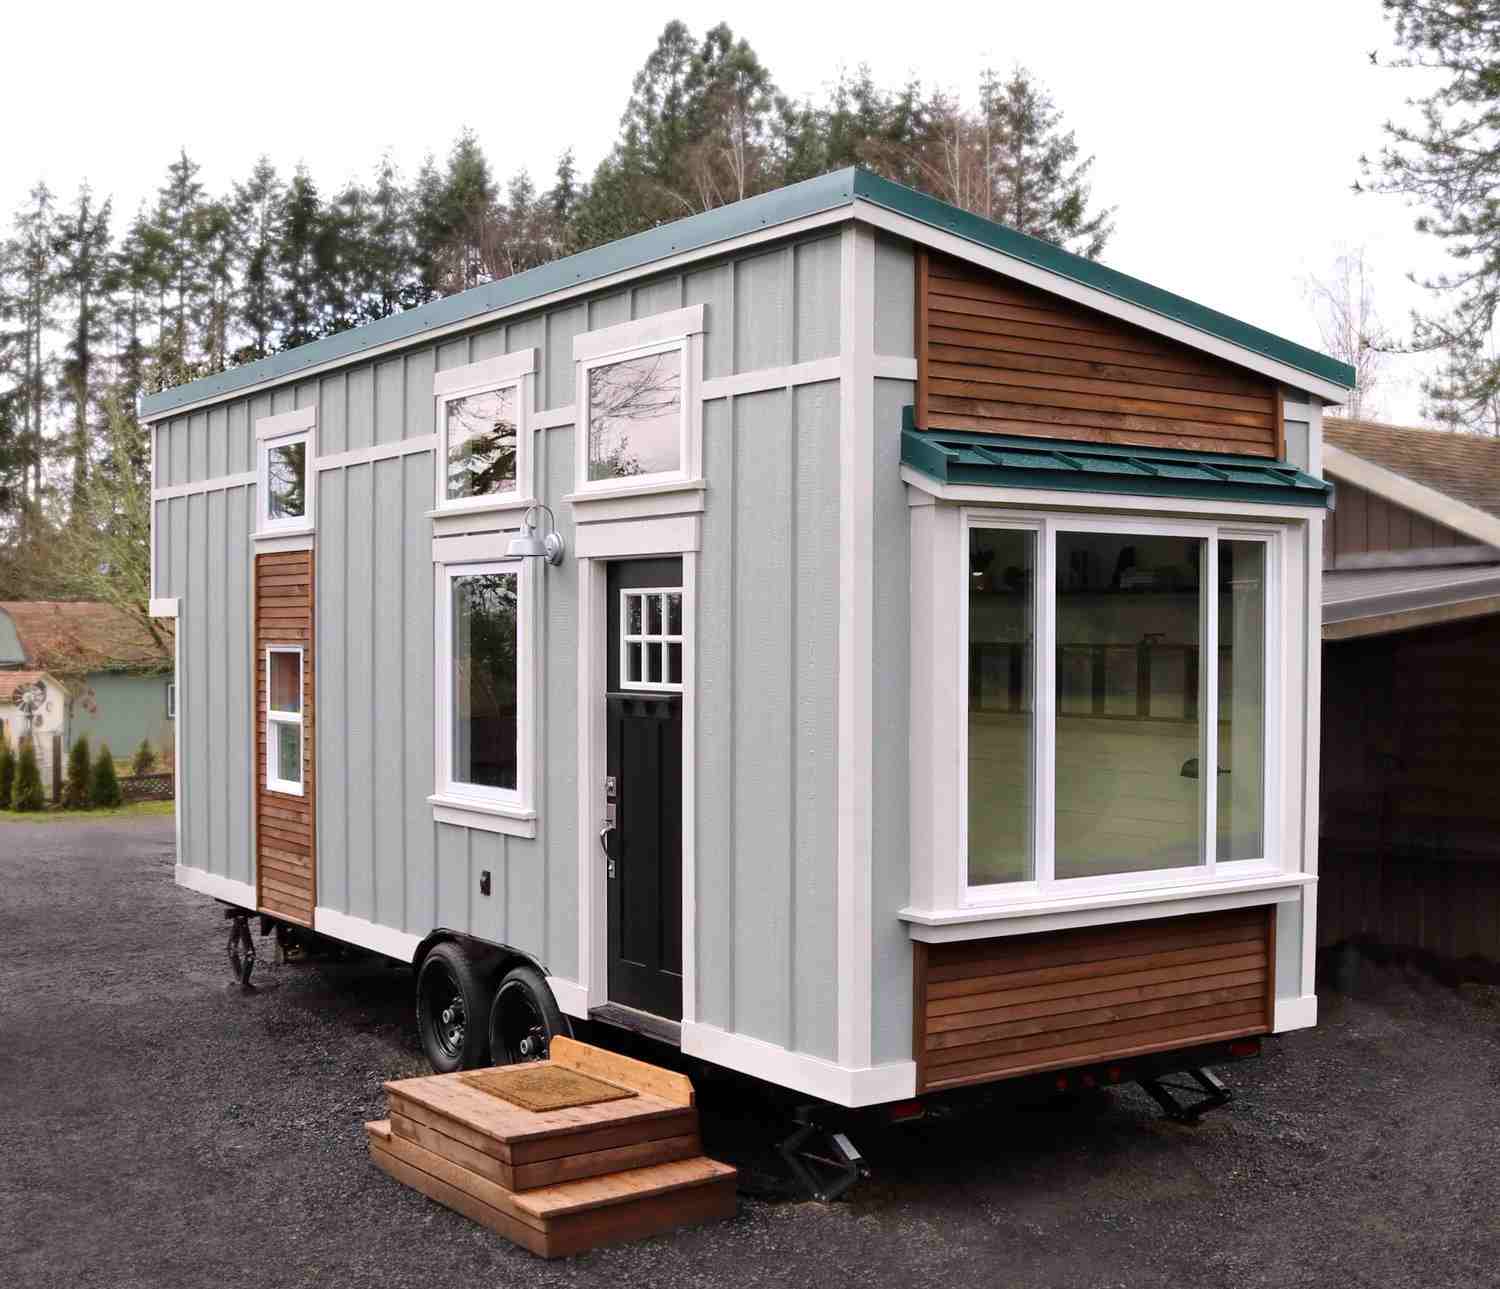
Tiny Getaway by Handcrafted Movement

This is the Tiny Getaway, the latest from Handcrafted Movement, who brought us the Urban Craftsman that we all loved.

It sports a very similar layout to the Craftsman, but has a bright cottage-like interior that I just adore.

Plus the builder managed to pack in just about everything you could want: A couch that turns into a bed, a spacious kitchen, a built-in desk, a roomy and bright loft bedroom, and a large bathroom featuring a washer/dryer combo unit. There’s even space for hanging clothing! Add in a second loft and the luxurious decor choices, and this is a 10/10 in my book.

Did I mention it was for sale? Specs, price and contact info below.

Related: Stunning Urban Craftsman Tiny House on Wheels

Breathtaking Tiny Getaway from Handcrafted Movement

[continue reading…]

{ 39 comments }