≡ Menu
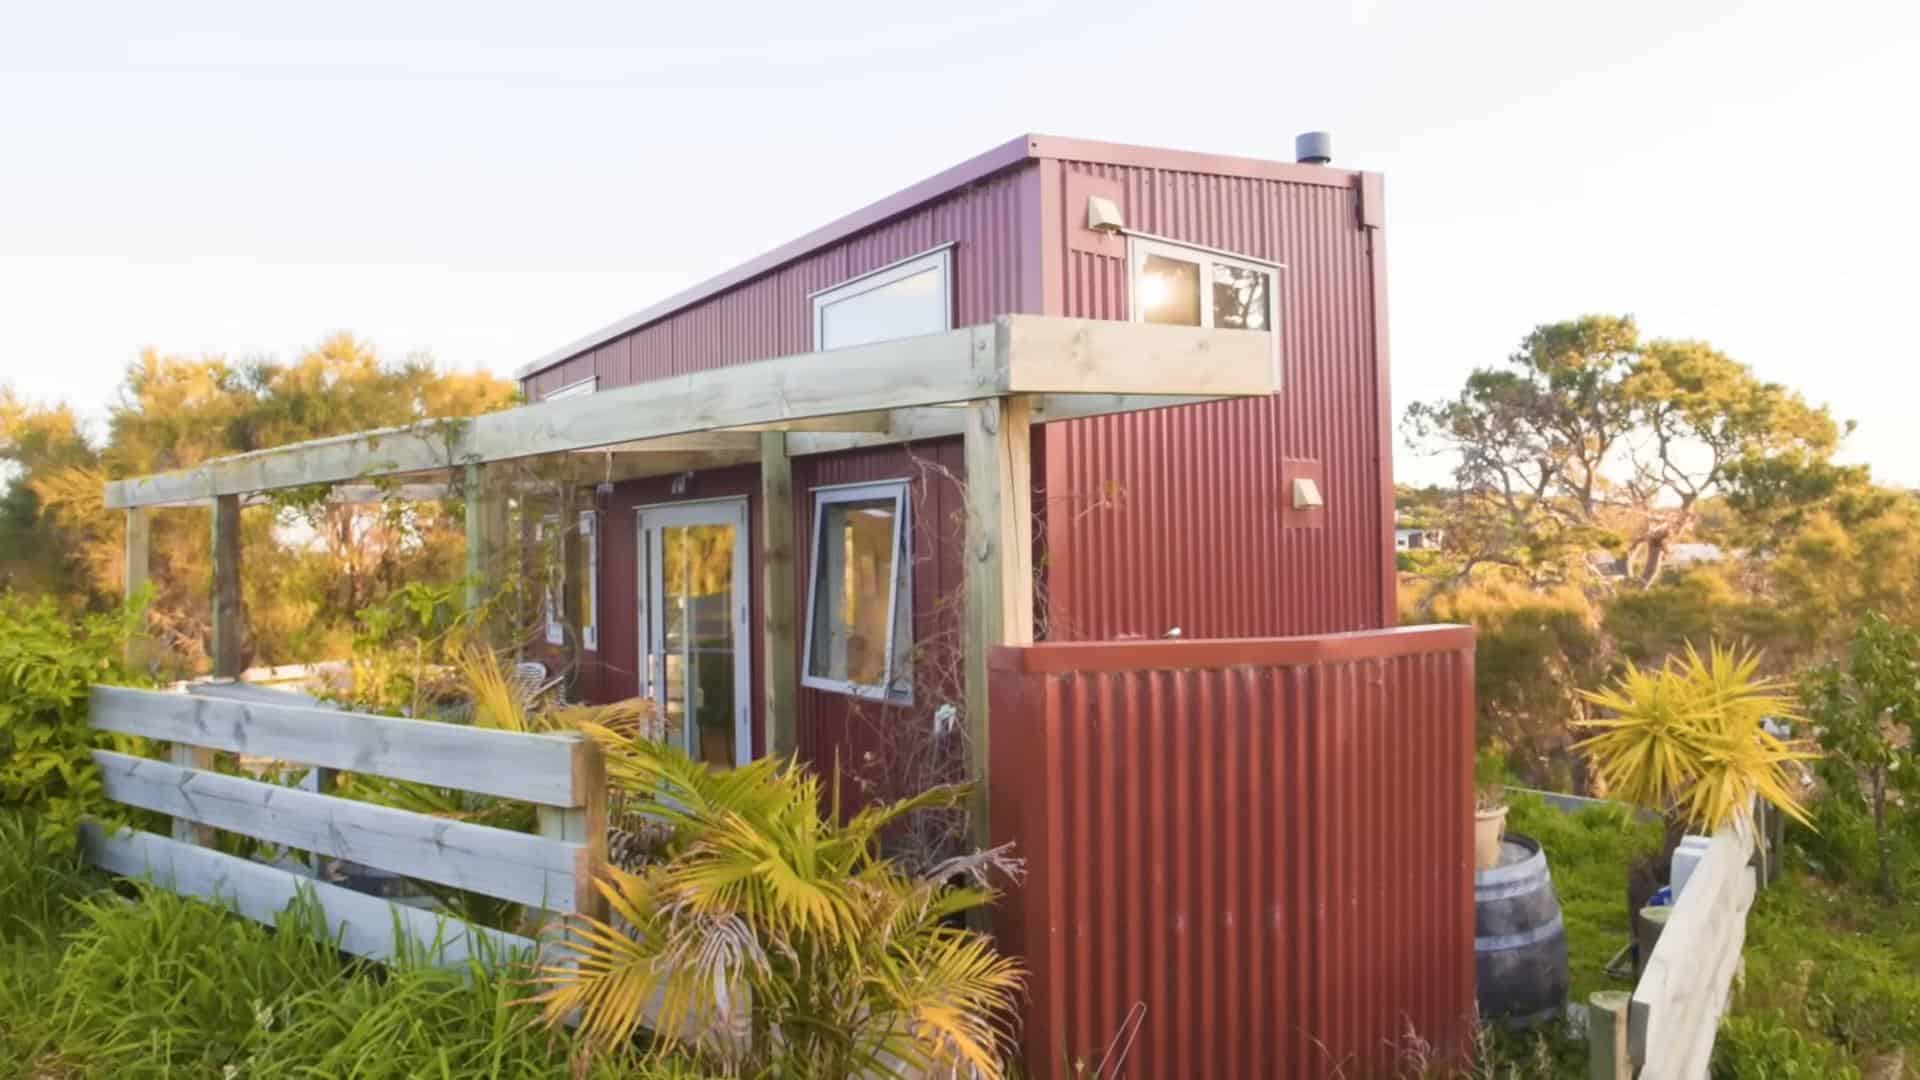
Portable tiny house with integrated office space for remote work.

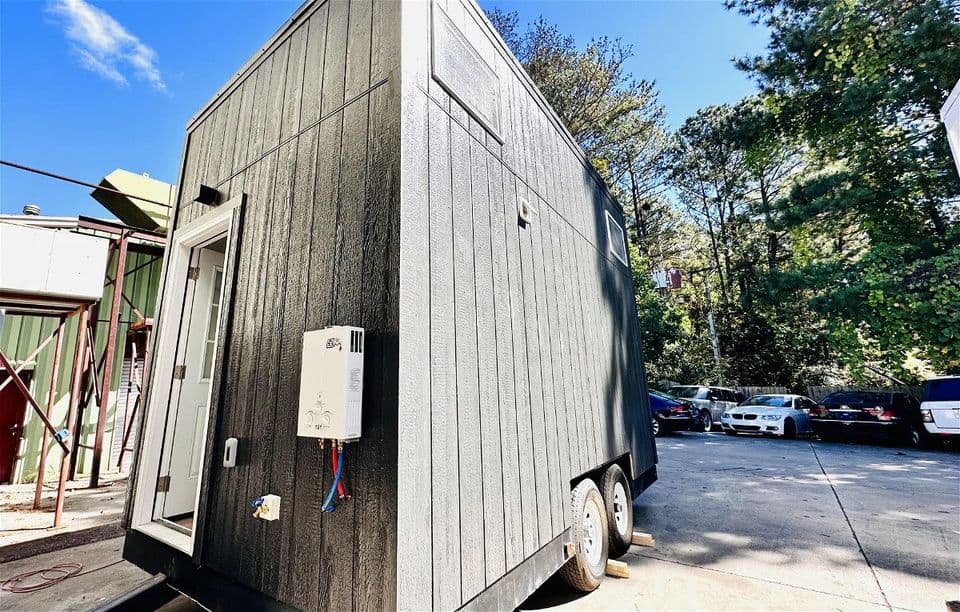
Laure needed a tiny house that she could use as an office space for a bit before she moved into the home full-time. Baluchon took on the challenge and created a beautiful tiny home with ample office space to fit her 34″ screen! She also sews, so they put a fold-down table behind the stairs where she can set up her machine.

The home has a bathroom and a loft bedroom, but she will install more kitchen appliances when she moves in full-time. The living room steals the show with floor-to-ceiling windows and a slider that lets in copious amounts of sunshine!

Don’t miss other interesting tiny homes like this – join our FREE Tiny House Newsletter!

Gorgeous Office-to-Tiny Home Build: Bois Perdus: Laure’s Stunning Baluchon THOW

Portable tiny house with integrated office space for remote work.

Images via Baluchon

[continue reading…]

{ 1 comment }
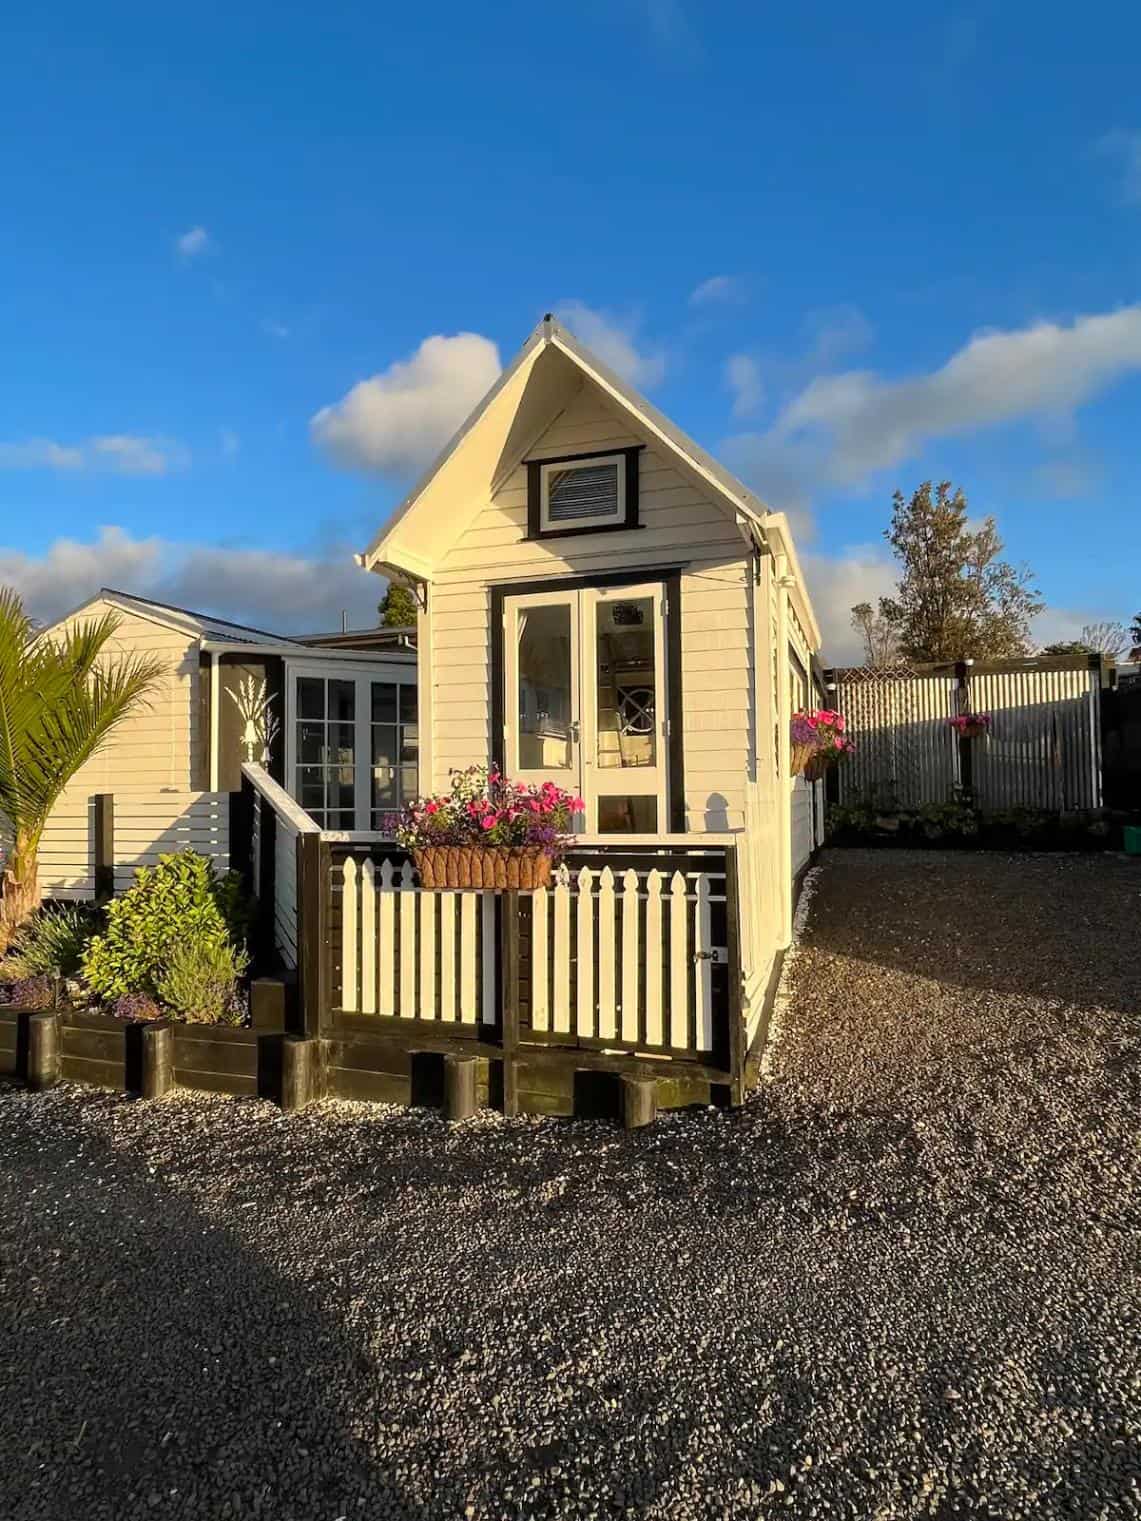
Charming tiny house with modern design and large windows in Sydney, Australia. Perfect for small liv.

This beautiful 27-foot tiny house was built by a Master Builder in Sydney, Australia, and the result is a stunning loft bedroom THOW. The home’s best feature is the “house-shaped” window in the living room, which lets in oodles of natural light.

There’s also a sizeable flip-up window in the kitchen. If you put a deck on the home, that window would make a great pass-through to an outdoor seating area. Finally, a bathroom with a black toilet and a sleek shower stall. It’s for sale for AUD 130,000 (~$85,874).

Don’t miss other amazing tiny homes like this – join our FREE Tiny House Newsletter for more!

27 ft. Tiny House on Wheels with Beautiful Large Windows

[continue reading…]

{ 1 comment }
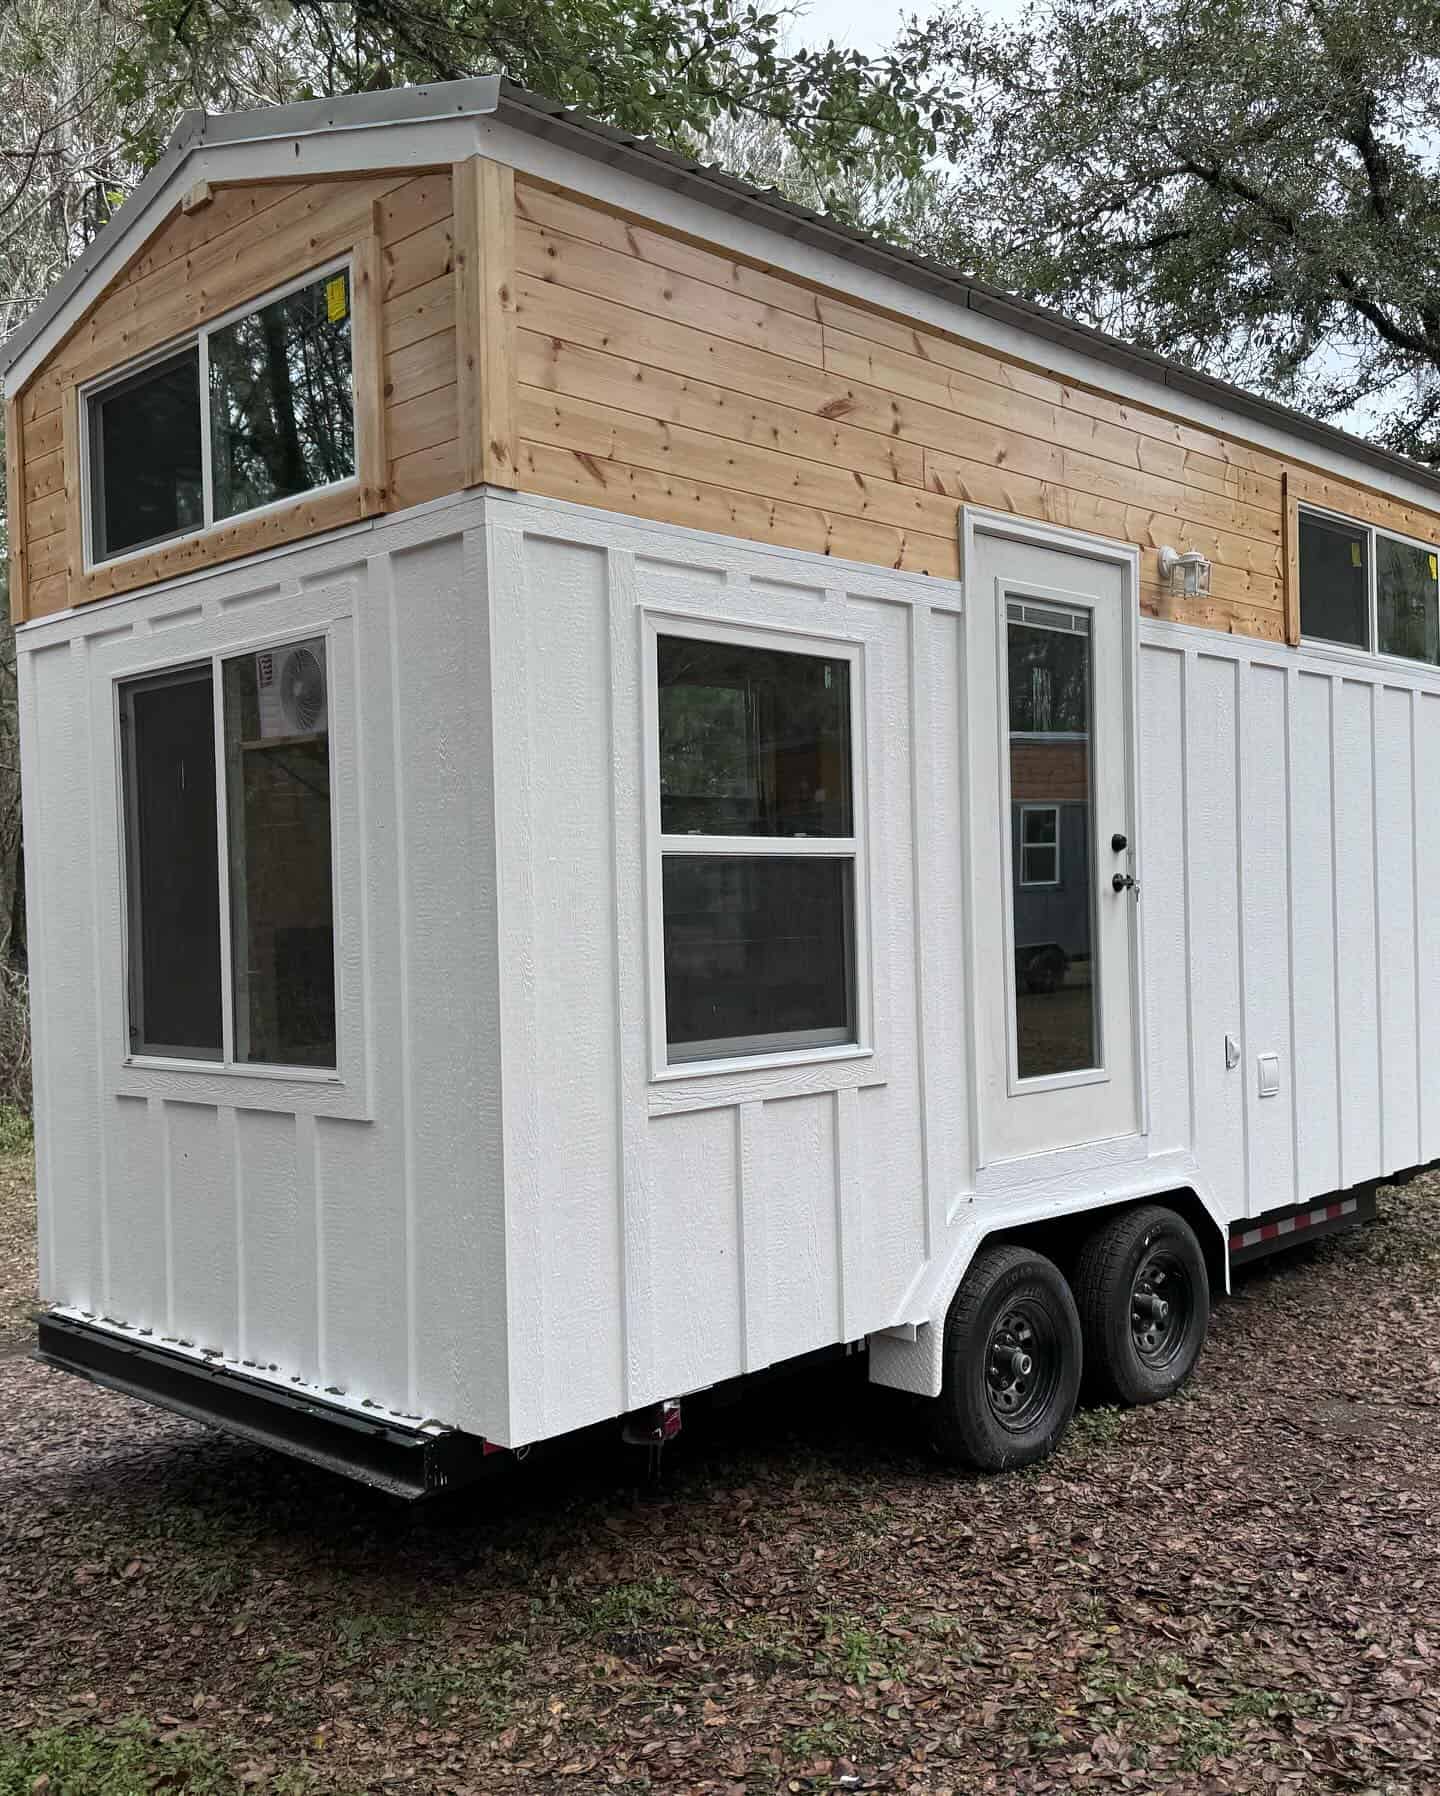
Tiny house with pine needle siding and modern design elements.

The Pine Needle was a custom build by Acorn Tiny Homes, designed for a financial planner who wanted to live rent-free with her dog. This layout has a lifted living room floor with huge drawers that pull out from underneath, allowing plenty of storage.

The bedroom is in the loft, but it does have a landing where she can stand before crawling under the sage-green covers. In fact, many of the cabinets are that same beautiful sage green color, which makes the space feel natural and cozy. Which feature do you like most in this home?

Don’t miss other amazing tiny homes like this – join our FREE Tiny House Newsletter for more!

Financial Planner’s Tiny Home on Wheels with Spacious Kitchen & Storage

Tiny house with pine needle siding and modern design elements.

Images via Acorn Tiny Homes

[continue reading…]

{ 1 comment }

Bright and modern tiny home with large windows and natural wood accents.

This tiny house design won the “Best Family-Friendly Tiny House 2023” award from TinyHouse.com. Dubbed “Family Style,” this spacious tiny home on wheels includes a back room with three bunks and two queen-sized lofts. You could sleep seven here, but the second loft is designed to be a playroom.

The house includes a large galley kitchen with many cabinets and a dishwasher, and the living room can accommodate a standard-sized couch. Would you be able to live here with a family?

Don’t miss other interesting tiny homes like this – join our FREE Tiny House Newsletter for more!

Triple Bunks & Double Lofts in This Modern Tiny House

Modern tiny house on wheels with sleek design and large windows.

Images via Tiny Topanga

[continue reading…]

{ 0 comments }
Modern tiny house featuring a hallway office and sleek black accents.

Meet the “Farina,” the latest version of Movable Roots Tiny Home Builders’ “Ward” model. It just won TinyHouse.com’s “Most Traditional Tiny House of 2023” award!

This house has a traditional loft bedroom, but it does boast a unique “hallway office” that you walk through to get to the luxurious bathroom, where a Smart mirror steals the show. The living room and kitchen blend seamlessly with white shiplap, quartz countertops, and new stainless steel appliances.

Don’t miss other amazing tiny homes like this – join our FREE Tiny House Newsletter for more!

Movable Roots’ “Farina” w/ Hallway Office

[continue reading…]

{ 0 comments }
Yurt with elevated deck and modern tiny house design in wooded setting.

While it’s not uncommon for a yurt to be placed on a deck, I’m not sure we’ve ever seen one on stilts! This set-up allows for a spacious sleeping area in the yurt itself, and a fun porch with a private soaking tub and fire pit.

On the first floor, the bathhouse has a residential toilet and walk-in shower with two shower heads. A spiral staircase takes you up to the second level, where the yurt and porch are located. You’re not far from Lake George, but there’s also a shared pool about 300 feet from the yurt.

Don’t miss other interesting tiny homes like this one – join our FREE Tiny House Newsletter for more!

Yurt on Stilts w/ Spiral Staircase

Yurt with elevated deck and modern tiny house design in wooded setting.

Images via Jon/Airbnb

[continue reading…]

{ 0 comments }
Modern tiny house on wheels with a warm wooden exterior and multiple windows for natural light.

The Honeylion is the latest custom tiny house built by Modern Tiny Living. The 36′ Gooseneck home has both a gooseneck bedroom with a Murphy bed, and a loft bedroom that can fit two offset twin beds.

In the living room, the house has the custom MTL Deluxe Social area that seats 6 and turns into a bed when you need a spot for guests. There’s a kitchen with an amazing amount of counter space, and the bathroom has a full soaking tub to make it even more luxurious. What’s your favorite feature of this build?

Don’t miss other amazing tiny homes like this – join our FREE Tiny House Newsletter for more!

Gooseneck Bedroom with Murphy Bed!

Honeylion Modern Tiny Living

Images via Honeylion

[continue reading…]

{ 0 comments }
Handbuilt cedar tiny house on wheels in scenic mountain setting.

Nick has lived in his hand-built tiny house in Oregon for two years. He made it from locally harvested Juniper and Cedar, and the result was a stunning 295-square-foot tiny house.

The house has both a loft and a first-floor/gooseneck bedroom. The bed frame has plenty of storage underneath, and a sturdy wooden ladder goes up to the loft bedroom. In the bathroom, you’ll find a unique shower stall with cedar shingles and pebble tiles. It’s for sale for $72,999.

Don’t miss other interesting tiny homes – join our FREE Tiny House Newsletter for more

295 sq ft Home w/ First Floor Bedroom

[continue reading…]

{ 1 comment }
Charming 387 sq. ft. German cottage guesthouse with a thatched roof, perfect for small space living.

This guesthouse in Fuhlendorf, Germany is such a lovely combination of old and new. The classy thatched roof might lead you to believe the interior will be cozy and old-fashioned, but much to the contrary! You’ll walk into a grand entryway with white walls, modern furniture, and sleek appliances.

The two-story cottage has two mirrored, comfortable queen-sized bedrooms upstairs and a luxurious bathroom with a soaking tub and walk-in shower. Would you want to stay here?

Don’t miss other interesting updates like this, join our Free Tiny House Newsletter for more!

Thatched-Roof Modern Cottage in Fuhlendorf

German Cabin 444

Images via Cornelia/Airbnb

[continue reading…]

{ 1 comment }