≡ Menu
16 Ft One-Floor THOW For Sale: $27k 5


This is a perfect tiny house for one! Built by Trekker Trailers in 2017, it’s now ready for a second owner. The NOAH-certified house is just one level, with a twin-sized daybed with no ladders or stairs.

There’s a 3/4 bathroom at one end of the tiny house, as well as a sink and refrigerator and a plug for a microwave or electric stove top. You can store clothing and more in the wardrobe next to the bed.

You’ll also find a small dinette and plenty of storage under the bed. You can contact the seller via Tiny House Marketplace here.

Don’t miss other interesting tiny homes like this one – join our FREE Tiny House Newsletter for more!

120 Square Foot THOW: Perfect For One

[continue reading…]

{ 6 comments }
wildbound-5-x-8-tiny-travel-cabin-5x61depmgf-01-1000×750

Always wanted a cabin, but want to bring it anywhere you please? This micro cabin for sale in Pennsylvania is just 5×8 and easy to tow, letting you bring that cozy cabin feel all over the US!

While the THOW is currently set up off-grid, the builder can add electricity, shelves, or a sink to make it more livable for an additional cost.

Despite being just 40 square feet, it has a twin bed with oodles of storage, and seems surprisingly spacious inside! Learn more below!

Don’t miss other interesting tiny homes like this one – join our FREE Tiny House Newsletter for more!

Take This Micro Cabin Anywhere! For Sale in PA

[continue reading…]

{ 18 comments }
THE PATARA 14

While it’s fun to look at and admire all kinds of tiny house designs, sometimes you just want some DIY plans so you can get started! Well, Australia-based Uber Tiny Homes has plans for their “Patana” model for sale (with both metric and imperial measurements) so you can build your very own THOW.

The plans are for a  stunning tiny home with a spacious bathroom that includes a soaking tub, two sleeping lofts, a generous living area and a kitchen with all the major appliances. Obviously finishing touches and color scheme are up to your own creativity! There’s even a cozy window seat perfect for reading on rainy days.

You can purchase the plans for $250 AUD, or $183.20 USD, on their website. Enjoy the 3D renders of their design below!

Don’t miss other interesting tiny homes – join our FREE Tiny House Newsletter for more!

Plans for a Gorgeous Tiny House You Can Buy Now!

THE PATARA 9

Images via Uber Tiny Homes

[continue reading…]

{ 15 comments }
Fitz-Roy-Tiny-Home-by-Fox-Cabins-3-scaled

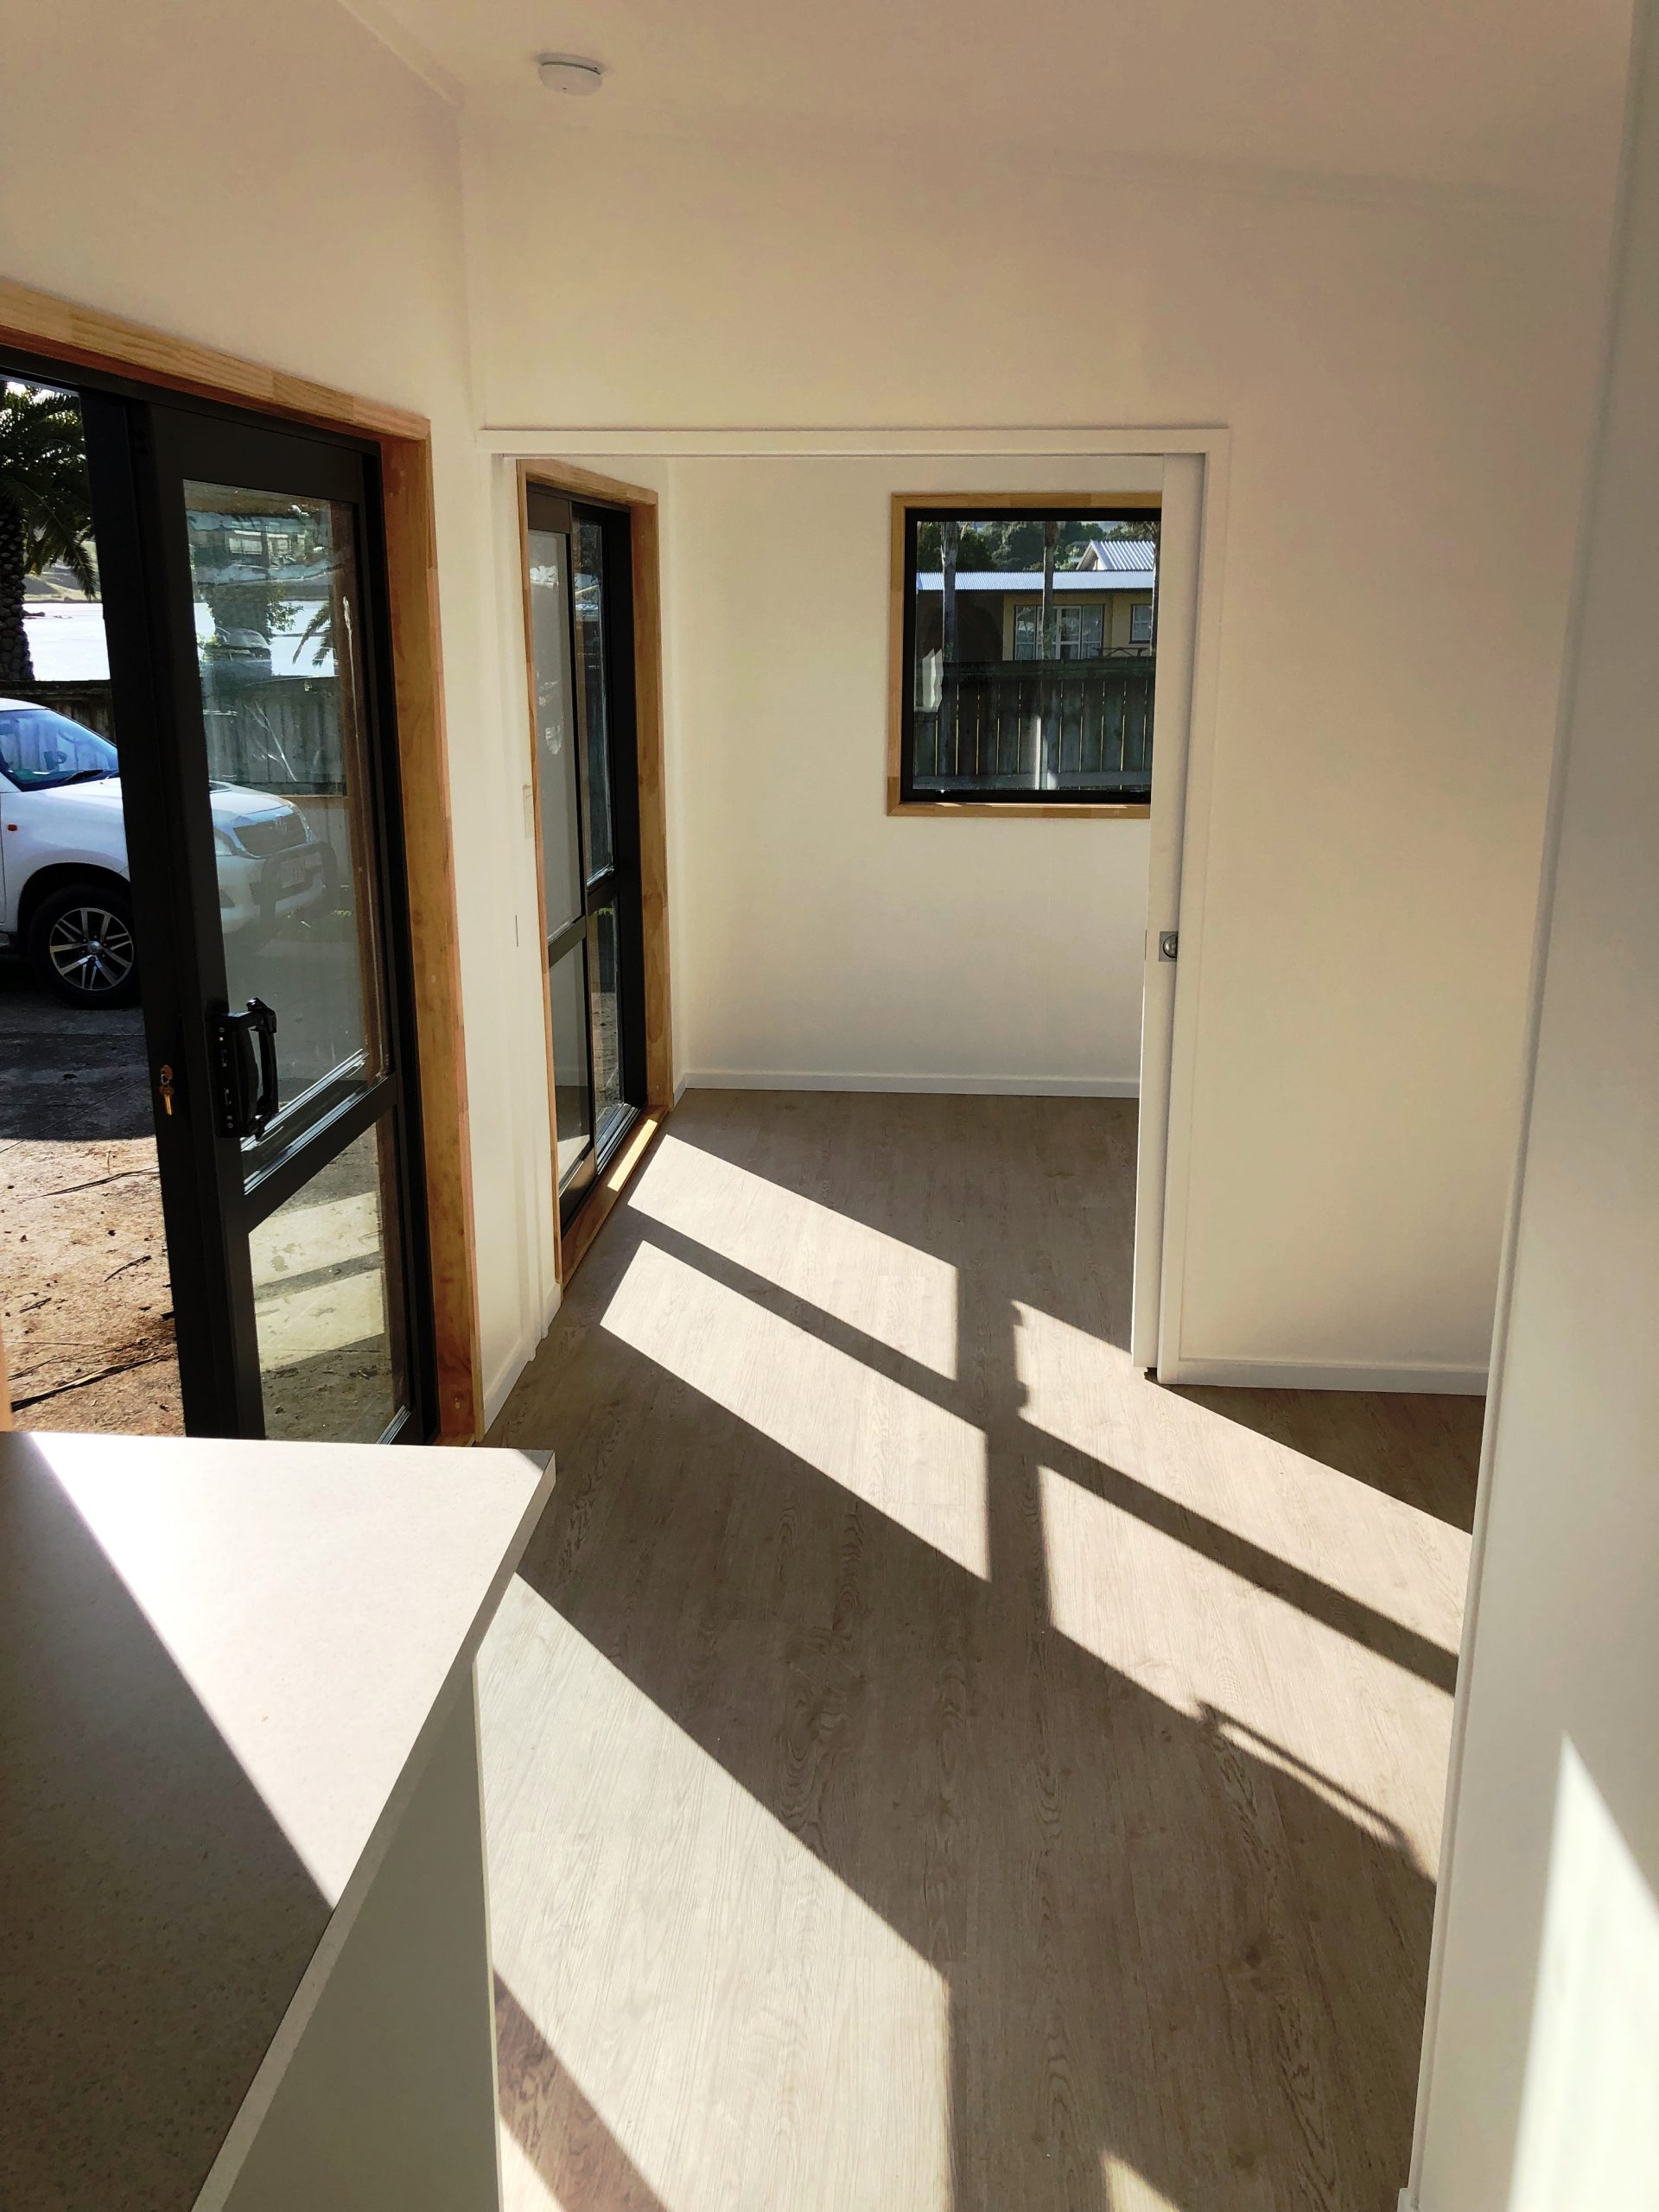
The Fitz Roy THOW by Fox Cabins NZ is roughly divided into thirds — one third for the kitchen and bathroom, one for the living space, and a final one for a downstairs bedroom.

I think this design would be perfect for an in-law suite with its one floor concept and simple design. Add some shelving for storage, and you have a happy home!

You can get in touch with the builder (they only build in New Zealand) here.

Don’t miss other interesting tiny homes – join our FREE Tiny House Newsletter for more!

Perfect Granny Pad Layout: The Fitz Roy

Fitz-Roy-Tiny-Home-by-Fox-Cabins-3-scaled

Images via Fox Cabins NZ

[continue reading…]

{ 5 comments }
Luxurious Mint Tiny House W/ Wool Insulation and Non-Toxic Paint/Stain

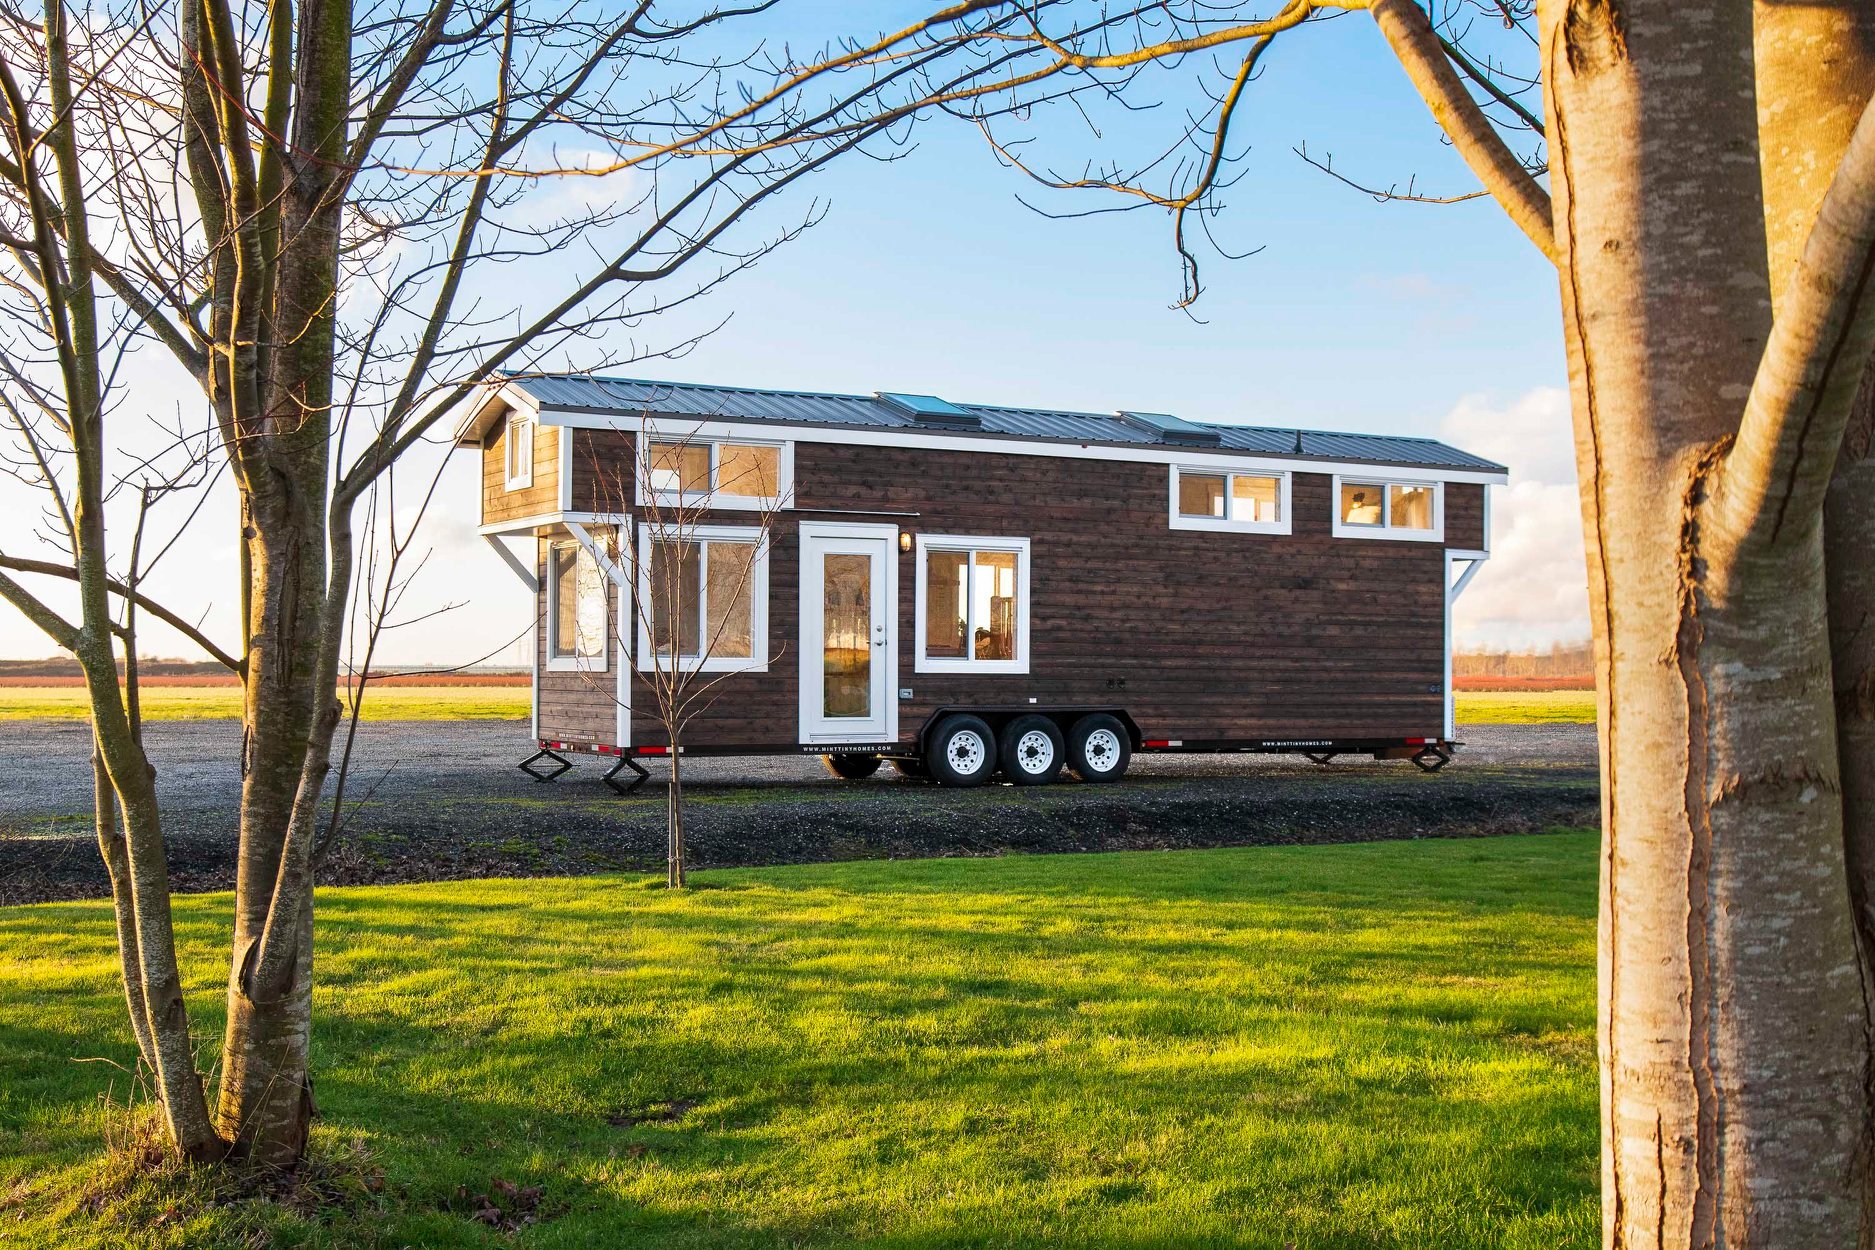
Solid hardwood flooring, five skylights, wool insulation and stunning non-toxic paint and stain: This version of the Loft Edition model by Mint Tiny Homes has all the nicest of finishes.

A mini-split system keeps it warm or cool, while the bathroom includes both a large tiled walk-in shower and a soaking tub — and a separate laundry room with a washer/dryer combo. For sleeping, there’s both a stair-accessible loft with an artsy divider and a secondary loft with ladder access.

Finally, you get a spacious living area with plenty of room for a comfortable couch and even a chair or two. To learn more about getting your own Loft Edition, contact the builder here.

Don’t miss other interesting tiny homes like this one – join our FREE Tiny House Newsletter for more!

So Much Light with Five Skylights in this THOW!

Luxurious Mint Tiny House W/ Wool Insulation and Non-Toxic Paint/Stain `5

Images via Mint Tiny Houses

[continue reading…]

{ 15 comments }
Tahoe A-frame Renovation with Mid-Century Charm 7
I’ve seen a lot of A-frames with a classic cabin feel or even a Nordic overhaul, but this gorgeous A-frame renovation is filled with mid-century modern charm and a totally unique loft set-up.

When you walk in you’ll find yourself in the large open living area, complete with a white fireplace and modern sectional sofa. It blends effortlessly into the kitchen, where you’ll find charcoal grey cabinets with a subway tile backsplash. There’s also a bedroom and full bathroom on the first floor.

The loft is something completely new, with a closed-off living space that doubles as a second bedroom, and a queen bedroom in the apex of the A-frame closed off with barn doors. There’s also another full bathroom. Love the decor? Jennifer, who renovated the a-frame with her partner, compiled a list with links here. Book your stay in this fantastic spot on Airbnb.

Don’t miss other interesting tiny homes – join our FREE Tiny House Newsletter for more!

Check Out the Second Floor in this Amazing A-frame!

[continue reading…]

{ 10 comments }
Sweet Tiny Farmhouse w/ Spring Green Couch  15


This sweet tiny farmhouse is for sale in Webster, MA, and at 210 square feet, it packs in just about everything you could need to make it home.

The white walls keep the 20′ home feeling open, but the spring green sectional is exactly what you need to add that pop of color so often missing from farmhouse decor. You have a loft bedroom with a huge skylight, and a bathroom with an incinerating toilet. In the kitchen you’ll find a refrigerator and convection oven. The house is for sale for $79,000, and you can contact the seller via Tiny House Marketplace.

Don’t miss other interesting tiny homes like this one – join our FREE Tiny House Newsletter for more!

Pop-Of-Color Couch in This White THOW

[continue reading…]

{ 12 comments }
Woodnest Norway

Treehouses are magical, but how about a treehouse overlooking a Fjord in Norway? This spectacular modern wonder has all the amenities you’ll need for a vacation stay, and views that will make you never want to leave!

The building is in fact built around one single tree (safely, so the tree can keep growing!) and includes a shower, flushing toilet and kitchenette.

And best of all, the builders of the Woodnest used non-toxic and sustainable products to create their dwelling, so you can feel good about staying here! Book your vacation (well, when it’s safe to do so…) here.

Don’t miss other interesting tiny homes like this one – join our FREE Tiny House Newsletter for more!

Take in Fjord Views from a Nordic Treehouse

Woodnest Norway

Images via Woodnest

[continue reading…]

{ 7 comments }
Family of Four in “Green Bean”: Their Bus Conversion Home

Once again, here’s a family with small kids taking advantage of the skoolie lifestyle! The Stone family is homeschooling in their DIY rig, called the “Green Bean,” which they spent about $15,000 making into their home on wheels.

The couple did all the work themselves, saving a lot of money in the process. They’ve been on the road for a couple months now, chasing the coastline and searching for warmer weather. Because the home is off-grid, their month-to-month expenses really only include the cost of fuel and the occasional campsite (they boondock most of the time).

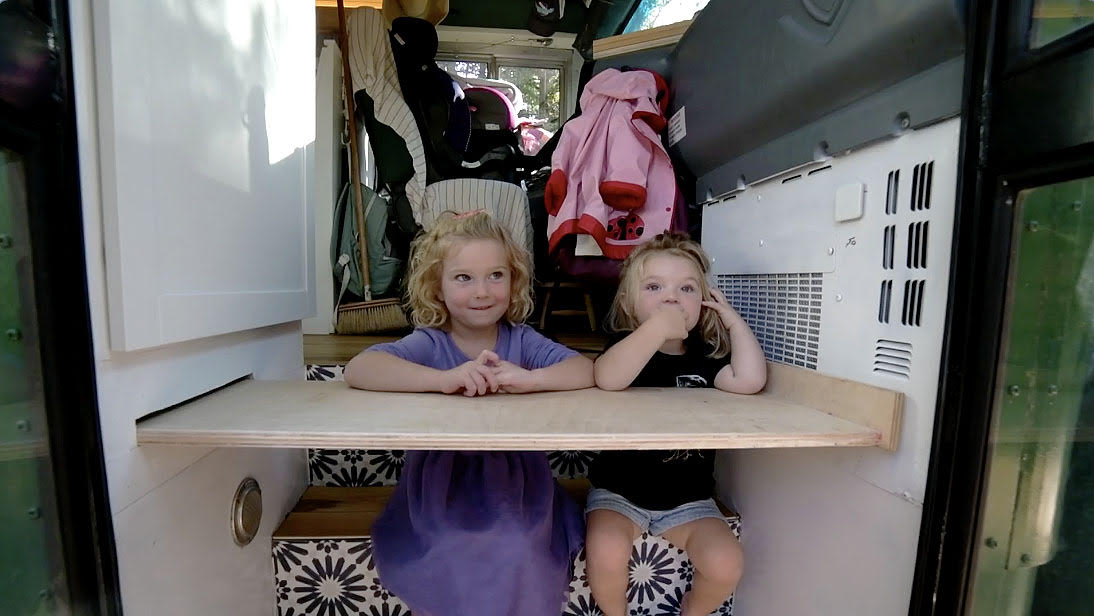
Their girls, Pepper and Violet, have awesome bunks near the back of the bus with climbing stones, and plenty of room for toys under their dinette. Watch the full tour from Tiny Home Tours below!

Don’t miss other interesting tiny homes – join our FREE Tiny House Newsletter for more!

Living & Homeschooling on the Road: The Stone Family

Family of Four in “Green Bean”: Their Bus Conversion Home 4

Images via Tiny Home Tours

[continue reading…]

{ 4 comments }