≡ Menu
Navarre Beach Area 51 Spaceship House 15

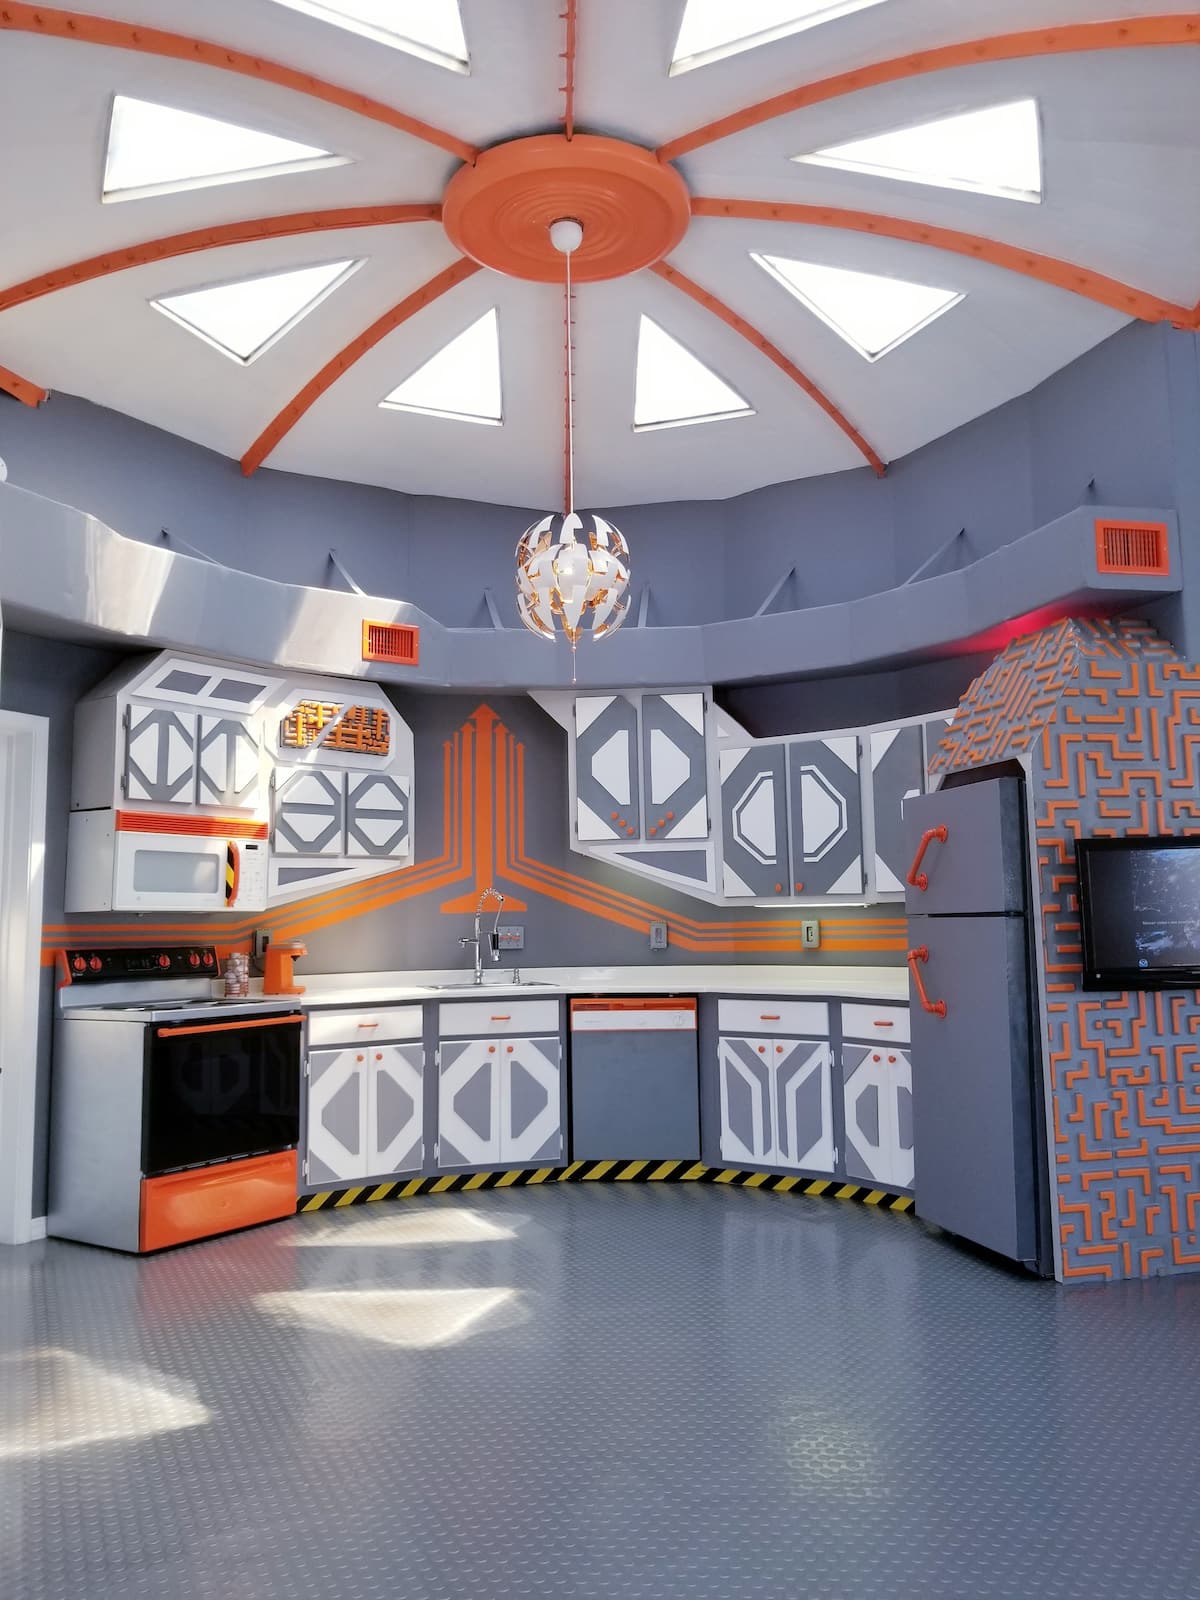
Dome homes are cool, but spaceship dome homes are even cooler! This out-of-this-world vacation spot feels like a spaceship inside and out, with an awesome orange-and-grey color palette and tons of “spacey” furniture and accents.

It has two separate queen bedrooms, as well as space bunks for the littles. There are also two bathrooms, making it an awesome spot for a family getaway. Enjoy the photo tour below.

Don’t miss other interesting tiny homes – join our FREE Tiny House Newsletter for more

You Can Stay in a Spaceship in Florida!

Navarre Beach Area 51 Spaceship House 3

Images via Asher/Airbnb

[continue reading…]

{ 2 comments }
Step Up Truck Reno w Tub & Toilet 2


Candice and Simon had tried out vanlife in Australia pre-pandemic, but when COVID sent them back to their home countries (Canada and the UK, respectively), Candice started looking for a bigger vehicle that could serve as a future home for the couple.

A family friend sold Candice the step up truck which she spent 8 months renovating solo before Simon could get back to Canada to help her finish. Now she does lashes and make-up design on-the-go, and Simon tackles his 3D design work from their high-tech indoor setup. Enjoy the tour below!

Don’t miss other interesting tiny homes like this one – join our FREE Tiny House Newsletter for more!

MakeUp Artist & Graphic Designer’s Bread Truck Conversion

Step Up Truck Reno w Tub & Toilet 3

Images via Tiny Home Tours

[continue reading…]

{ 3 comments }
Meadowlark Treehouse 14

In Montana, just 30 minutes from Glacier National Park sits an awesome 5-acre property with not one, but two epic tree houses! The Meadowlark Treehouse was the first one, and it has 500 square feet of living space between the two stories.

First, a spiral staircase takes you up to the main floor and a full kitchen. Then there’s another spiral staircase that leads to the cozy Master suite in the trees with its own private deck!

Don’t miss other interesting tiny homes – join our FREE Tiny House Newsletter for more!

Majestic Two-Story Tree House w/ Spiral Staircases

The treehouse grand entrance is a spiral staircase custom crafted around a giant Douglas fir tree. This treehouse has 500 square feet of living space with 2 outside deck areas, the common room has a 2nd spiral staircase, full kitchen, dishwasher, stove and 3 lush padded benches to entertain (the 3 benches are each 24 inches by six feet long) which also double as sleeping quarters.  There is no “roughing it” in this treehouse. The first floor has a full bathroom with a full sized shower and sink.  2 living trees grow through the treehouse interior and 2 living trees are through the treehouse decks!  More behind the scene photos on Instagram: @mttreehouse  The master suite loft has a queen tempur-pedic mattress leading out to the 2nd story treehouse deck through a sliding glass door for the most relaxing space to enjoy a glass of wine or cup of coffee overlooking your private wooded setting. Master suite loft also has a private 1/2 bathroom. 14

Images via Kati/Airbnb

[continue reading…]

{ 0 comments }
Raven’s Nest Treehouse 16

The Raven’s Nest Treehouse is a luxurious A-Frame suspended in the trees of Montana. There are at least four trees that poke through the interior of the structure, which includes a queen bedroom, king loft bedroom, and two bathrooms!

There’s also a spacious living room and a fully-functional kitchen so you could hide up in this tree house for weeks if you wanted to. What do you think?

Don’t miss other interesting tiny homes – join our FREE Tiny House Newsletter for more!

An A-Frame in the Trees! The Raven’s Nest Treehouse in Montana…

Raven’s Nest Treehouse 16

Images via Kati/Airbnb

[continue reading…]

{ 7 comments }
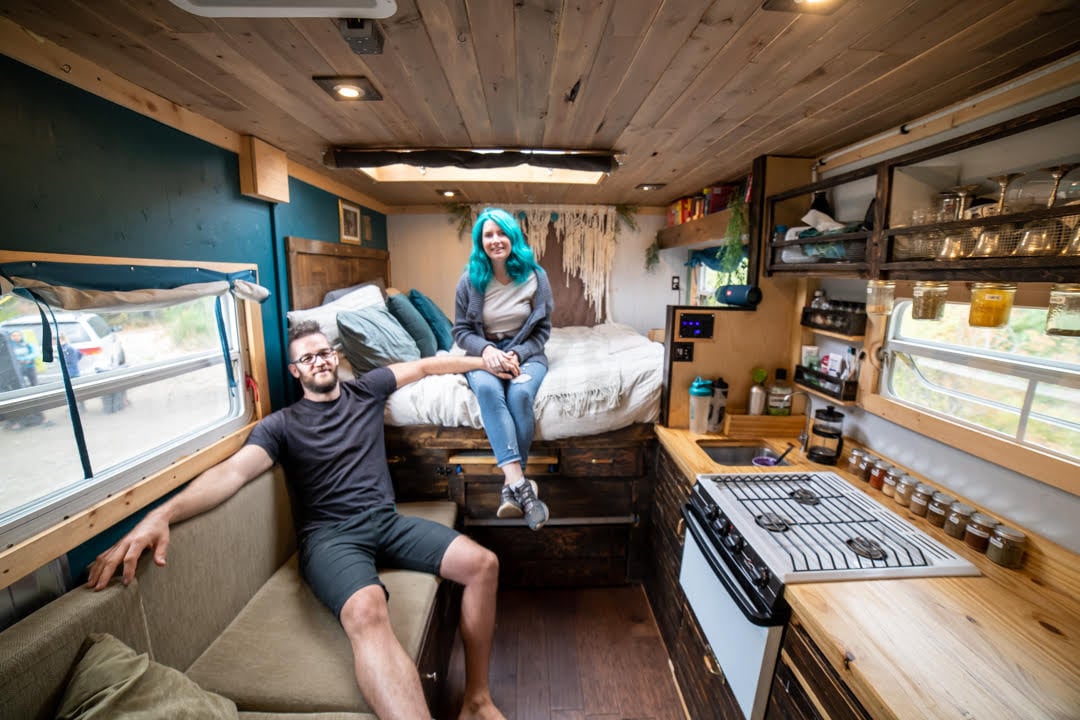
They Remodeled the Interior of Their Sprinter for $8K! 2
Becky and Austin had started saving to build a tiny house after Austin’s motorcycle accident changed their perspective on life. But, as life should have it, the pandemic derailed their going-tiny plans. But instead of giving up, they shifted goals and chose to go build out a van and travel domestically!

They purchased their Sprinter for $17,000, and spent another $8K making it a cozy home-on-wheels. Originally a plumber van, it already had a door blocking off the cab when they bought it, which they love since it makes the interior seem like a studio apartment rather than a vehicle. Enjoy the tour!

Don’t miss other interesting vans and tiny homes kind of like this – join our FREE Tiny House Newsletter for more! 

They Were Going to Go Tiny & Then Chose #VanLife

[continue reading…]

{ 5 comments }
His Totally Stealth City-Living Box Truck Apartment. 2

While most people choose #vanlife or #boxtruck life so they can travel the country and get to hard-to-access outdoorsy spots, Jason built out his box truck so he could fly under-the-radar, live in the city, and not pay rent while going to grad school.

From the outside, Jason’s truck looks like another utility truck, complete with a high-viz vest tossed up on the dash. But on the inside, you’d think this was a sleek city apartment with a high price tag! He has a great kitchen and giant desk area — and he’s never gotten a “knock” on his truck door!

Don’t miss other interesting tiny homes like this one – join our FREE Tiny House Newsletter for more!

He’s in Grad School in the City Rent-Free!

[continue reading…]

{ 14 comments }
Holland Left Hollywood for VanLife 2


Holland Roden is an actress known for her roles in “Teen Wolf,” “Channel Zero: Butcher Block,” and “No Escape” (spooky!), but now she lives tiny in her DIY van “Hollanddays” seeking awesome skiing opportunities! How cool is she?

The inside of her van features an awesome pop-up recirculating shower, meaning she could shower for 20 minutes in hot water if she wanted! Yes, please. She chose an awesome natural-wood-and-hunter-green color palette which feels super clean and cozy. Enjoy her tour below!

Don’t miss other interesting tiny homes like this one – join our FREE Tiny House Newsletter for more!

Former “Teen Wolf” Star Goes Tiny

[continue reading…]

{ 3 comments }
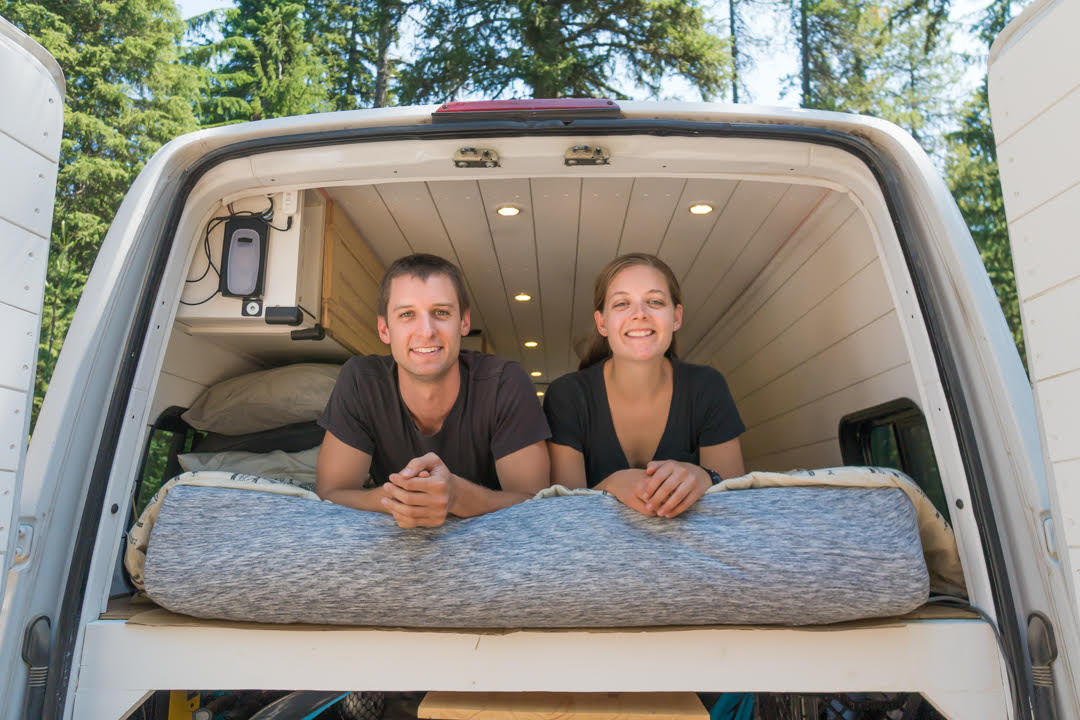
They Downsized from a Bus to a Van!

Meet Nat & Don, a couple who wanted to go tiny — and then chose to go even tinier! They started out with a bus conversion, but after some time realized it was too big, and made it tricky to find spots to boondock. With their sleek matte-black Mercedes Sprinter, they can go pretty much anywhere they want.

Both of them work flexible online jobs which they started part-time while still working their full-time “normal” jobs. They were able to get the remote work solidified before quitting their full-time work and then hitting the road, allowing them to travel the country. Awesome!

Don’t miss other interesting vans and tiny homes kind of like this – join our FREE Tiny House Newsletter for more! 

Van with Fiber Optic Galaxy Ceiling!

[continue reading…]

{ 1 comment }
avoid_highway_dark___xZApo

Thomas and Bianca are photographers who were ready to leave their Philadelphia apartment and explore the country more! So they purchased a bus for just over $6k and spend $20k making it into home sweet home.

They chose a unique black and white (mostly black) color scheme, complete with a dark tin ceiling and checkboard tile flooring. A neon sign with their bus name, “Avoid Highway,” hangs above their bed. They got in touch with us and answered some questions about their bus which you can read below!

Don’t miss other interesting tiny homes like this one – join our FREE Tiny House Newsletter for more!

Photographers Hit the Road in Their $26,250 Bus Conversion

[continue reading…]

{ 9 comments }