≡ Menu
Mom & Uncle Build This

With the help of her brother, Holly built her daughter, Tilly, a tiny home to act as her college dorm! The pandemic made Holly and Tilly realize how little of their huge home they actually used, and Tilly had a lot of anxiety about what her future was going to look like.

That’s when they came up with a plan: Sell the big house, purchase Indigo River Tiny House plans, DIY their own awesome build, move to Colorado (where Tilly wants to go to college) and get the benefits of in-state tuition when the time comes!

Tilly gets the home as long as she needs it, providing that once she has a post-college career that she pays back her mom for the build so her mom has some retirement funds. In the meantime, Holly and her partner purchased an RV and they plan to travel the US while working remotely.

Don’t miss other interesting tiny homes like this one – join our FREE Tiny House Newsletter

They Built This THOW from Indigo River Plans!

[continue reading…]

{ 5 comments }
Her Safety-First Stationary Van Home 2

Emily traveled Australia in a suitcase and lived in a 300-square-foot apartment before hopping on the #vanlife wagon, so you might assume she’d transition into her van without much trouble. But she was honest — it took about 5 months before she really felt like her vehicle was “home,” and it’s harder to live in your car than you’d think!

Her candid interview tells it like it really is — and she shares her #solofemaletraveler tips for avoiding murderers in the back of your van (with a tinge of dark humor, of course). Right now she has a full-time job (with an onsite shower) and stays parked in one spot most of the time, but she’s hoping to hit the road at some point and explore all Canada has to offer.

Don’t miss other interesting tiny homes like this one – join our FREE Tiny House Newsletter for more!

Check out Her Multipurpose Couch/Dinette/Toilet Set Up

Her Safety-First Stationary Van Home 2

Images via Tiny Home Tours

[continue reading…]

{ 1 comment }
Tiny house Perseverance 7

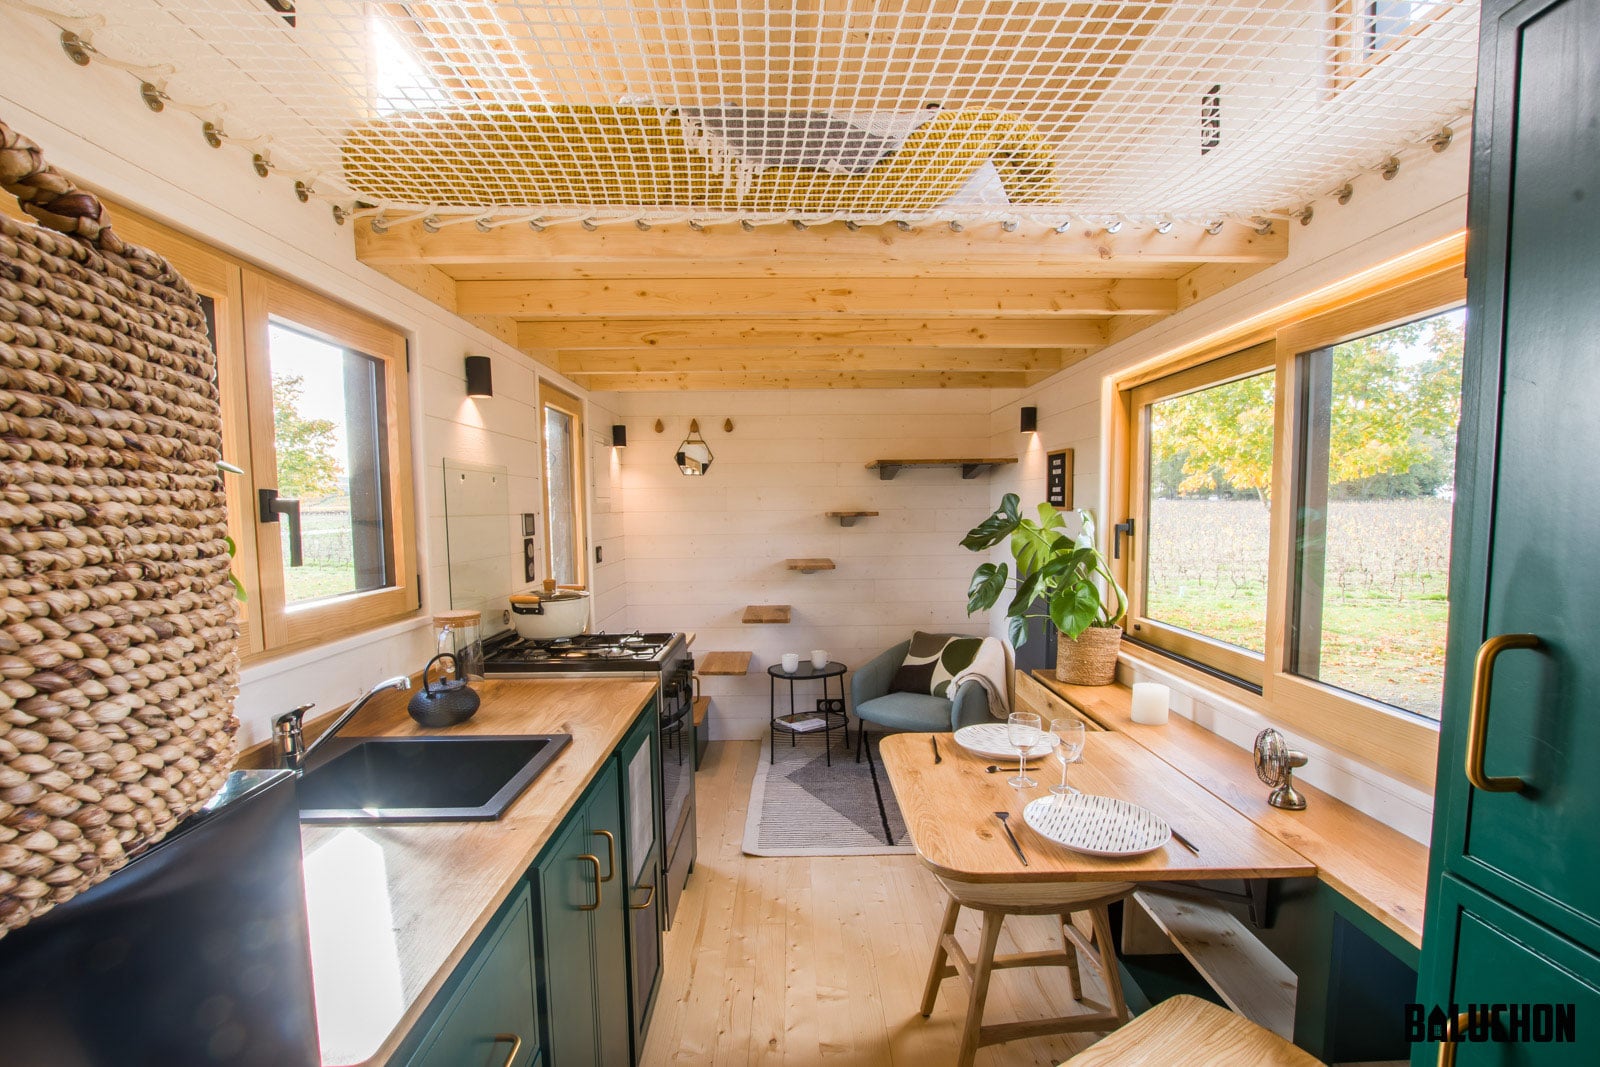
This Baluchon build was created for Estelle, Gaëtan and their cat Mina, who live in this tiny house all year round in Loire-Atlantique, France. The couple chose a design with two connected lofts in case they ever add a baby to their family!

The 20-foot trailer includes everything you could want for a little family — a compact living space, a kitchen with plenty of room for making healthy meals, and a spacious bathroom. What do you think?

Don’t miss other interesting tiny homes like this one – join our FREE Tiny House Newsletter

Tiny House Designed to Grow with this Family

Tiny house Perseverance

Images via Baluchon

[continue reading…]

{ 6 comments }
Special Ed Teacher’s 43-Foot Nomad Tiny House

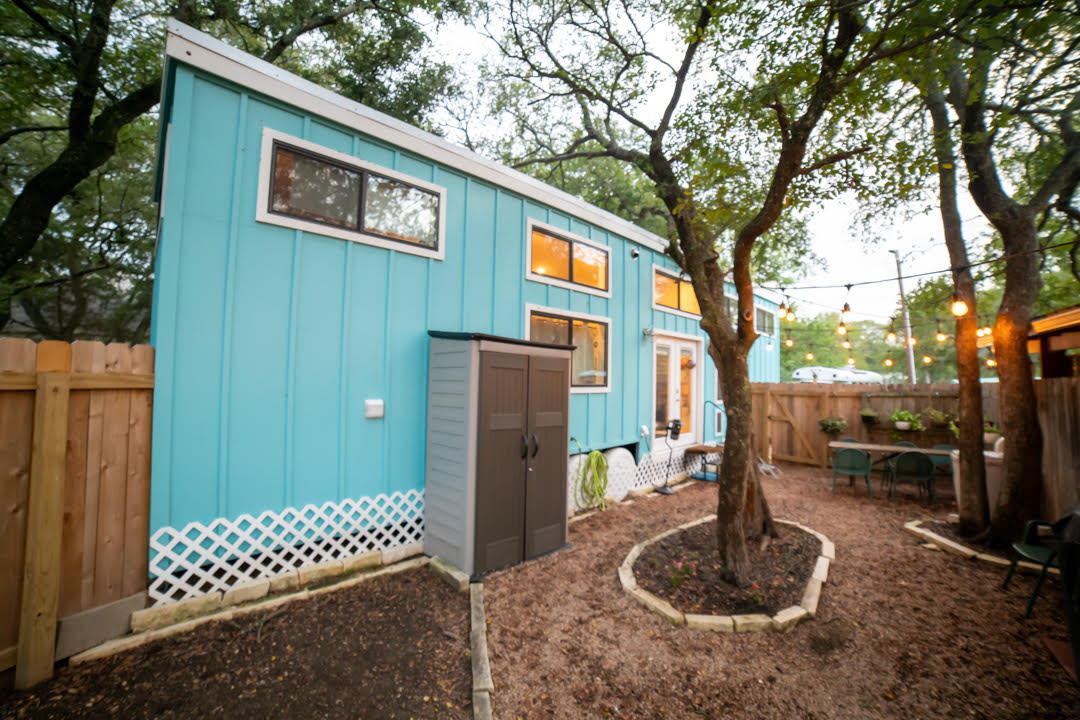
Nikki, a special education teacher in Austin, lives with her three dogs in a gorgeous 43-foot gooseneck tiny house built by Nomad Tiny Homes. She designed the layout, which includes a loft bedroom and gooseneck bedroom, galley kitchen, and an office space.

Throughout her video tour, Nikki is honest about what works and what doesn’t in her tiny house! Some things she thought she’d love (her microwave/oven combo) she really doesn’t, and there are challenges like the lack of counterspace in the bathroom. And that office? She discovered she uses it primarily for crafting or other things, but not as much for work.

Don’t miss other awesome tiny homes, join our FREE Tiny House Newsletter for more! 

Nikki Keeps It Real: Honest Tour of Tiny House Living!

[continue reading…]

{ 9 comments }
The Bibia Bus 3

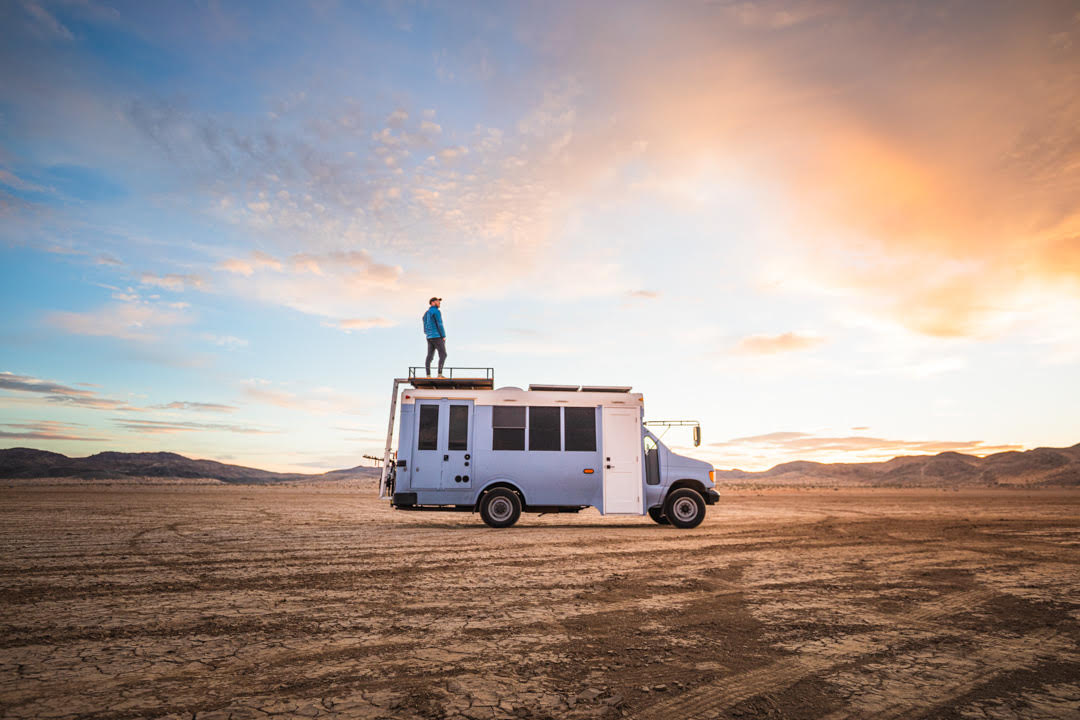
During his senior year of college, Stefaan spent his class periods scrolling through Marketplace searching for a bus that he and his buddies could hop into and trash during the summer they graduated. But once Stefaan found his rig and started putting in the hours fixing mechanical issues, rust problems and water damage, he simply couldn’t imagine letting it become a frat house on wheels.

So he turned it into his home, instead. The result is a gorgeously-finished home complete with cool features like an electric lock for his fridge, a shower with a self-cleaning door, and an awesome roof-deck. He’s a photographer by trade, catching great pictures all over the country.

Don’t miss other interesting tiny homes like this one – join our FREE Tiny House Newsletter for more!

Stefaan’s Short Bus with a Real Door

The Bibia Bus 3

Images via Tiny Home Tours

[continue reading…]

{ 1 comment }
Courtyard House V116S 4

This three-bedroom home is another perfectly-designed creation from Mønhuset that would work great for a small family. Like in the Farmhouse design we showed you last week, their “Courtyard House,” separates the bedrooms and main living area with a spacious breezeway/mudroom area. Which if you live anywhere with ice and snow is a HUGE plus.

Created by Danish designers, it has an unquestionably Scandinavian vibe, with light-colored walls and flooring and huge windows that look out on the surrounding nature. These homes can be custom-built and prefabricated to your needs!

Don’t miss other interesting tiny homes like this one – join our FREE Tiny House Newsletter!

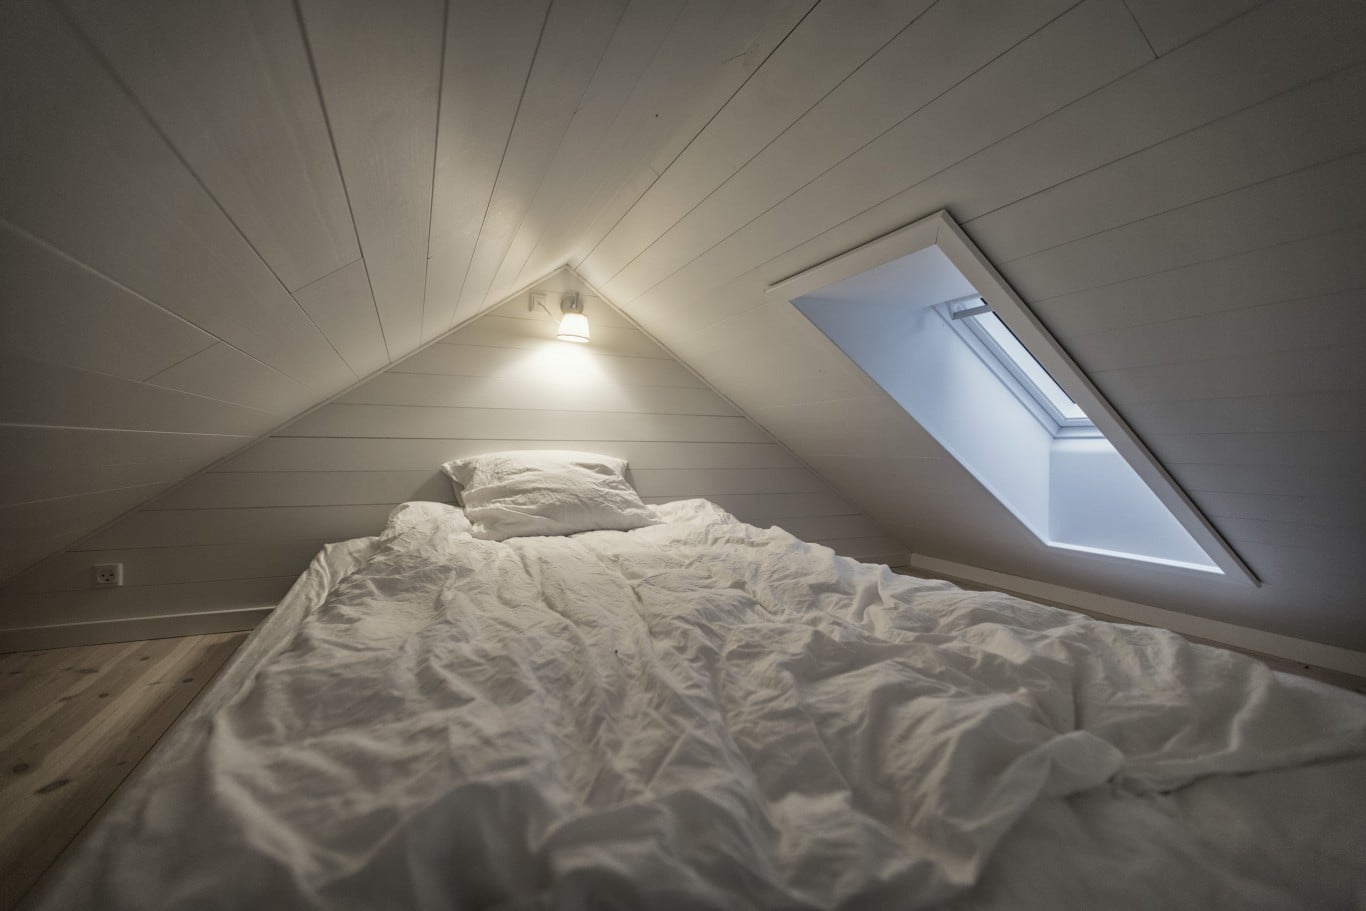
A Small Home Option for a Family? It Even Has A Sleeping Loft Much Like a Tiny House

Courtyard House V116S 7

Images via Mønhuset-Canada

[continue reading…]

{ 20 comments }
400 yr old oak tree house with hot tub 19

This luxurious tree house sits on a tiny house property in Georgia, but is completely fenced off for ultimate privacy! The treehouse was built around a 400-year-old oak tree, and boasts a beautiful blend of grand and rustic elements making for a truly romantic retreat.

There’s a fun porch swing, outdoor shower and soaking tub, and you can even have a chef prepare you dinner or a massage for an extra fee. Pretty neat. Enjoy the tour!

Don’t miss other interesting tiny homes – join our FREE Tiny House Newsletter for more!

Luxury Tree House Vacation in Georgia

400 yr old oak tree house with hot tub 19

Images via Airbnb/Darrel

[continue reading…]

{ 9 comments }
moenhuset Farmhouse G101S 6

This is another lovely design by Mønhuset, a Scandinavian tiny house builder who just opened up shop in Canada, bringing their amazing pre-fab designs to North America. This “small house” clocks in at just over 1000 square feet, and is set up differently than any home I’ve seen before!

There are two main buildings, connected by a breezeway (that can be closed off from the elements). In one building you’ll find the kitchen/dining/living rooms, and in the other, three bedrooms and a bathroom. It’s a great design for families, where kids might be napping while others are bustling around!

Don’t miss other interesting tiny homes like this one – join our FREE Tiny House Newsletter!

Sleek & Minimalist Small Home by Danish Designers

moenhuset Farmhouse G101S 6

Images via Mønhuset-Canada

[continue reading…]

{ 9 comments }
moenhuset longhouse 5

While going tiny is great, sometimes just downsizing works better for families. This family chose a lovely Mønhuset Longhouse, which includes two bedrooms and 753 sq. ft. of living space.

The main living area is connected to the bedrooms via a breezeway, that can be closed off in inclement weather. There’s also a little office/shed area on the property. Mønhuset — a Scandinavian company — has now opened in Canada offering homes as modular, prefabricated panels or as site built and can be customized as per client wants and needs. Awesome!

Don’t miss other interesting tiny homes like this one – join our FREE Tiny House Newsletter!

Two-Bedroom Scandinavian-Style Small Home

moenhuset longhouse 4

Images via Mønhuset-Canada

[continue reading…]

{ 17 comments }