≡ Menu
Fully Off-Grid THOW in New Zealand with Stand Up Loft 3

One of the biggest complaints with tiny homes is that people don’t want to crawl into a loft to go to bed. But, getting a bedroom on the ground floor usually means sacrificing space for the kitchen, living area, and bathroom. Not in this tiny house!

Angus tows tiny homes for a living and got inspired to get his own. He and his partner have created an amazing off-grid homestead with a tiny house that has a full kitchen and bathroom, along with a cozy living room loft and a bedroom loft with standing room. If you’re going to go with a loft, THIS is the one to have. What do you think of this build?

Don’t miss other interesting tiny homes like this one – join our FREE Tiny House Newsletter for more!

Their Off-Grid Tiny Home in New Zealand

[continue reading…]

{ 8 comments }
The Smell of Rain THOW 18

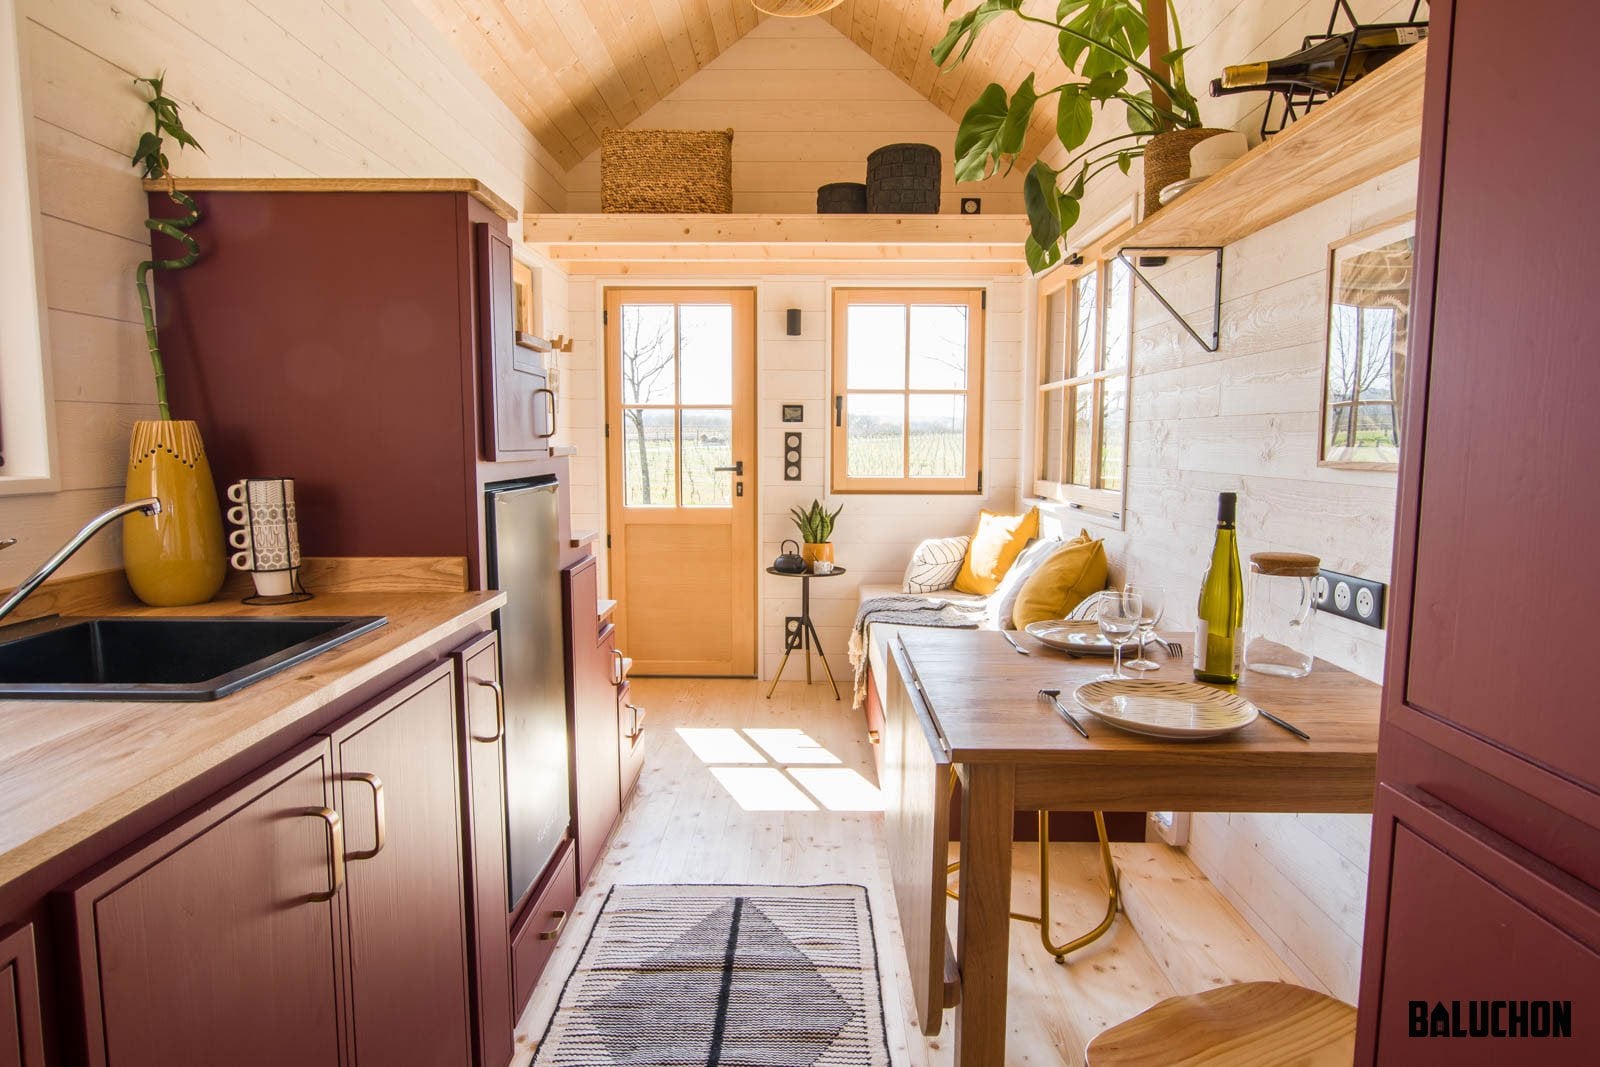
It’s always an exciting day when we have a new Baluchon build to show you. This lovely tiny house was built for Claire, a client who is starting a new chapter of her life and calls her home, “The Smell of Rain” in French — that idea of fresh waters falling on formerly parched ground. Beautiful, really!

Claire wanted a very traditional tiny house, with a gable roof and standard living-kitchen-bathroom layout underneath a sleeping loft. But like always, Baluchon elevates the ordinary with beautiful craftsmanship and a pop of color — the barn red roofing and interior cabinets contrast beautifully with the light natural wood tones. What’s your favorite part of this build?

Don’t miss other interesting tiny homes like this one – join our FREE Tiny House Newsletter

Barn-Red Cabinets, Roofing & Trim In This Home Sweet Tiny Home

The Smell of Rain THOW 19

Images via Baluchon

[continue reading…]

{ 6 comments }
This Itty Bitty Camper Van Belongs to the Cutest Couple 3

There’s tiny. And then there’s tiny. Nici & Max are the proud owners of one of an itty bitty camper van that they’ve beautifully and creatively converted into a tiny house with everything they need. Believe it or not, it has two living room configurations, in addition to its bedroom set-up.

The couple loved going camping together, but were annoyed by all the time it took to set up their campsite — and sleeping on the ground was less than ideal. A van made camping accessible — and fun — for them. They’ve traveled throughout Europe and are really living the dream. What do you think?

Don’t miss other interesting tiny homes like this one – join our FREE Tiny House Newsletter for more!

Can You Believe They Fit All This Into Such a Tiny Space?

This Itty Bitty Camper Van Belongs to the Cutest Couple 2

Images via Tiny Home Tours

[continue reading…]

{ 5 comments }
Murphy Bed & Amazing Storage in Freelancer’s Awesome Van 2
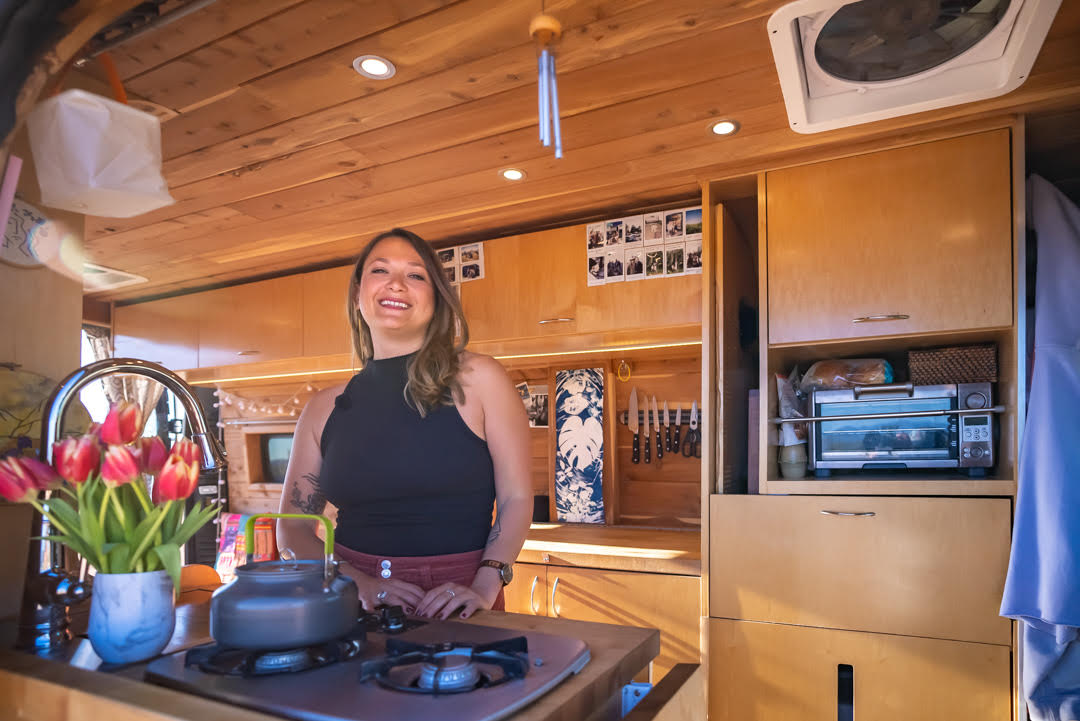
Laurén might just have the best of both worlds — she owns her own little farmhouse in South Carolina where she stays during the nice weather, and when winter hits, she hops in her converted Ram Promaster to chase the sun. Her variety of remote work both for her family’s business and Tiny Home Tours allows her the flexibility to go where she pleases, and her professionally-built van has all kinds of amazing storage you’ll be amazed by!

The van uses a Murphy bed to give her tons of seating for guests, and an easy way to set up and take down her sleeping area. She has a two-burner cooktop, a convection oven, and an awning which all make her space super functional. Tell us what you think in the comments!

Don’t miss other interesting tiny homes like this one – join our FREE Tiny House Newsletter for more!

Her Part-time Van Life in Professional Rig

Murphy Bed & Amazing Storage in Freelancer’s Awesome Van 2

Images via Tiny Home Tours

[continue reading…]

{ 0 comments }
Her DIY Reclaimed Tiny Home in Oregon


Almost a decade ago, Danielle lived in Austin and was tired of the creeping rent prices. In her heart, she wanted to get all her friends to build tiny homes with her, so they could live in a little commune. While that didn’t all happen, about 6 years ago, *she* finished building her own DIY tiny house and has it parked on her uncle’s property in Oregon.

Danielle splurged where it mattered to her — on her brand-new trailer and cedar siding — and otherwise scoured Craigslist and the Re-Store for reclaimed materials to create her budget build. In the end, she spent about $25k on her home. It has so much character inside, with awesome pieces like her grandmother’s stained-glass windows and the fallen-wood railings. What do you think of what she did?

Don’t miss other interesting tiny homes like this one – join our FREE Tiny House Newsletter

Her $25K Build with Amazing Outdoor Oasis

[continue reading…]

{ 0 comments }
Couple’s Bus Conversion Built To Fit A Growing Family
Hunter & Carly first got their taste for tiny living from traveling in an RV, but wanted something that was their own. Initially, they considered converting a van or shuttle bus, but ultimately decided if they were going to go through all the trouble of DIY-ing a home, they wanted it to work for them for as long as possible!

Since they’re open to having kids someday, the couple got a “big bus” and even created a storage area that can convert to bunks if/when their family grows. They chose a big open floor plan with long couches, a spacious kitchen (with awesome live-edge countertops), and a cool bathroom with their Separette toilet above the wheel well. Enjoy their tour and let us know what you think!

Don’t miss other amazing tiny house stories, join our FREE Tiny House Newsletter for more!

Their Off-Grid Skoolie Built to Last

[continue reading…]

{ 2 comments }
Viking 2 Voyager Houses 9

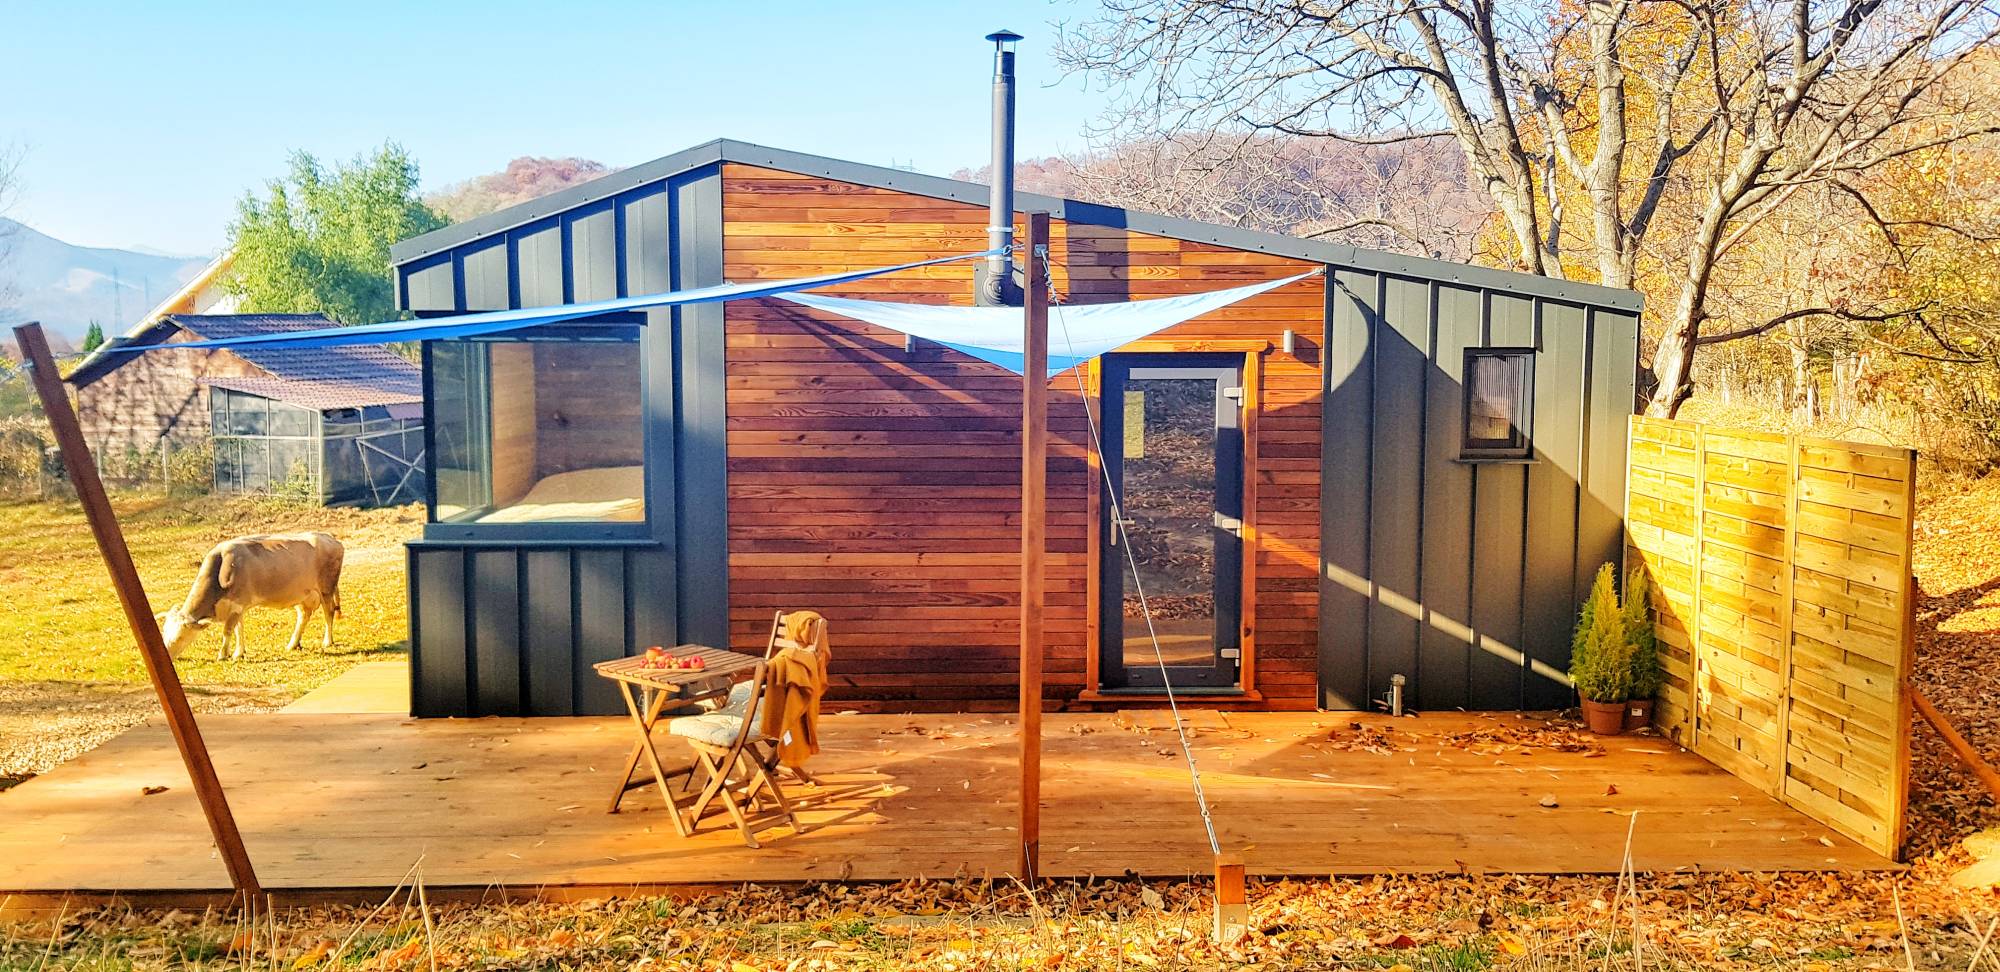
Is the sequel even better than the original? I suppose it depends on who you ask, but this second version of the “Viking” model by Voyager houses has a lot going for it. In this iteration, they have a larger wall of separation between the dining and sleeping area, and there’s the addition of a cozy wood stove!

This one has a shelving unit in place of the original washer/dryer combo, which works great if you have access to another laundry source. It looks like this home is nestled on a farm with a greenhouse and a “big house,” and is likely used as an Airbnb or guest accommodations. What do you think of the Viking series?

Don’t miss other interesting tiny homes like this one – join our FREE Tiny House Newsletter for more! 

The Viking 2 Modern Tiny House

Viking 2 Voyager Houses 9

Images via Voyager Houses

[continue reading…]

{ 4 comments }
A Look Inside the History & Workings of Alternative Tiny Homes 5

Tony used all his savings to buy a shipping container back in 2017. He had zero construction experience but was sure it’d take him about 3 months to convert the container into a home. Instead, he worked extra and then spent his weekends — for 9 months — seeing his plan come to fruition. In the end, he spent $13K on an impressive tiny house, even though it took longer than he expected. When his video tour went viral on YouTube, he found himself in the position to start a tiny house company.

Now he has an entire business and has built more than 100 container homes and has even done a van conversion. He offers DIY classes online and has really made a name for himself in the tiny world. Enjoy his origin story interview below, and let us know what you think about container homes in the comments! Do you think you could figure out how to become a tiny house builder?

Don’t miss other interesting stories like this, join our Free Tiny House Newsletter for more! 

Now he has Built over 100 Container Homes!

[continue reading…]

{ 3 comments }
Vicking 31

We showed off the “Hubble House” from Voyager Houses yesterday, and today we want to show you one of their THOWs. This is the Viking 1, which is a 21-foot-long tiny home on wheels with *no loft.* Instead, there’s a ground-floor bed that’s slightly elevated to allow for a really neat couch-to-bed system underneath that doubles as storage. You’ll have to check out the pictures below.

Additionally, you’ll find a compact L-shaped kitchen and a 3/4 bathroom with a washer/dryer combo. The walls are all Nordic Pine, and it’s insulated with wool insulation, which is eco-friendly and extra cozy. Let us know what you think!

Don’t miss other interesting tiny homes like this one – join our FREE Tiny House Newsletter

The Viking 1 Tiny House by Voyager Houses

Vicking 31

Images via Voyager Houses

[continue reading…]

{ 12 comments }