≡ Menu
Putting Your THOW on Airbnb 24

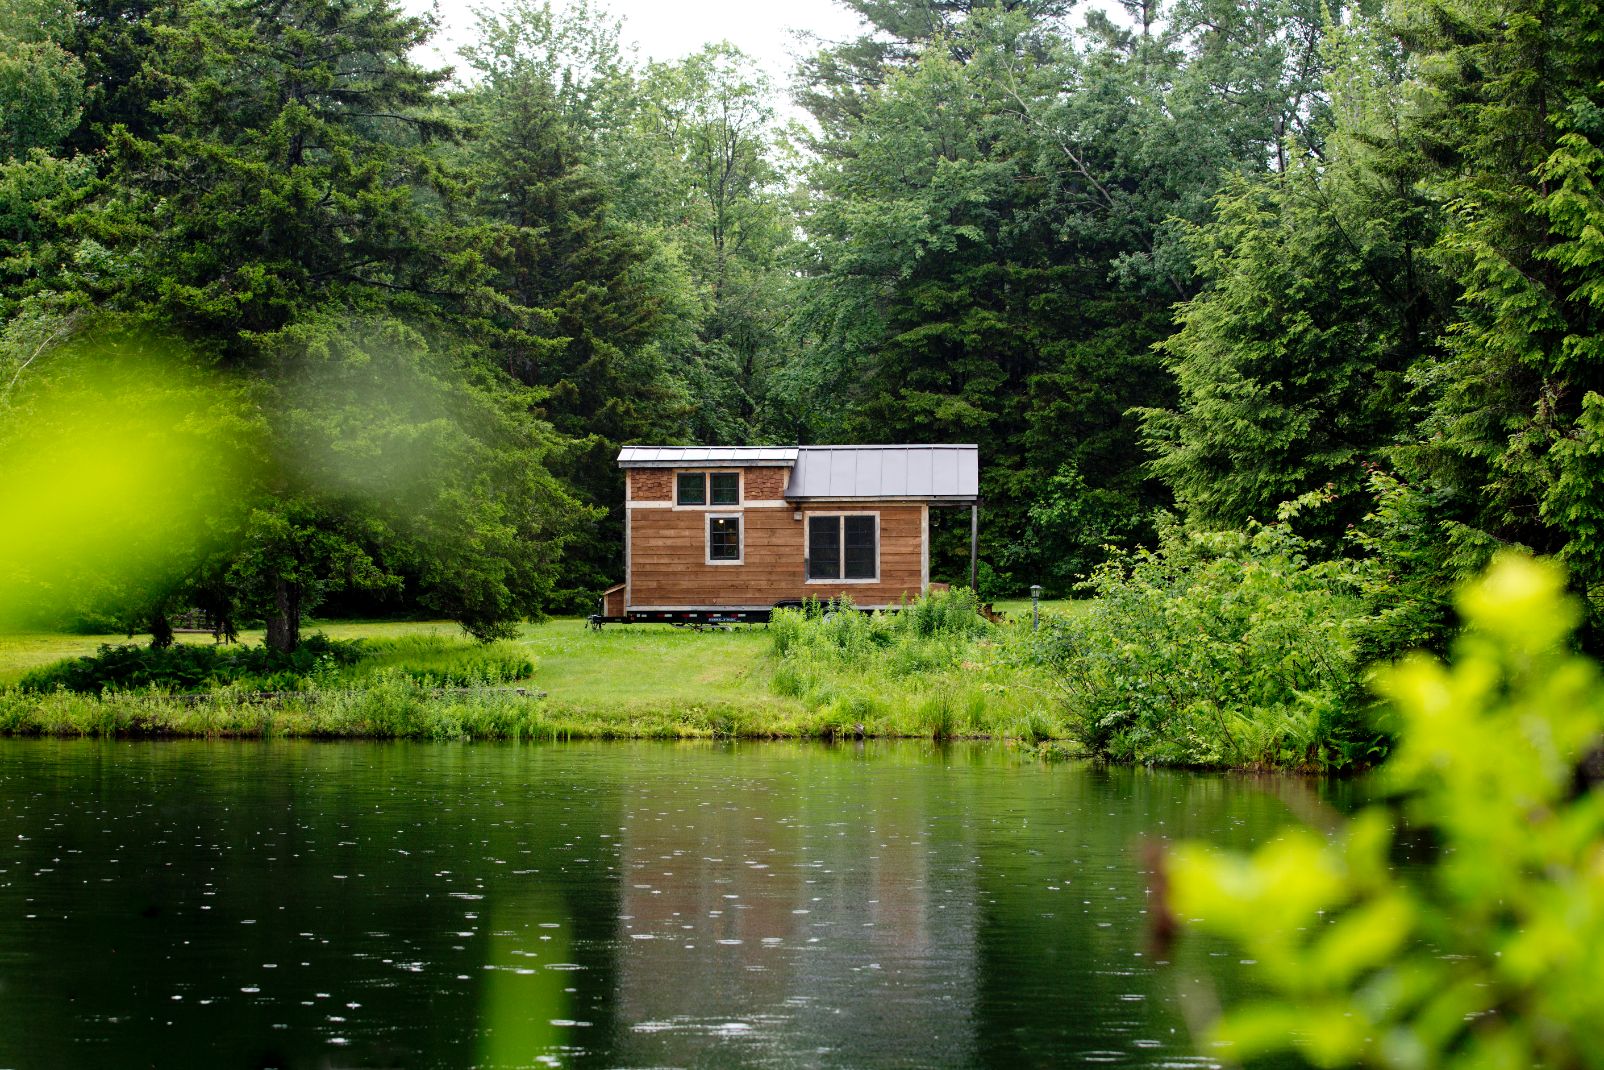
Have you ever considered putting your tiny house on Airbnb, but weren’t sure about the logistics such as insurance, location, and what guests are looking for? Ethan Waldman, who built his own tiny home in 2012 and lived in it for years before putting it on Airbnb, shares his experiences in his podcast episode here.

He had to move the tiny house to a new lot in order to start renting it out in May, but within a couple of days, he already had his first visitor! Check out the tiny house below and tune into the podcast to learn how you could do the same thing.

Don’t miss other tiny and small homes, join our Free Tiny House Newsletter for more tours and stories like this! 

Ethan has had his Tiny House on Airbnb Since May

Putting Your THOW on Airbnb 24

Photos by Rikki Snyder

[continue reading…]

{ 1 comment }
Tiny House Magazine 2


Get excited for Issue #116 of the Tiny House Magazine! This issue is packed full of awesome information on everything from adventuring cats to producing income from your tiny house to living tiny in an expensive city. You’ll even get tips and tricks on designing a tiny home for healing — sounds lovely!

Get your digital download today!

Don’t miss other interesting tiny homes like this one – join our FREE Tiny House Newsletter for more

Plus Designing a Healing Home & Living in an Expensive City

[continue reading…]

{ 1 comment }
Parents’ & Toddlers Gorgeous Skoolie w Custom Crib Art 3

Colin and Ashley owned several vans and box trucks, but never finished building them out. Eventually, they landed on this 1999 Bluebird and after 2.5 years of renovations, were ready to move in with their son Zephyr. The beautiful bus has so much attention to detail!

They have a large sink for bathing their toddler, a DIY composting toilet, and a shower room with a roof raise. But one of the most special features is the crib wall! Instead of typical “bars,” the couple created a custom piece of woodwork to keep their son safe. What do you think?

Don’t miss other interesting tiny homes like this one – join our FREE Tiny House Newsletter for more!

Split Bathroom, Raised Wood Stove & Big Kitchen

Parents’ & Toddlers Gorgeous Skoolie w Custom Crib Art 3

Images via Tiny Home Tours

[continue reading…]

{ 6 comments }
Using Recycled Materials To Create Their First Van


Ever wondered what it takes to turn a pile of recycled materials into a cozy home on wheels? Meet the inspiring couple who brought “Woody” to life, their first eco-friendly van build, and discover how this adventure sparked a passion for transforming vans into sustainable living spaces.

Join us as we take you on a photo tour of Woody and explore the couple’s journey into the world of recycled van conversions—it’s a ride you won’t want to miss!

Don’t miss other interesting tiny homes like this one – join our FREE Tiny House Newsletter for more!

Building Dreams: 15 Vans Crafted from Recycled Materials

[continue reading…]

{ 1 comment }
Documentary On Building a Tiny House Entirely from Recycled Materials

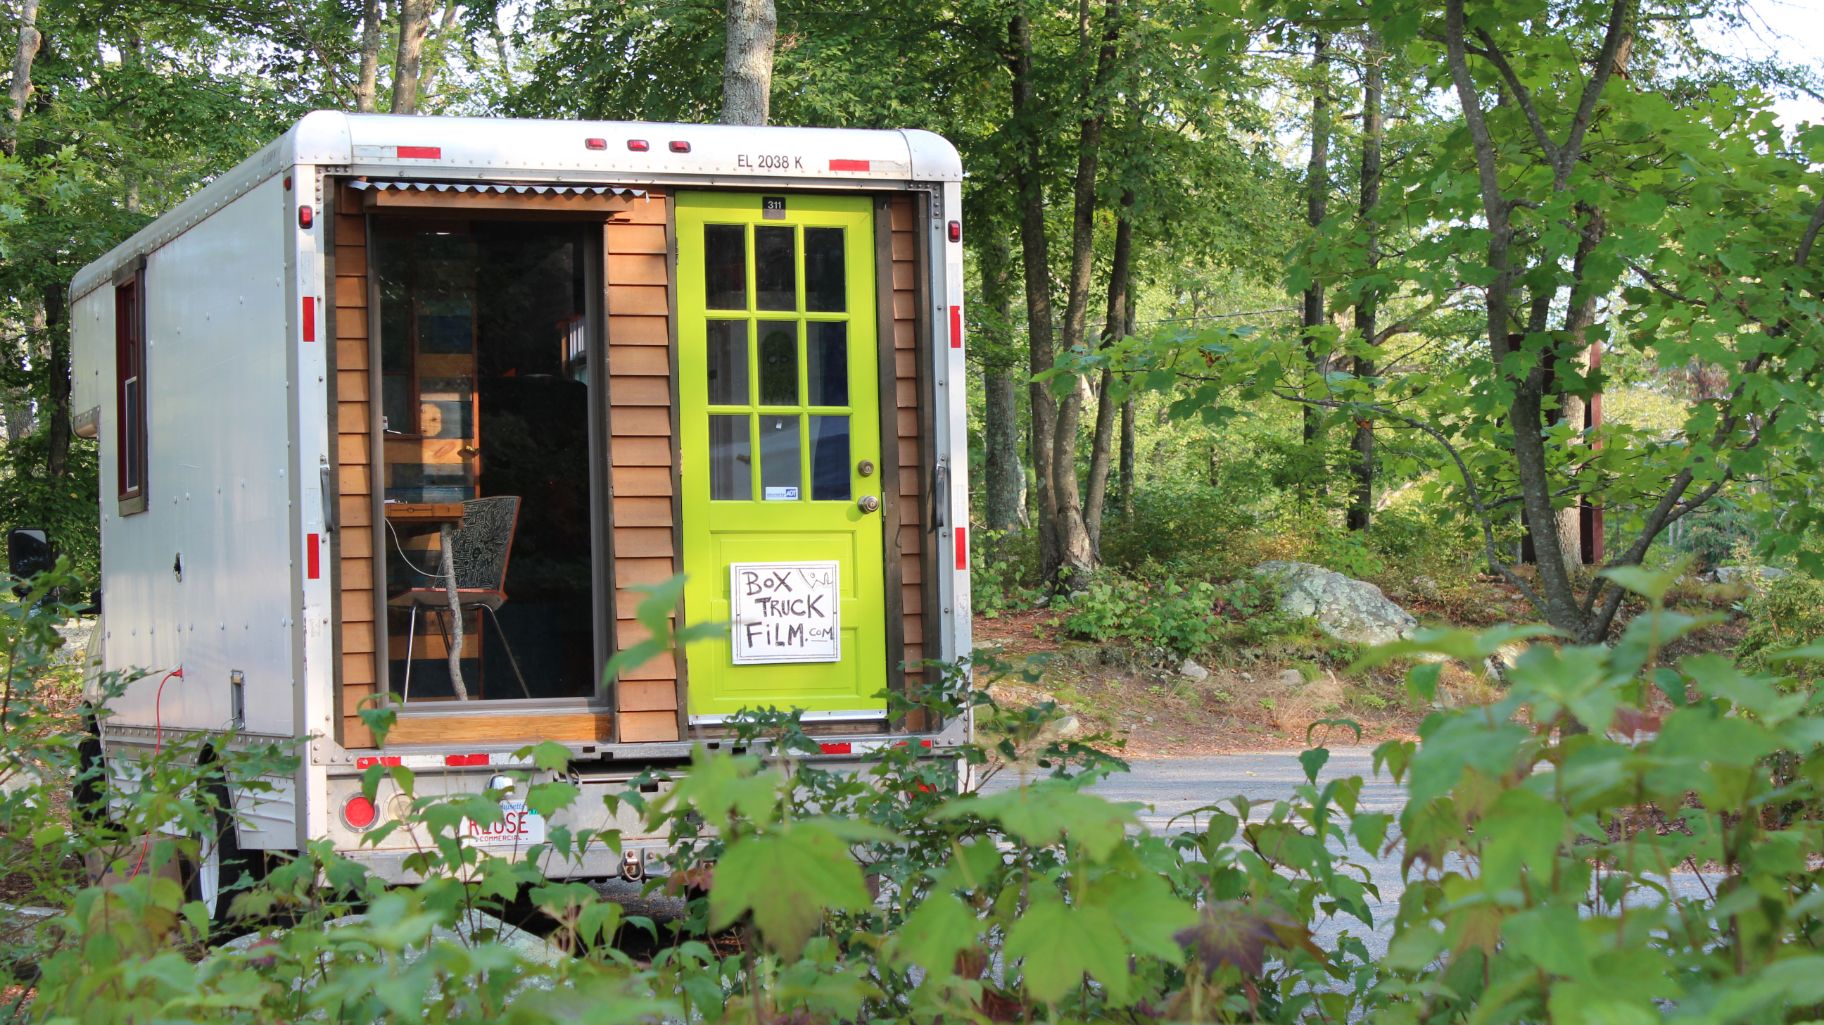
We’ve featured plenty of tiny homes over the years that use tons of recycled and reclaimed materials. But what if someone built a tiny house entirely out of reused, repurposed, and dumpster-dived items? Well, that’s what certified “reuser” Alex Eaves and tiny house builder and personality Derek “Deek” Diedricksen have done with the REUSE! Box Truck.

The best part? They teamed up with videographer Jason Kimball and made a documentary following the entire process from conception to the three years Eaves lived and traveled the country in the box truck. The film isn’t just about tiny houses, it’s about living with what you already have. And it’s showing across the Northeast down to New York over the next couple of months (or you can watch it at home). You’ll want to check out the schedule here.

Don’t miss other incredible vans like this, join our FREE Tiny House Newsletter for more! 

NOW SHOWING: The REUSE! Box Truck Film

Documentary On Building a Tiny House Entirely from Recycled Materials

Images by Dylan Jon Wade Cox

[continue reading…]

{ 1 comment }
Charlene’s Park Model with Massive Porch & Outdoor Firep 3

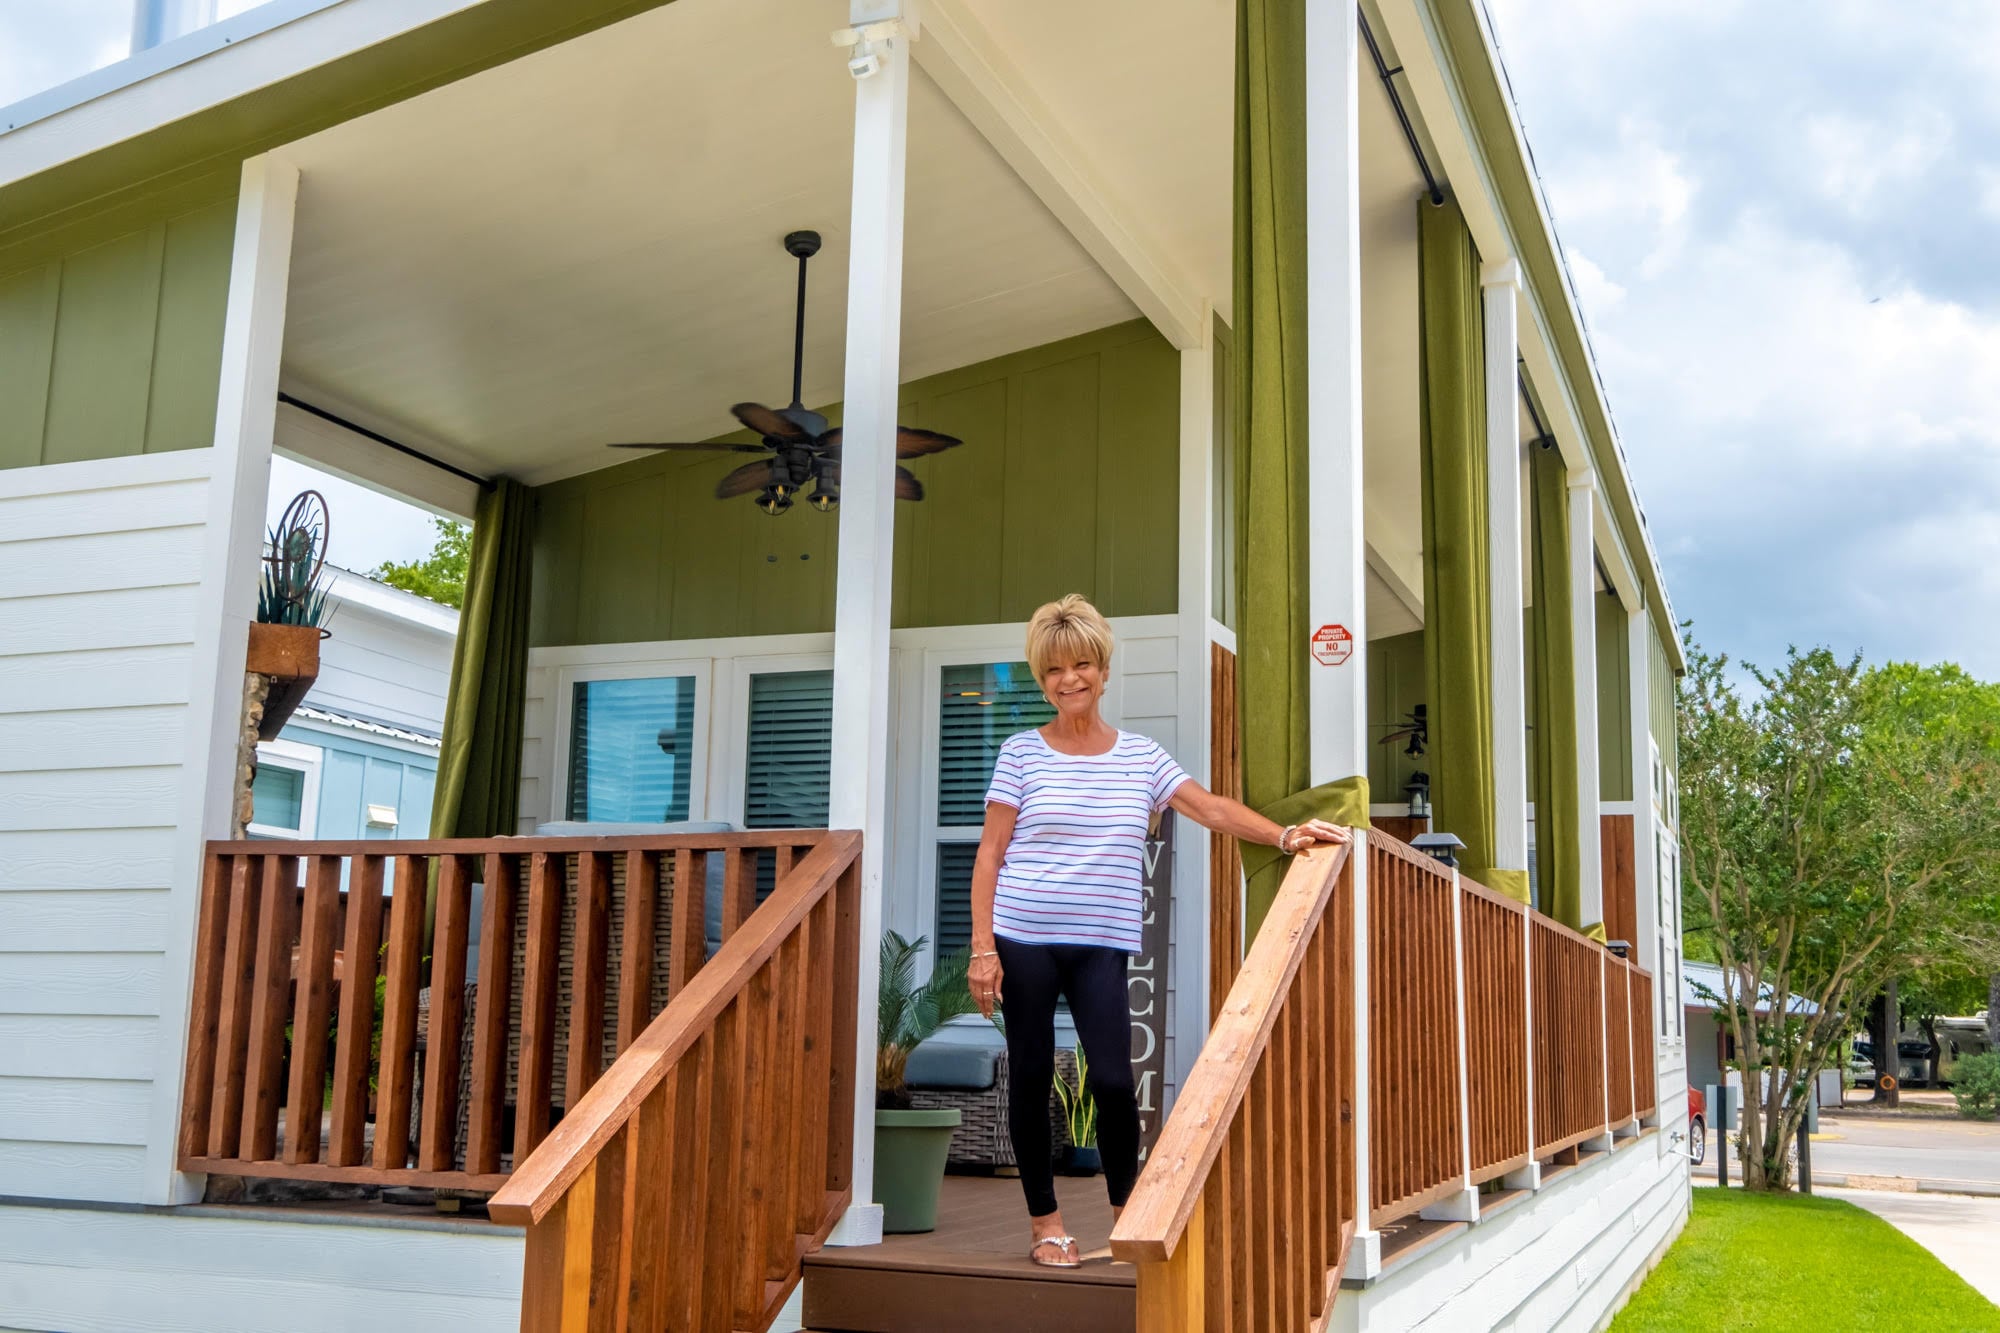
Charlene was a teacher until she retired at age 70, shortly after her father passed away, and urged her not to “die in her classroom.” She and her husband owned a 50-acre ranch, which she continued caring for when she lost him in 2007, but she was ready to downsize.

She looked at seven or eight different park models to find the perfect one for her needs and ultimately chose this model for the galley kitchen and massive porch, which allow her to spend half of her waking hours outside and entertain company. Charlene carefully selected each option for her custom tiny, and you can tell she loves this life!

Don’t miss other interesting tiny homes like this one – join our FREE Tiny House Newsletter for more!

Retired Teacher Chooses Tiny Community Lifestyle

Charlene’s Park Model with Massive Porch & Outdoor Firep 3

Images via Tiny Home Tours

[continue reading…]

{ 12 comments }
Kristen and Huck’s Tiny with Huge Kitchen 3

Kristen and Huck decided a few years ago that they were tired of “normal” life, so they downsized into an RV and started traveling. Eventually, they ended up in the town where Tiny Tranquility Park is, and started to feel settled in the area. They rented a tiny house from the park for two years before building their own.

Because Huck is a great cook, he wanted a kitchen with plenty of space for all of his needs. Their other priority was a spacious bathroom. They sacrificed a bit of living space, but they often hang out in the second loft! Their bedroom is in the main loft. Tell us what you think!

Don’t miss other interesting tiny homes like this one – join our FREE Tiny House Newsletter

Their Cedar-Clad Tiny Home in Tiny Tranquility Park with a Large Kitchen and Bathroom

Kristen and Huck’s Tiny with Huge Kitchen 3

Images via Tiny Home Tours

[continue reading…]

{ 3 comments }
His DIY Flatbed Camper w Desk Nook & Disco Ball

Rory wanted to go tiny but wasn’t excited about most of the vehicles he could find on the market, so he decided to buy a flatbed truck and build his own camper pod on the back! The result? An absolutely meticulously designed tiny house that meets his every need.

There’s a super cool desk nook where he can set up all his work gear, a separate dining area, a huge garage, a functional kitchen, and even a mini bathroom. He has an extra-long queen-sized bed with a flip-up hatch that he can open up to admire the stars. What do you think?

  • Rory built a meticulously designed flatbed tiny house on a truck to meet his unique needs.
  • The tiny house features a well-designed desk nook, a functional kitchen, spacious storage, and a removable house pod.
  • The extra-long queen-sized bed with a flip-up hatch allows for stargazing, making it a versatile and cleverly crafted living space.

Don’t miss other incredible vans like this, join our FREE Tiny House Newsletter for more! 

Every Inch of This Space is So Cleverly Crafted!

His DIY Flatbed Camper w Desk Nook & Disco Ball 2

Images via Tiny Home Tours

[continue reading…]

{ 8 comments }
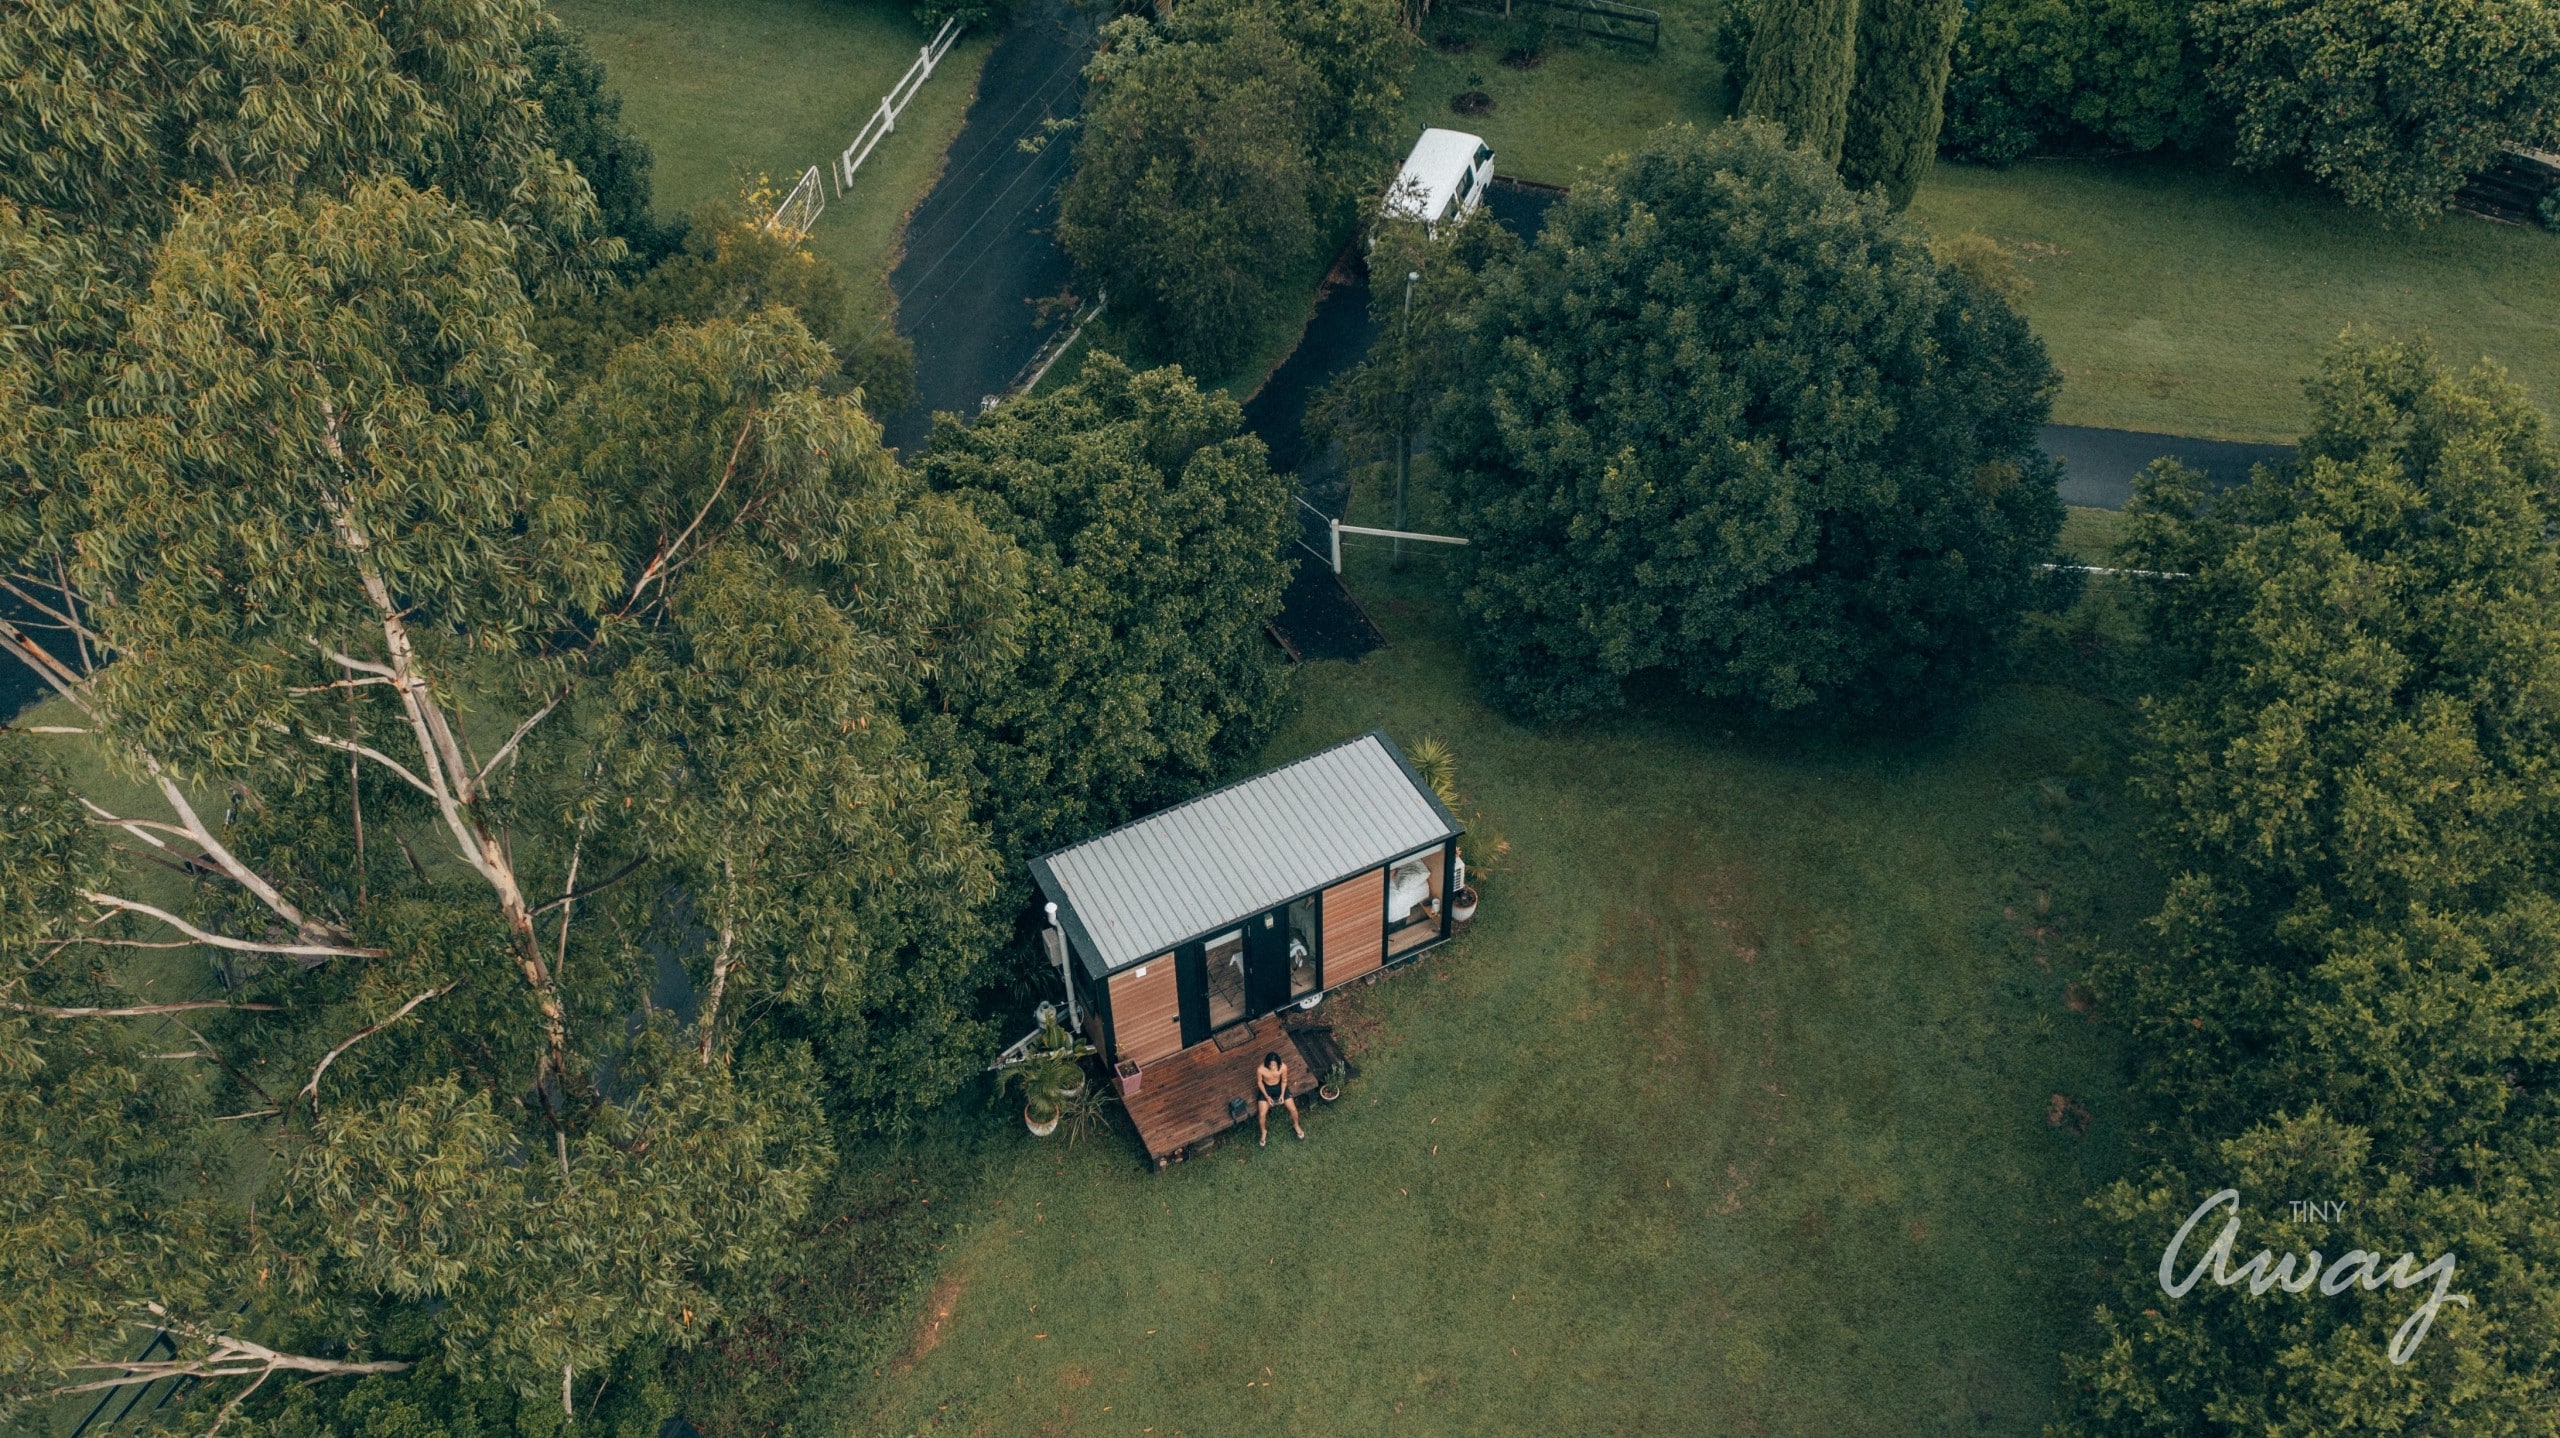
Kooranung Cabin New South Wales 14

This beautiful farm stay feels rural and private while also being close enough to local attractions in New South Wales that you’ll have no chance to get bored! The tiny house itself is a modern studio-style build with a bed on the main floor for maximum comfort.

Across from the queen-sized bed is a kitchenette, folding table, and the bathroom with a glass shower stall and composting toilet. The views off of the little front porch are perfectly pastoral, and sometimes there will be horses in the paddocks! Pretty magical.

Don’t miss other tiny and small homes, join our Free Tiny House Newsletter for more tours and stories like this! 

Sleek and Modern THOW with First Floor Bedroom

Kooranung Cabin New South Wales 16

Images via Tiny Away

[continue reading…]

{ 0 comments }