≡ Menu
Casa Mia 13

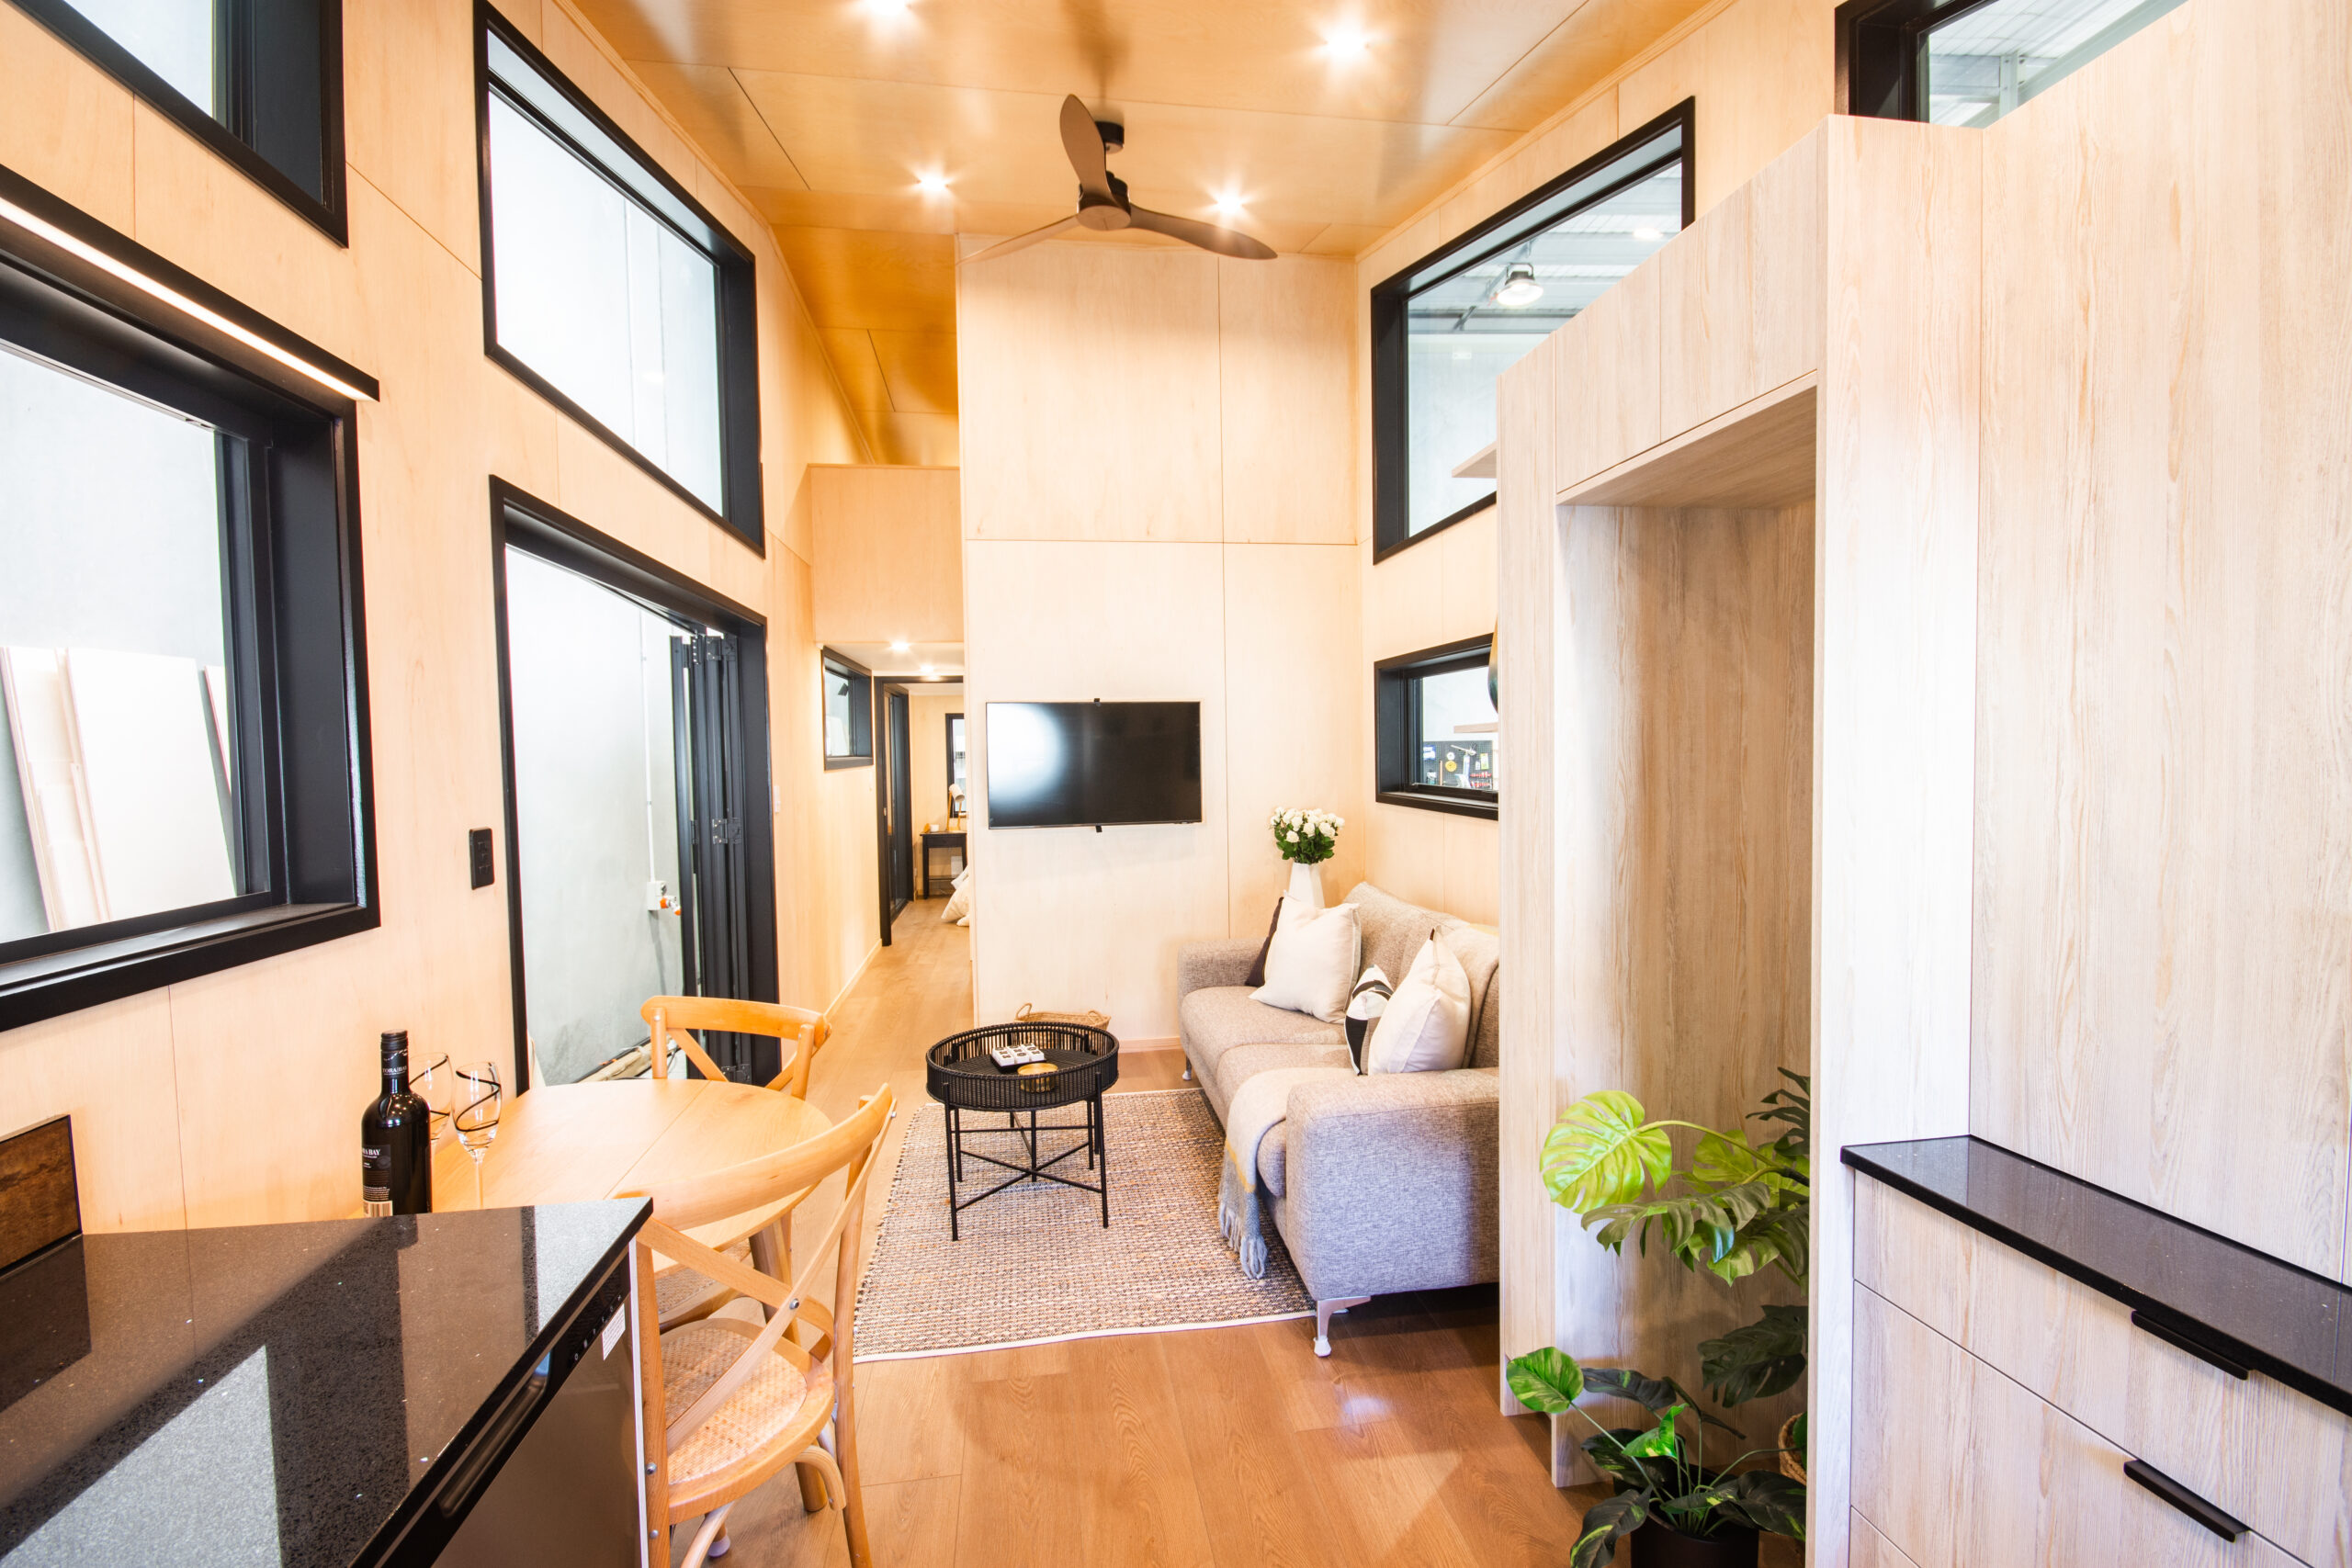
The 34′ Casa Mia shines with its two-bedroom loft that allows for full walking headroom, making it much more like a second floor. You climb the staircase from the kitchen and first enter the smaller bedroom, which has a full wall of separation from the following room that can fit a king bed.

Another great feature is the mudroom hallway, which offers a spot to kick off your shoes and hang up coats that are separate from the living room and kitchen. Plus, there’s a spacious bathroom with a large walk-in shower, leaving very little to be desired! What’s your favorite part of this design?

Don’t miss other interesting tiny homes like this one – join our FREE Tiny House Newsletter for more!

34 ft. Tiny House with a Mudroom Hallway

[continue reading…]

{ 12 comments }
The Solace Cocoon Tiny Homes

If you have the right climate, outdoor living space is the perfect way to maximize a tiny house, as you can see with the deck on this 33 ft. tiny home. The “Solace” model from Cocoon Tiny Homes features a double loft with more-than-usual headroom.

There’s a U-shaped kitchen on one end of the house, and a mudroom space and large bathroom on the other end. Just wait until you see the beautiful tile in the shower! Tell us what you love about this house!

Don’t miss other interesting tiny homes like this one – join our FREE Tiny House Newsletter for more!

Double Lofts in This 33 Ft. Long Tiny Home

[continue reading…]

{ 3 comments }
Nailgun Nelly’s Ford Transit for Family 2

A tiny house, a vintage trailer, a toy hauler and now, a Ford Transit van — those are all the things Nailgun Nelly (Janelle) has overhauled since 2020! Janelle and her husband, Chad, are both nurses with fairly flexible schedules, so when they aren’t working, they’re renovating or traveling in their awesome creations.

The couple has two young sons who sleep on the pull-out couch bed (that’s also where their car seats attach in transit). Janelle chose a fixed queen-sized bed for her and Chad, and they have a swivel seat, a micro kitchen, and quite the spacious shower/toilet area for a van. Could you do #vanlife part-time?

Don’t miss other interesting tiny homes like this one – join our FREE Tiny House Newsletter for more!

Family of 4’s Part-Time Van Life

Nailgun Nelly’s Ford Transit for Family 2

Images via Tiny Home Tours

[continue reading…]

{ 1 comment }
Woody The Van w DIY Wooden Roof Raise 4

Carly says John was the first van lifer she met. They fell in love pretty quickly, and she moved into his DIY rig. John admits that plenty changed when a girl moved in and needed a few more “luxuries” to live comfortably. But the DIY wooden roof raise was all for him, so he could stand upright inside!

The van “Woody” gets in name from all the reclaimed wood used to build out the interior. It has a convertible couch/bed situation and a compact kitchen. The couple just purchased a bus they are in the process of converting, so Woody will be for sale once they complete their new build.

Don’t miss other interesting tiny homes like this one – join our FREE Tiny House Newsletter for more!

Musician’s & Photographer’s Cozy Van Life with Wood Framed Solar Panels

[continue reading…]

{ 2 comments }
Physical Therapists Put Floor Heating & Recirculating Shower in Their Van 3

Tim and Katie converted a Ford Transit to keep them busy in 2020 and have used it to travel part-time around Canada and the U.S. The van has only the best features, including a recirculating shower that uses only 3 gallons of water and heated floors that keep their toes toasty even in chilly Canadian weather.

Since the video tour below, the couple found out they’re expecting! But they’re now converting more vans as their side gig. I can’t wait to see what they come up with next! Would you try a recirculating shower?

Don’t miss other interesting tiny homes like this one – join our FREE Tiny House Newsletter for more!

Now They Build Out Vans As a Side Gig!

Physical Therapists Put Floor Heating & Recirculating Shower in Their Van 3

Images via Tiny Home Tours

[continue reading…]

{ 0 comments }
Serenity Cocoon 12

We have a new (to us) tiny house builder to introduce today — Cocoon Tiny Homes in New Zealand. The family-owned-and-operated business specializes in steel-frame structures, like their 39′ Serenity model that features a first-floor bedroom with its own sliding doors.

The other end of the THOW has a full U-shaped kitchen bursting with cabinets, as well as a cozy living room space with room for a “real couch” (no benches). A staircase winds to the kids’ loft that has plenty of room for a couple of twin beds, or another queen bed. What do you think?

Don’t miss other interesting tiny homes like this one – join our FREE Tiny House Newsletter for more!

Modern New Zealand Home Fit for Family

[continue reading…]

{ 4 comments }
Professor’s Sprinter with Keyboard & Paints 5

Doctor Serdner teaches psychology online, while also playing music and painting beautiful canvases. She managed to design a Sprinter van that has space for all of those things, including a heavy-duty drawer to house her creative materials.

Her build process and results were featured on the TV show Van Go, and she is quite happy with the results! She shares her van with her dog, so she is happy with the spacious queen bed since her pup likes to steal most of the sleeping space. What’s your favorite part of her van?

Don’t miss other interesting tiny homes like this one – join our FREE Tiny House Newsletter for more!

On a Healing Journey in Her Stunning Sprinter

[continue reading…]

{ 4 comments }
vintage 1964, 24′ Avion Trailer 14

This couple and their dog have been living in this amazing vintage 1964 Avion Trailer. It was a DIY conversion, and Keaton (a woodworker) stripped the RV down to the shell and framing, and completely overhauled the interior.

After spending a few years enjoying this tiny space, the couple is ready to purchase a home and hopes to pass this awesome trailer on to new owners. It’s located in Seattle and they are asking $87,500. Read their conversion story below!

Don’t miss other interesting tiny homes like this one – join our FREE Tiny House Newsletter for more!

Super Sleek Camper Renovation for $87,500

vintage 1964, 24′ Avion Trailer

Images via Tincan Cookin

[continue reading…]

{ 2 comments }
toky o7

In the same vacation complex as the Istanbul cottage we recently showed you, sits the “Tokyo” cottage that hearkens to the country’s ancient architecture, with a pagoda-style roofline. It’s designed to be a romantic retreat for two in Turkey.

The covered front porch is a special place to relax any time of day, and there’s a low-set double bed under a Yin-Yang symbol. The wet bath features striking plaid tiles. What do you think?

Don’t miss other interesting updates like this, join our Free Tiny House Newsletter for more!

Cozy Tokyo Cottage in Turkey

[continue reading…]

{ 0 comments }