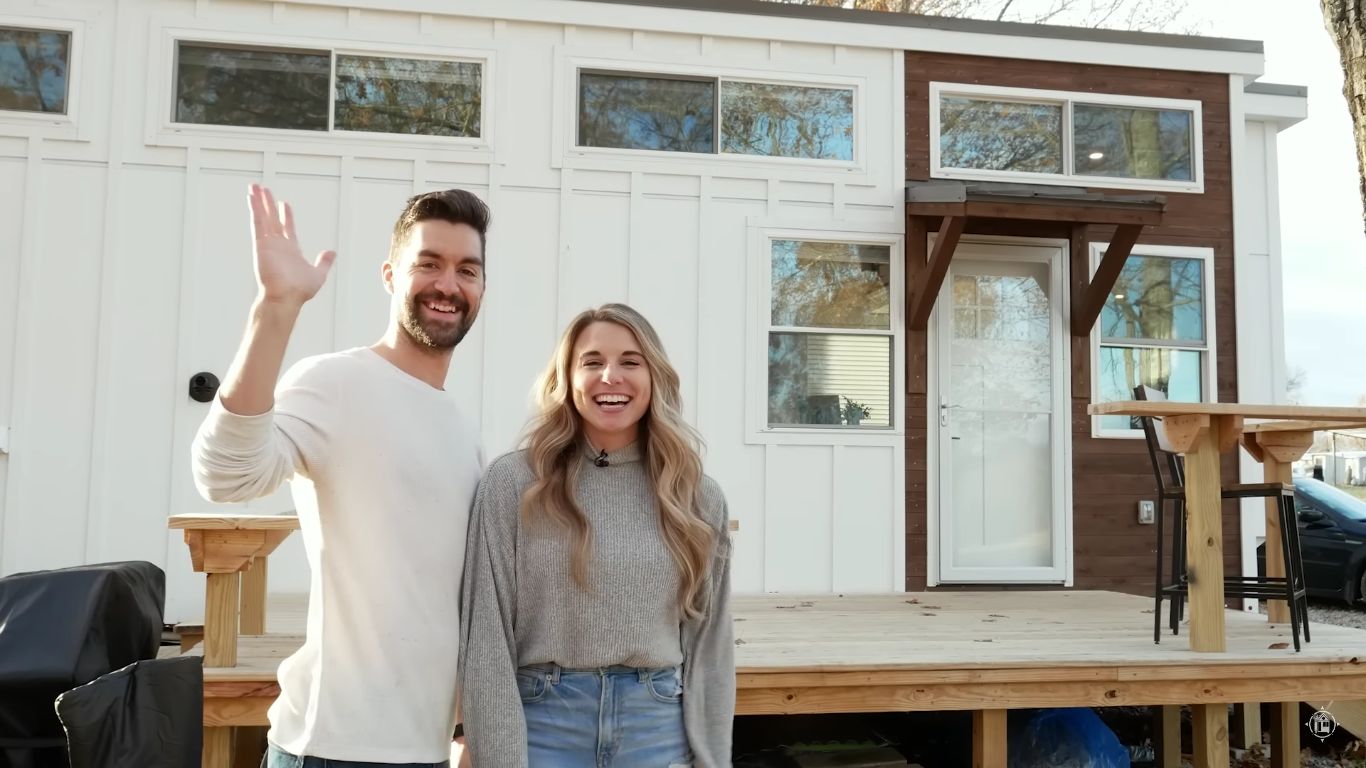
This great couple started building their tiny house on land in Alaska. It’s hooked up to electrical and gas from the town and is “phase one” of their future family home. Building in sections has allowed them to spend only $20K so far on the house, which currently stands at 270 square feet.
Not long after they got started building, they found out they were expecting — twins! They are making the small space work, even with two little babies. Enjoy the tour of their space below.
Don’t miss other interesting tiny homes like this one – join our FREE Tiny House Newsletter for more!
Their DIY Tiny House Built for $20K
[continue reading…]
{ }

This is an absolutely stunning tiny house on wheels with a ground floor bedroom and two awesome lofts. Right now it sits at a seasonal (April-November) campground in New Jersey — where it can stay for the seasonal lot fee — or you can move it wherever you want it. If it stays on site, the sale includes the huge deck and a shed.
The home has lots of big windows and a gorgeous bathroom with unique tiles and a walk-in shower. The galley kitchen has stunning butcher block countertops and apartment-sized appliances. There’s a cozy living room space under one of the lofts where you can relax. It’s selling for $124,900 in Egg Harbor, NJ.
New Jersey THOW: Ground Floor Bedroom & Double Lofts
[continue reading…]
{ }
Florian used his lockdown time to let his creative juices flow. He wanted a campervan conversion that worked for his lifestyle: Something that he could take on weekend or week-long adventures; that could sleep one or two people; that could hold his mountain bike or chest refrigerator if needed. So he created an epic modular system — and blogged about the whole thing so that you can do it too!
Using an aluminum frame, he was able to build a system with pull-out drawers and a fold-over bed that can adjust as needed. Since this is just a regular passenger van, you’ll be impressed with how much he can fit in! Let’s hear from Florian below.
Don’t miss other incredible vans like this, join our FREE Tiny House Newsletter for more!
T6 Campervan Conversion For Weekend Trips
{ }
This micro A-frame cabin demonstrates how the classic A-frame form translates to a compact, potentially mobile structure. Built on a single-axle trailer with a 10′ x 12′ footprint, this New Hampshire build combines the iconic A-frame silhouette with practical features for use as a guest cottage, backyard studio, or seasonal retreat.
Key Specifications
- Footprint: 10′ x 12′ exterior
- Interior dimensions: 8′ wide x 11′ long x 7.5′ high at apex
- Foundation: Single-axle trailer (stationary placement)
- Insulation: R-20 fiberglass throughout
- Roofing: Corrugated metal
- Exterior: Cedar shingle siding
- Interior: Pine shiplap walls
[continue reading…]
{ }
Olivia Farabaugh is a singer-songwriter in the Nashville area who was diagnosed a few years ago with Chronic Inflammatory Response Syndrome (CIRS) after living in an apartment riddled with black mold. Her health was rapidly declining, and they needed a way to control their environment — so they went tiny!
This custom tiny house was specially designed to mitigate mold growth, with air exchanges, fans, dehumidifiers, and plenty of toxin-free materials. Now Olivia can breathe easy, knowing her home won’t trigger her syndrome. What do you think?
Don’t miss other interesting tiny homes like this one – join our FREE Tiny House Newsletter for more!
Singer-Songwriter & Husband’s Gorgeous THOW
[continue reading…]
{ }
Sonja and Jonatan were frustrated with apartment life after needing to hire lawyers when their landlords tried to illegally end their lease. It was time for a change, and just a few weeks later they bought a van and in just 47 days (with no prior experience) created a beautiful home on wheels!
The most remarkable feature of their van is definitely their starry night sky, created by putting lights behind the ceiling beadboard. It looks great in the daytime, but absolutely enchanting come nighttime! Be sure to read our Q&A with them after the photo tour below.
Don’t miss other incredible vans like this, join our FREE Tiny House Newsletter for more!
Traveling Europe in Their Starry Night Van
[continue reading…]
{ }
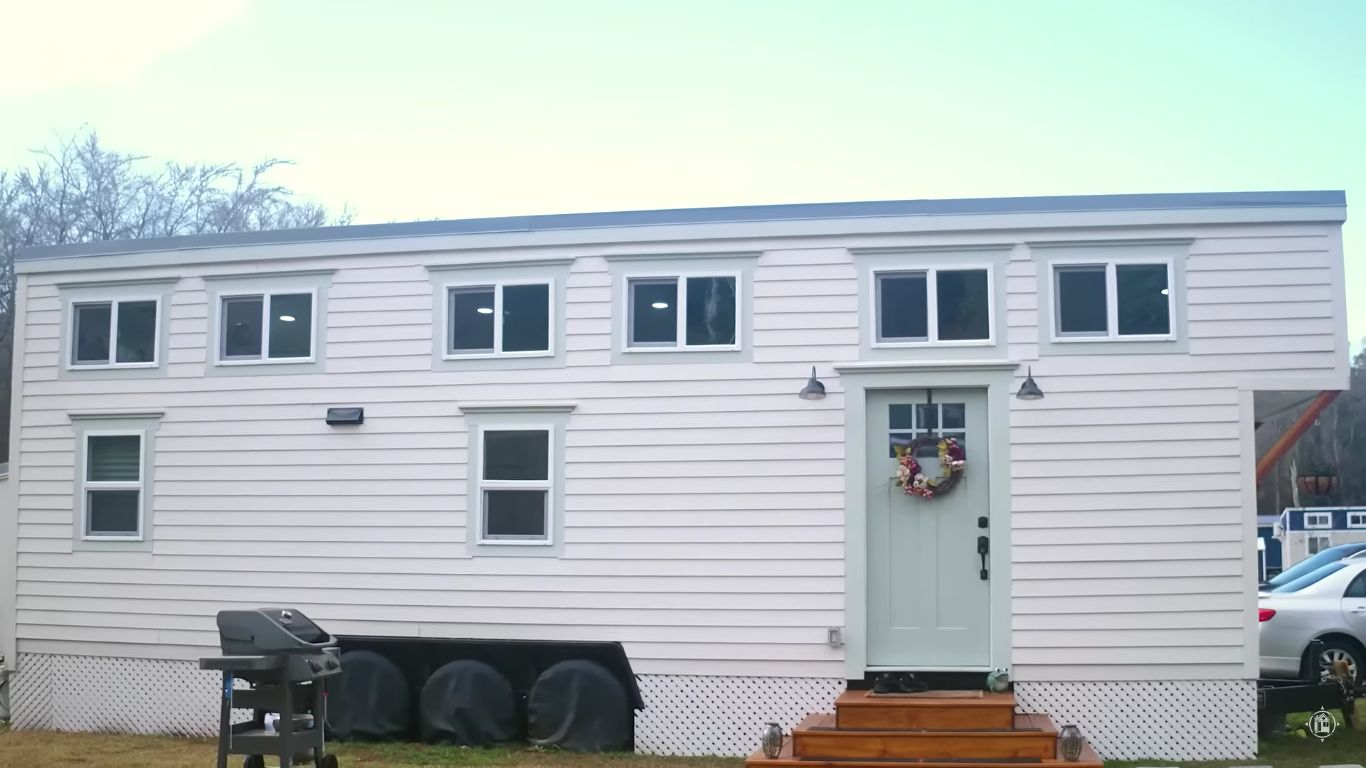
Here’s a great starter tiny home for sale in Winter Haven, Florida. Everything but the interior was finished by professionals and inspected along the way, earning it a NOAH RDI certification for your peace of mind regarding what’s behind the walls.
Inside, the home has a galley kitchen, 3/4 bathroom with a residential toilet, and a loft bedroom. It’s for sale for $55,000 by the owners who are looking to expand their family.
Don’t miss other interesting tiny homes – join our FREE Tiny House Newsletter for more!
Grey Exterior Traditional THOW for $55K
[continue reading…]
{ }
Author Cate Beauman grew up poor, so when her writing career took off, she thought the logical next step was to buy all the bigger and better things. She and her husband got the 3,000 square foot house and were waiting to be happy. But when the happiness didn’t come (because they were so stressed working hard to upkeep and afford their home), they wanted a change!
So they hired a tiny house company to build their home and then moved from New Hampshire to North Carolina, where they have a spot at Acony Bell Tiny House Community. Their home features two lofts, a spacious galley kitchen and a comfortable living area. Enjoy the tour!
Don’t miss other interesting tiny homes like this one – join our FREE Tiny House Newsletter!
Empty Nesters Get Extra Freedom in a Tiny House
[continue reading…]
{ }