Bert is a van conversion built by Ermenegildo and Lou in Quebec, Canada. It took them about six months to create their dream rig, complete with a convertible home office, functional van kitchen, and nifty bathroom with a zip-up door.
They made the rig perfect for their lifestyle, installing a unique heating system with hoses that direct the heat where they need it – including the shower. But for them, the best part of van life is the community and being part of the nomadic movement.
Don’t miss other exciting stories like this – join our Free Tiny House Newsletter for more.
Adventure Couple’s DIY Van Conversion Named Bert
[continue reading…]
{ }

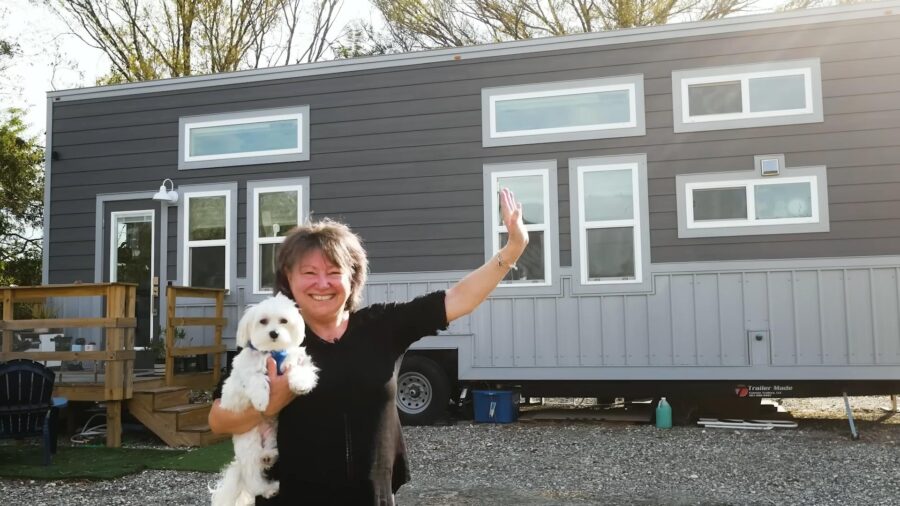
Susan is a former dialysis social worker who wanted to retire but couldn’t afford to without selling her home. She hired Movable Roots to build a custom tiny house, downsized, and moved to Circle Pond, a Florida tiny house community. After two years, she hasn’t looked back.
She designed her home as a “forever home” with features customized to her needs. At 4’11”, she requested a shorter staircase so she could stand fully upright in her loft bedroom. The home includes a small front deck, a sleeper couch where she relaxes with her dog, and a kitchen with bold blue tile backsplash.
Don’t miss other interesting tiny homes like this – join our FREE Tiny House Newsletter for more!
Custom-Built Tiny Home by Movable Roots
[continue reading…]
{ }


Rich might sell massive luxury homes for his work, but he has no interest in all that square footage and those high mortgages and taxes! Instead, he keeps things simple in a tiny house he purchased in the Lakefront Tiny House community in Orlando, Florida.
His home has two lofts, both with staircase access. Beneath one of them is his cozy kitchen space, and his living room looks right out the French doors and onto the Lake. Enjoy the tour below!
Don’t miss other exciting stories like this, join our Free Tiny House Newsletter for more!
Lakefront Tiny Home with Deck and Lake Views
[continue reading…]
{ }


This is Cristiana Felgueiras, a woodworker, artist, creator, and YouTuber known for her channel GET HANDS DIRTY. She transformed a 333 sq. ft. office space into an incredible tiny apartment.
Cristiana transformed the neglected 1970s-era space from worn-out walls to a fantastic, multi-functional tiny living space for which many would likely trade their larger homes if they could.
Cristiana’s Office to Apartment Conversion
[continue reading…]
{ }


Patty and Shane lived in a 3,500-square-foot home after spending years moving around the United States for Shane’s military career. Despite all those relocations, they’d never really seen the country. Once their boys were grown, they sold the house and started traveling in a fifth wheel.
After a couple of years on the road, they decided to travel from Texas to Alaska and downsized from the 400-square-foot fifth wheel into a 100-square-foot truck camper. The compact space includes a dinette slide-out for extra room, a wet bath, a kitchen with a three-burner oven, and a queen-sized bed.
Don’t miss other interesting tiny homes like this – join our FREE Tiny House Newsletter for more!
Truck Camper Ready for the Alaska Highway
[continue reading…]
{ }

Maya is an incredible woman who dreamed of conservation work and used technology and creativity to build an animal sanctuary for 35 animals who cannot be released back into the wild. She even has her own little habitat on the 15-acre property—a 380-square-foot tiny house where she lives with her two dogs and pet ferret.
She live streams the animals in her sanctuary and uploads educational videos online, which help people care about these animals and support her work. You’ll love the tour of Maya’s tiny house and the bonus tour of the sanctuary, where you’ll meet many animals in her care.
Don’t miss other interesting tiny homes like this – join our FREE Tiny House Newsletter!
Her Perfect 380 Sq. Ft. Habitat
[continue reading…]
{ }

After his divorce, Tom sought a new purpose and focus for his life, recalling how much he loved camping. Eventually, his camping trips turned into full-time living from an incredible former Yellowstone ambulance, which he converted into a home on wheels.
He has a convertible bathroom in his ambulance, which he cleverly designed so he can still walk through from the cab to his house. His bed is full-sized when traveling alone, but it pulls out into a queen when his partner joins him. Watch the tour of this custom 4×4 motorhome below.
Don’t miss other interesting tours like this – join our FREE Tiny House Newsletter for more!
His Epic Yellowstone 4×4 DIY Ambulance Camper
[continue reading…]
{ }

Erica and Steve purchased a 24-foot tiny house that was already built and set up at the Orlando Lakefront tiny house community. They wanted to simplify their lives and escape the debt from their previous large home. Going tiny has nearly paid for itself and given them financial freedom.
They appreciate being part of a community where they know their neighbors. The house meets all their needs: a king-sized bed in the loft bedroom, a living room that doubles as a work-from-home office, and a full kitchen for home-cooked meals.
Don’t miss other interesting tiny homes like this – join our FREE Tiny House Newsletter for more!
24-Foot Tiny House in Orlando Community
[continue reading…]
{ }

This is the Escape eBoho eZ Plus tiny home on wheels, which is available for $39,975. It is limited in availability and has a time-sensitive discount.
This unit is just over 20 feet in length. The interior walls are finished with a unique natural wood material with a smooth finish that can be painted or left as is. Take the tour below, and let us know your thoughts in the comments!
Escape eBoho eZ Plus Tiny House on Wheels
[continue reading…]
{ }