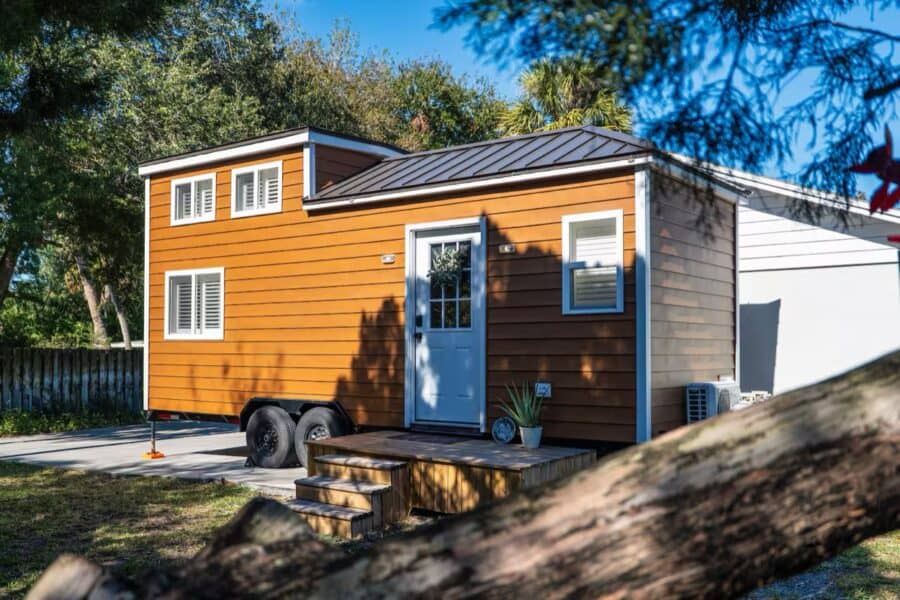
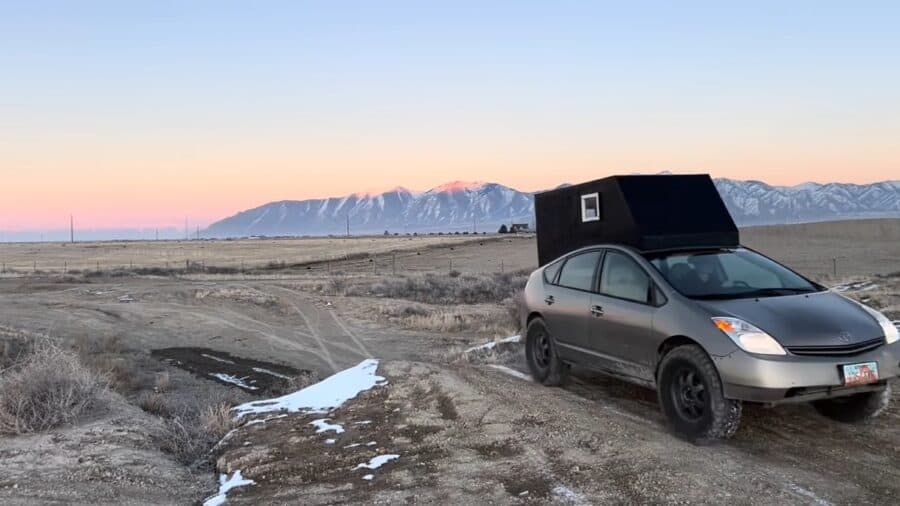
Have you ever looked at a Toyota Prius and thought, “That’s my next overland adventure rig”? No? Well, after watching Hybrid Garage’s latest video, you just might.
In the first episode of a bold new Camper Prius Build Series, the creator behind Hybrid Garage takes the humble hybrid and begins turning it into a full-blown overlander—and yes, it’s as wild as it sounds.
Turning a Prius Into the Ultimate Overlander: Hybrid Garage’s Wild Build Series Begins!
Images via Hybrid Garage/YouTube
[continue reading…]
{ }

A new eONE XL Wide+Tall tiny house is now available — the largest THOW unit ESCAPE has ever built. And the best part? It’s available at a generous discount!
If you’ve been dreaming of going tiny without sacrificing space or comfort, this might be the one!
Huge Tiny House for Sale: Meet the 547 Sq. Ft. eONE XL Wide+Tall

Images via Escape Traveler
[continue reading…]
{ }

What if ditching your apartment could lead to over $100,000 in savings? That’s exactly what Arslan from the Solar Camper Car YouTube channel did.
In his latest video, Arslan shares his inspiring story of giving up traditional housing five years ago in favor of life on the road — and how that choice completely changed his financial and personal life.
From Rent to Freedom: How Arslan Ditched His Apartment and Saved Over $100K Living in a Car

Images via Solar Camper Car/YouTube
[continue reading…]
{ }

This is Lucinda’s van life project with her new VW ID Buzz electric minivan. If you’ve been dreaming of a modern, sustainable way to explore the outdoors, Lucinda Lives’ latest YouTube video delivers a dose of serious van life inspiration.
In her most recent upload, “How I built my DIY Slide Out Kitchen & Bed Setup for my VW ID BUZZ Minivan,” Lucinda takes us behind the scenes of her thoughtful, hand-crafted camper conversion built into her all-electric VW ID Buzz.
She Turned Her VW ID Buzz Into a Camper—And It’s a Game Changer for Electric Van Life

Image via Lucinda Lives/YouTube
[continue reading…]
{ }

Emma has been living full-time in her Kia Sedona minivan for the last two years — and she’s thriving in it! Her cozy home on wheels includes a full kitchen, two benches that convert into a sleeping area, and clever storage solutions that make van life comfortable and functional.
In the full video tour (below), you’ll see how Emma transformed her everyday minivan into a tiny rolling home with everything she needs. The build is practical and charming, with many small details that make the space feel uniquely hers. From cooking on the road to staying organized in a compact space, Emma shows us how minimalism and creativity go hand in hand.
Meet Emma: Van Life in a Minivan

Images via Emma and BusBus/YouTube
[continue reading…]
{ }

If you’ve ever dreamed of turning your truck into a fully functional tiny home, you’re going to love this transformation by Andrew Ryan. In one of his latest videos, I Turned My Truck into a Studio Apartment (Start to Finish Build), he walks us through the entire process—from a bare truck bed to a fully livable, adventure-ready home on wheels.
With 803K views and counting, this build has clearly captured the attention of many DIYers, tiny living enthusiasts, and overland adventurers. Let’s break down the key details of this unique truck conversion!

Image via Andrew Ryan POV/YouTube
[continue reading…]
{ }
A destination trailer might be the perfect option if you’re looking for a spacious, home-like RV that still allows travel. Designed for extended stays at campgrounds, vacation spots, or seasonal retreats, these trailers offer residential-style features while still being towable. Whether you’re a snowbird seeking a warm getaway or a weekend warrior looking for a luxurious home away from home, destination trailers provide an appealing mix of convenience and comfort.
What Is a Destination Trailer?
A destination trailer is a type of RV larger and heavier than traditional travel trailers but not as permanent as a park model. It is built for semi-permanent placement at a campsite, RV park, or private property. While it can be towed with a heavy-duty truck, many owners move it infrequently, using it more like a vacation home rather than a frequently traveling RV.

Image via Forest River Inc., Cherokee Timberwolf
[continue reading…]
{ }
Tiny Home Escape Near the Beach! If you’ve ever dreamed of a cozy, tiny house getaway just minutes from sandy shores and a vibrant arts district, “Oh! Gallie” in Melbourne, FL, is calling your name!
This top-rated Airbnb blends beachside charm with tiny home living, offering a fully stocked kitchen, comfy lofts, and even fresh eggs from on-site chickens! Whether you’re looking for a romantic retreat, a solo escape, or a fun stay with friends, this gem is the perfect spot to unwind. Ready to explore? Let’s take a closer look!
A Cozy Tiny Home Just 3 Miles from the Beach!
[continue reading…]
{ }

Finding a tiny house is the easy part. Finding somewhere legal to put it is what stops most people. Zoning rules rarely have a box for a home on wheels, and the spots that do exist are usually word-of-mouth — a lot in a small community, an acre on someone’s farm, a site in a converted RV park.
This is a working directory of places that actually rent or sell tiny home sites, with links straight to the people who run them. Where a community keeps a waitlist, we’ve said so, because most of the good ones are full more often than not.
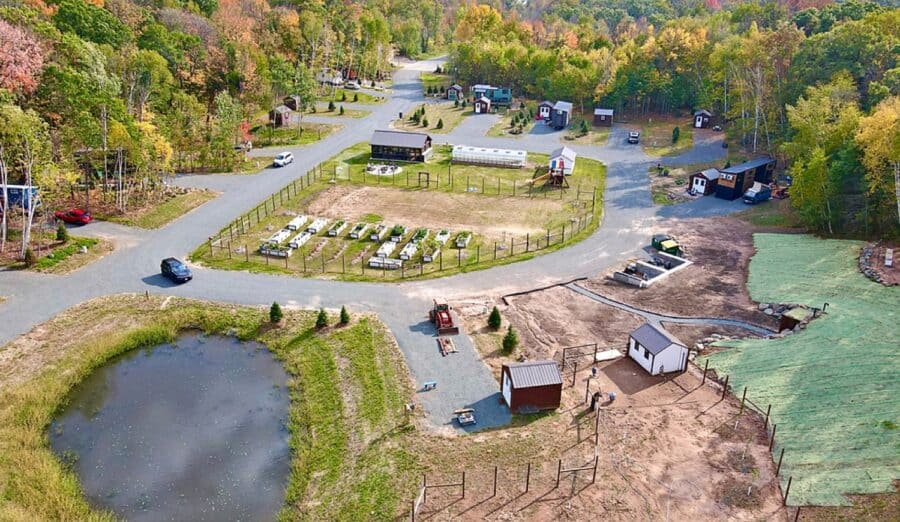
Tiny Timbers AgriHood in St Croix Falls, Wisconsin
Images courtesy of Paradise Tiny Homes and the communities listed below
[continue reading…]
{ }