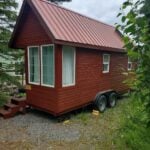
Tucked into the trees in Soldotna, Alaska, this hand-built home was constructed in 2013 from the Tumbleweed Fencl plan — one of the designs that defined the tiny house movement in its earliest days. It packs roughly 130 square feet into two lofts, a full bathroom, a real kitchen, and a washer/dryer, and the finish level is high: cedar siding, a red metal roof, pine walls, teak hardwood floors, bespoke bead-board cabinetry, butcher block counters, stained glass inlaid in the entry door, and two opening skylights. The asking price is $60,000, which already accounts for one known repair we will get to below.
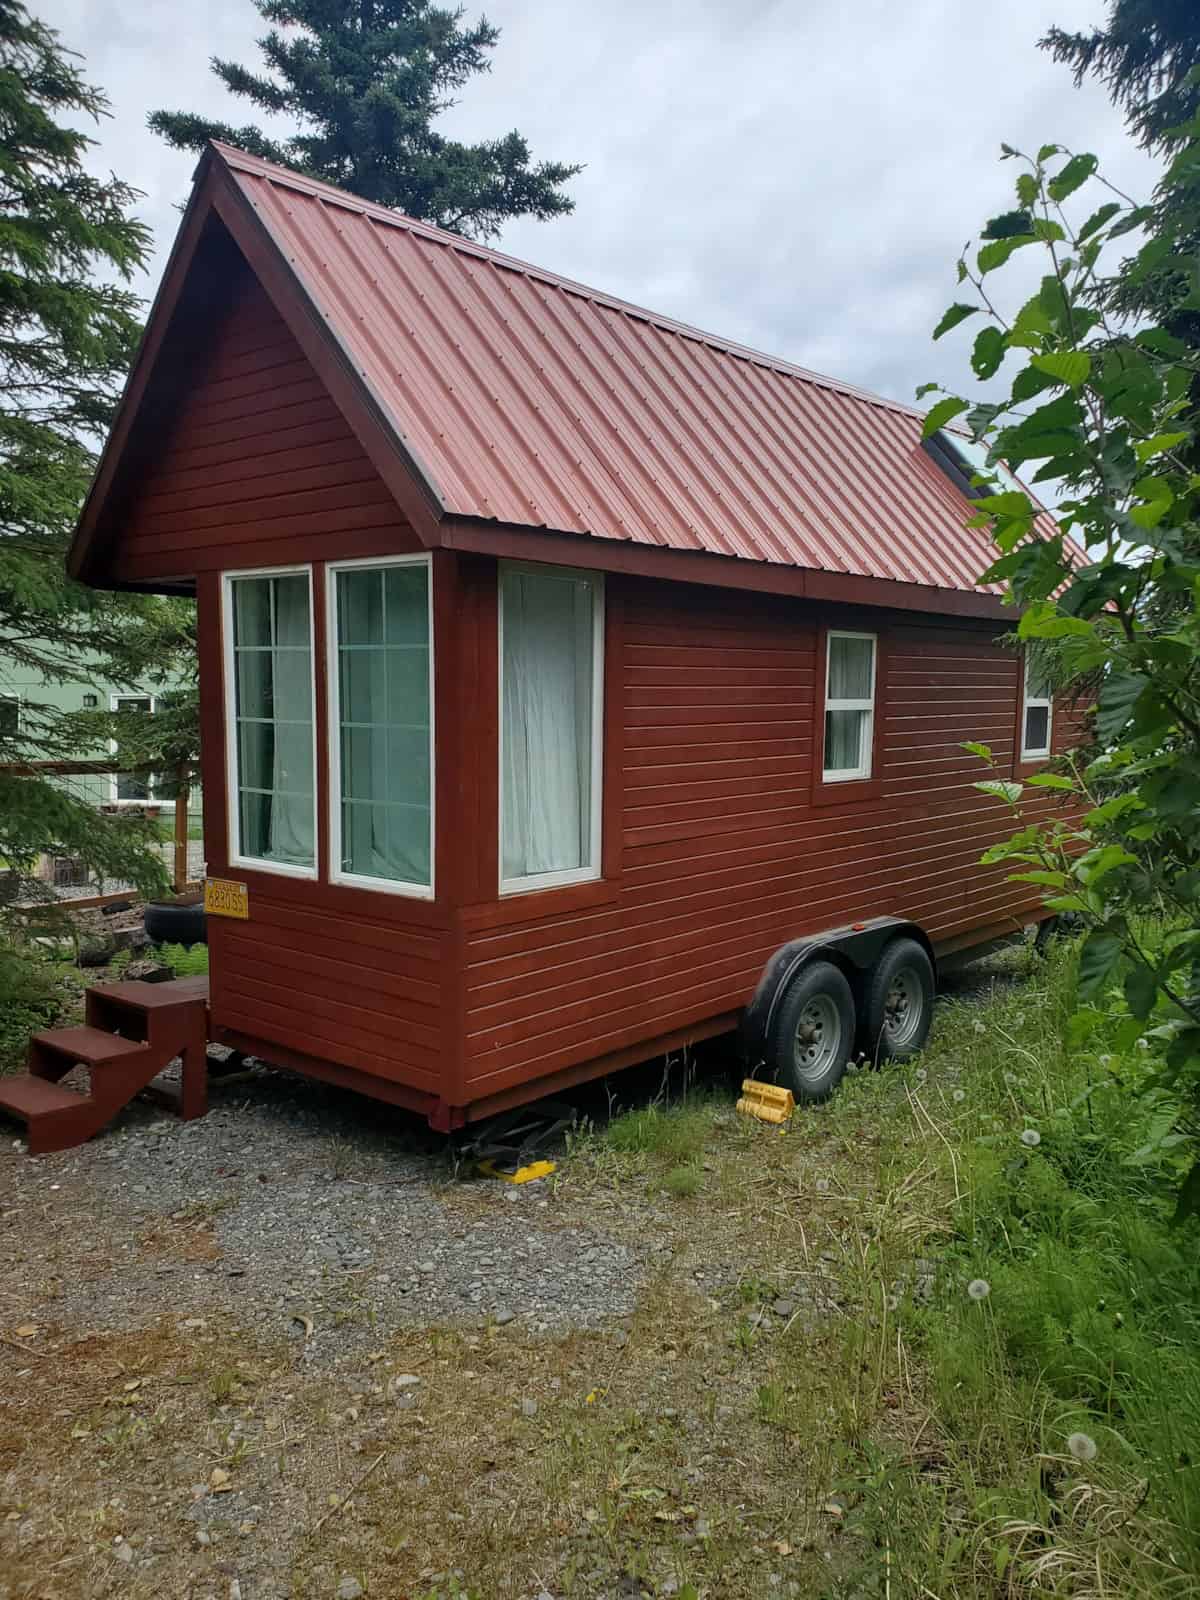
Images courtesy of the seller via Tiny Home Builders
[continue reading…]
{ }

Bellingham, Washington is about to become one of the most interesting tiny house towns in America — not because of a builder or a luxury THOW, but because the city keeps proving that a cluster of 96-square-foot cabins can pull people off the street and into permanent housing.
The city has just confirmed its third tiny home village. It will bring 35 to 40 tiny houses to a city-owned lot at 2140 Division Street in the Irongate neighborhood, with construction starting in the winter of 2026 and residents expected to move in during early 2027. The nonprofit HomesNOW! Not Later will operate it, using the same resident-governed model that has made its North Haven village one of the most quietly successful shelter projects in the Pacific Northwest.
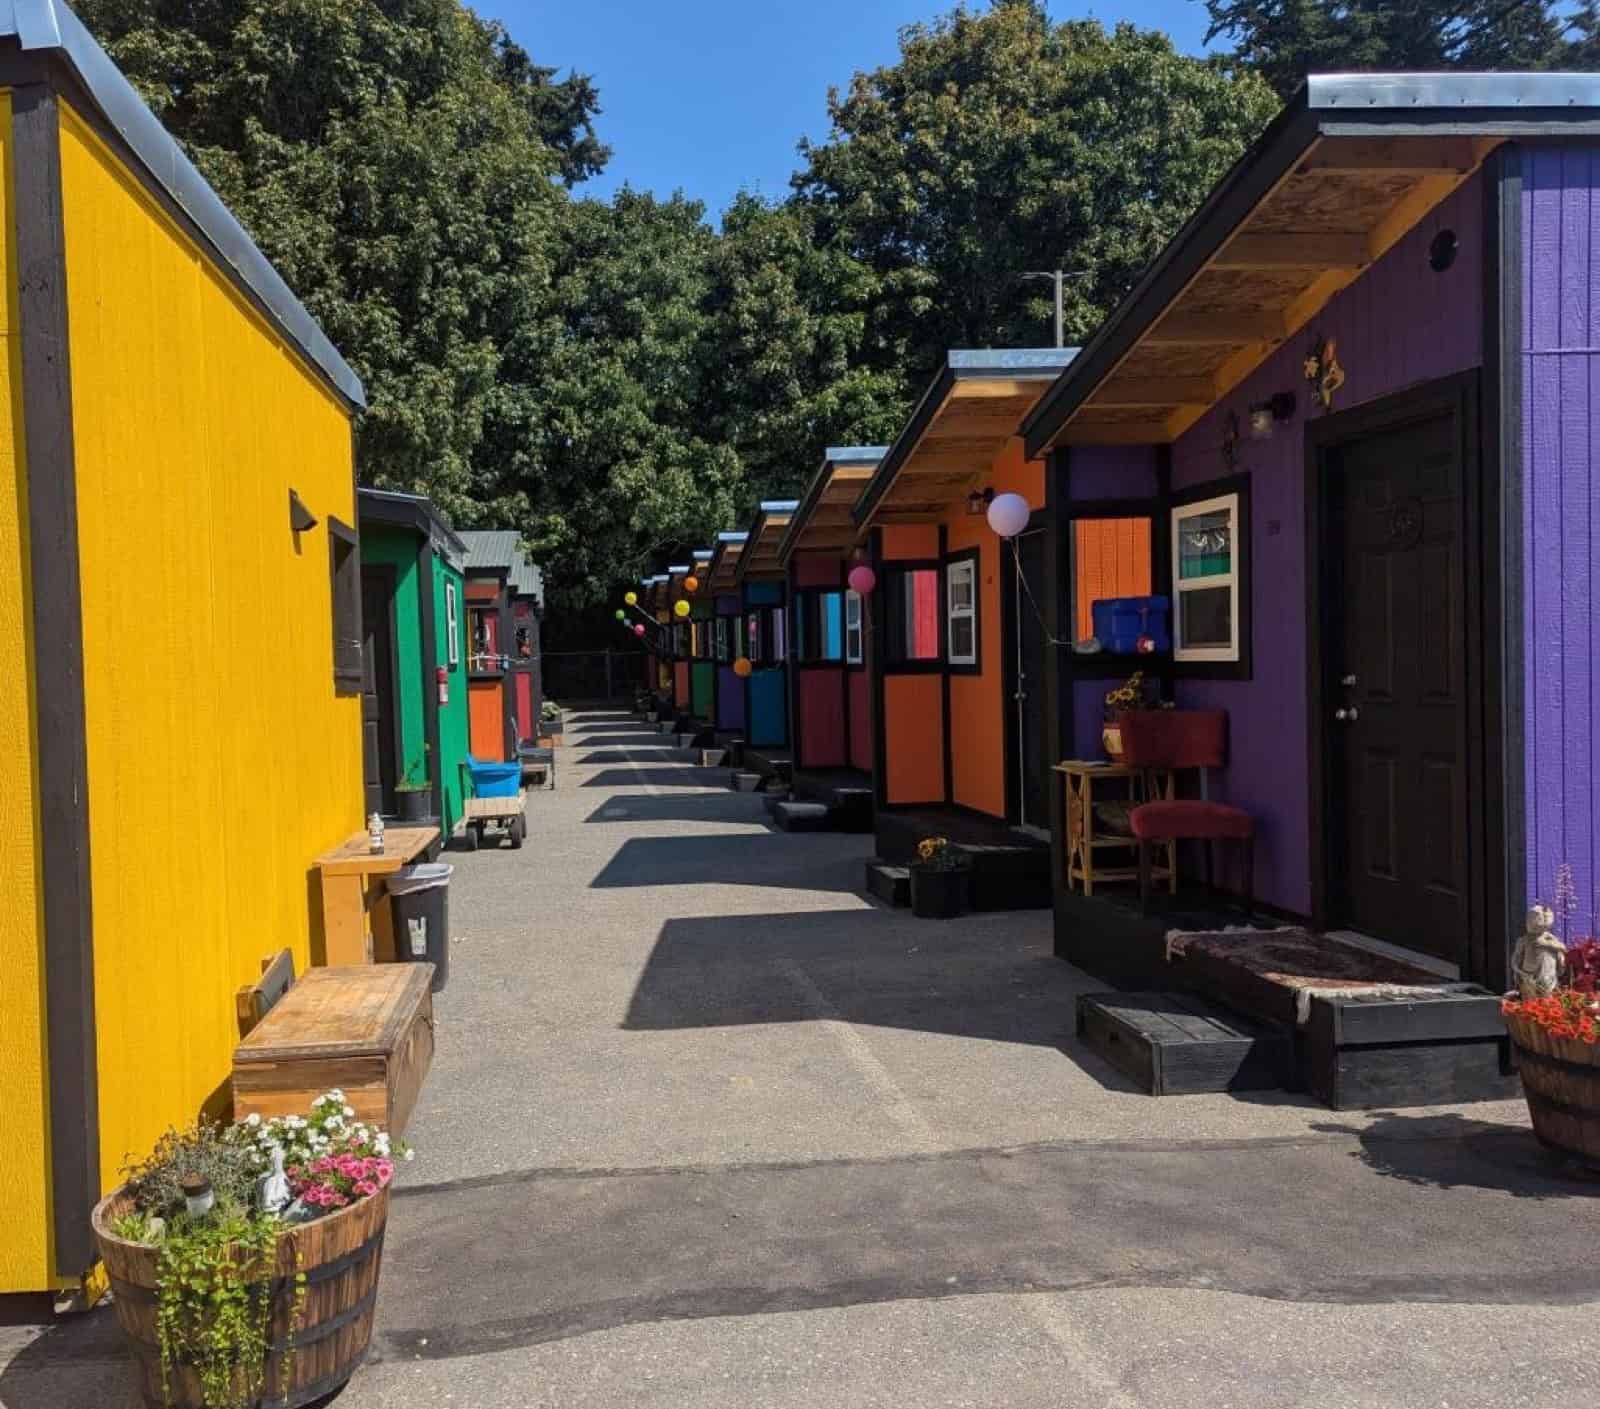
Images courtesy of HomesNOW! Not Later
[continue reading…]
{ }
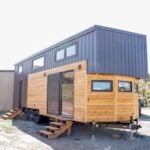
The Felicity is a 30-foot, two-story build from Frontier Tiny Homes that packs a chef’s kitchen, a residential soaking tub, a fireplace, and two upstairs bedrooms into 400 square feet. Named “Best In Show” at a Colorado tiny house festival in July 2024, this certified build is listed for sale at $135,000 out of Silt, Colorado.
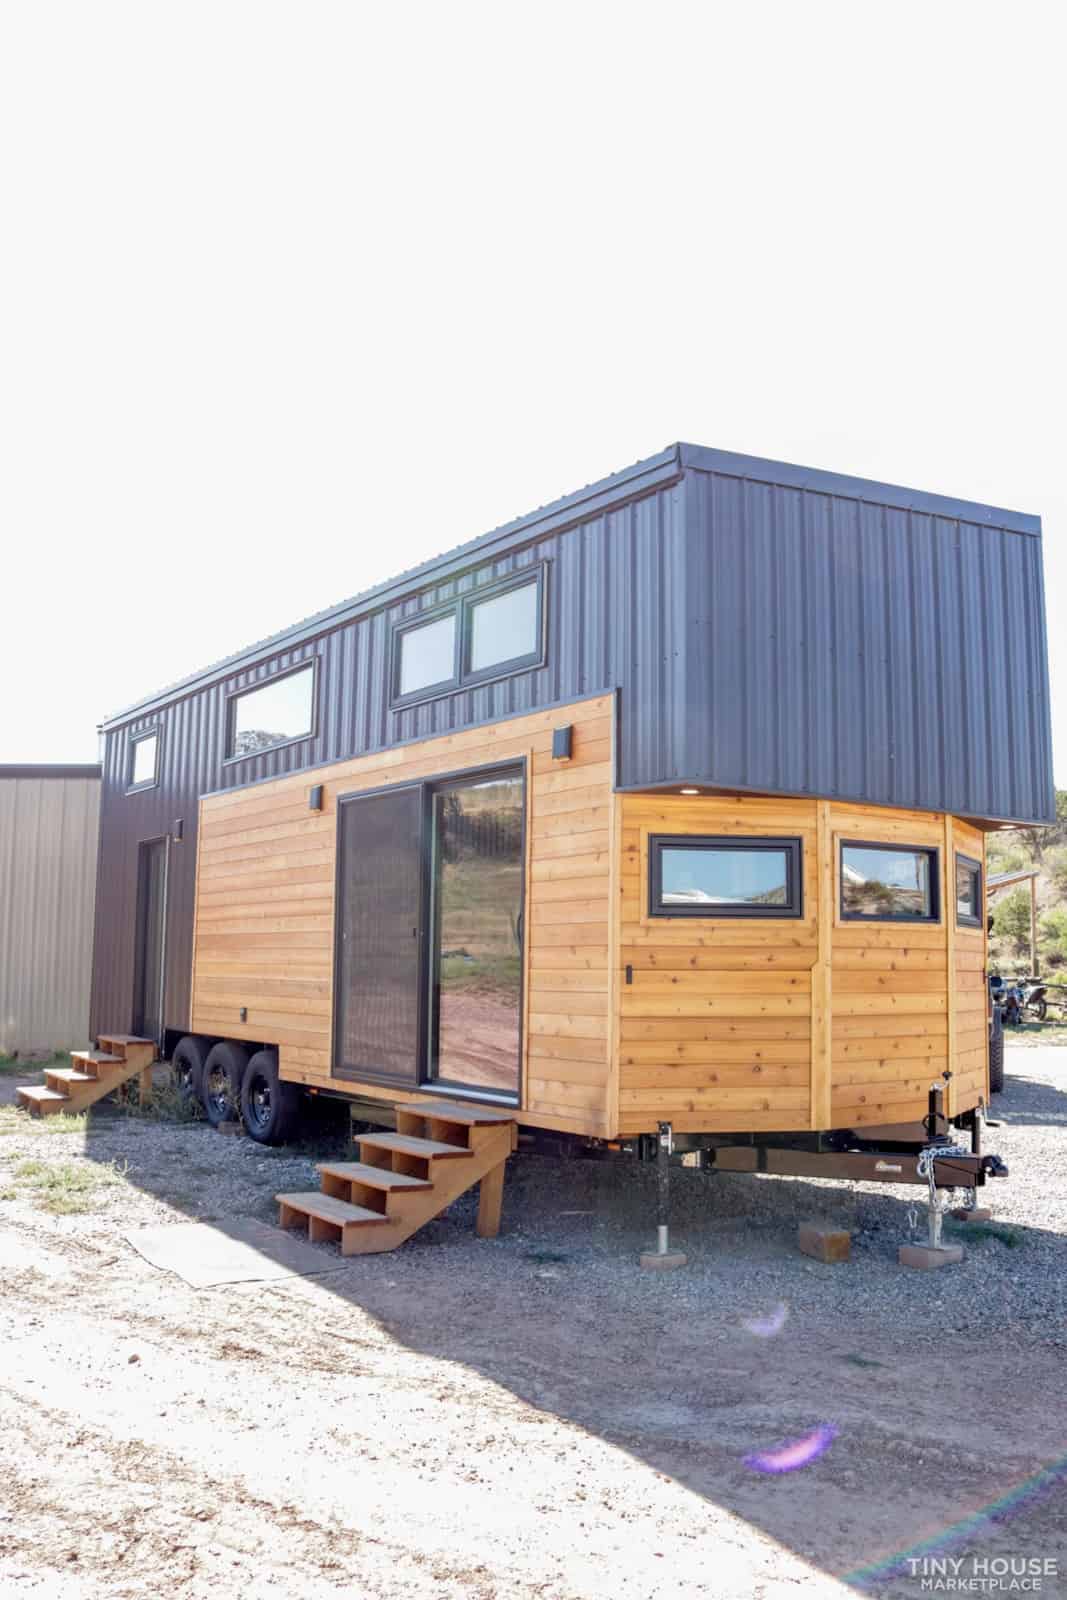
Images courtesy of Frontier Tiny Homes via Tiny House Marketplace
[continue reading…]
{ }
Escape’s eBoho GO was offered in the in-stock sale lineup at a special price of $45,440. It’s the smallest of the eBoho models — a single-axle, all-electric tiny house with a built-in queen bed, a butcher block work/kitchen counter, and windows on every wall, built to the same standard as the rest of the ESCAPE line. Editor’s note (Sept. 21, 2026): this unit no longer appears on Escape’s current sale page — the tour below still shows the model; check sale-1 for what’s available now.
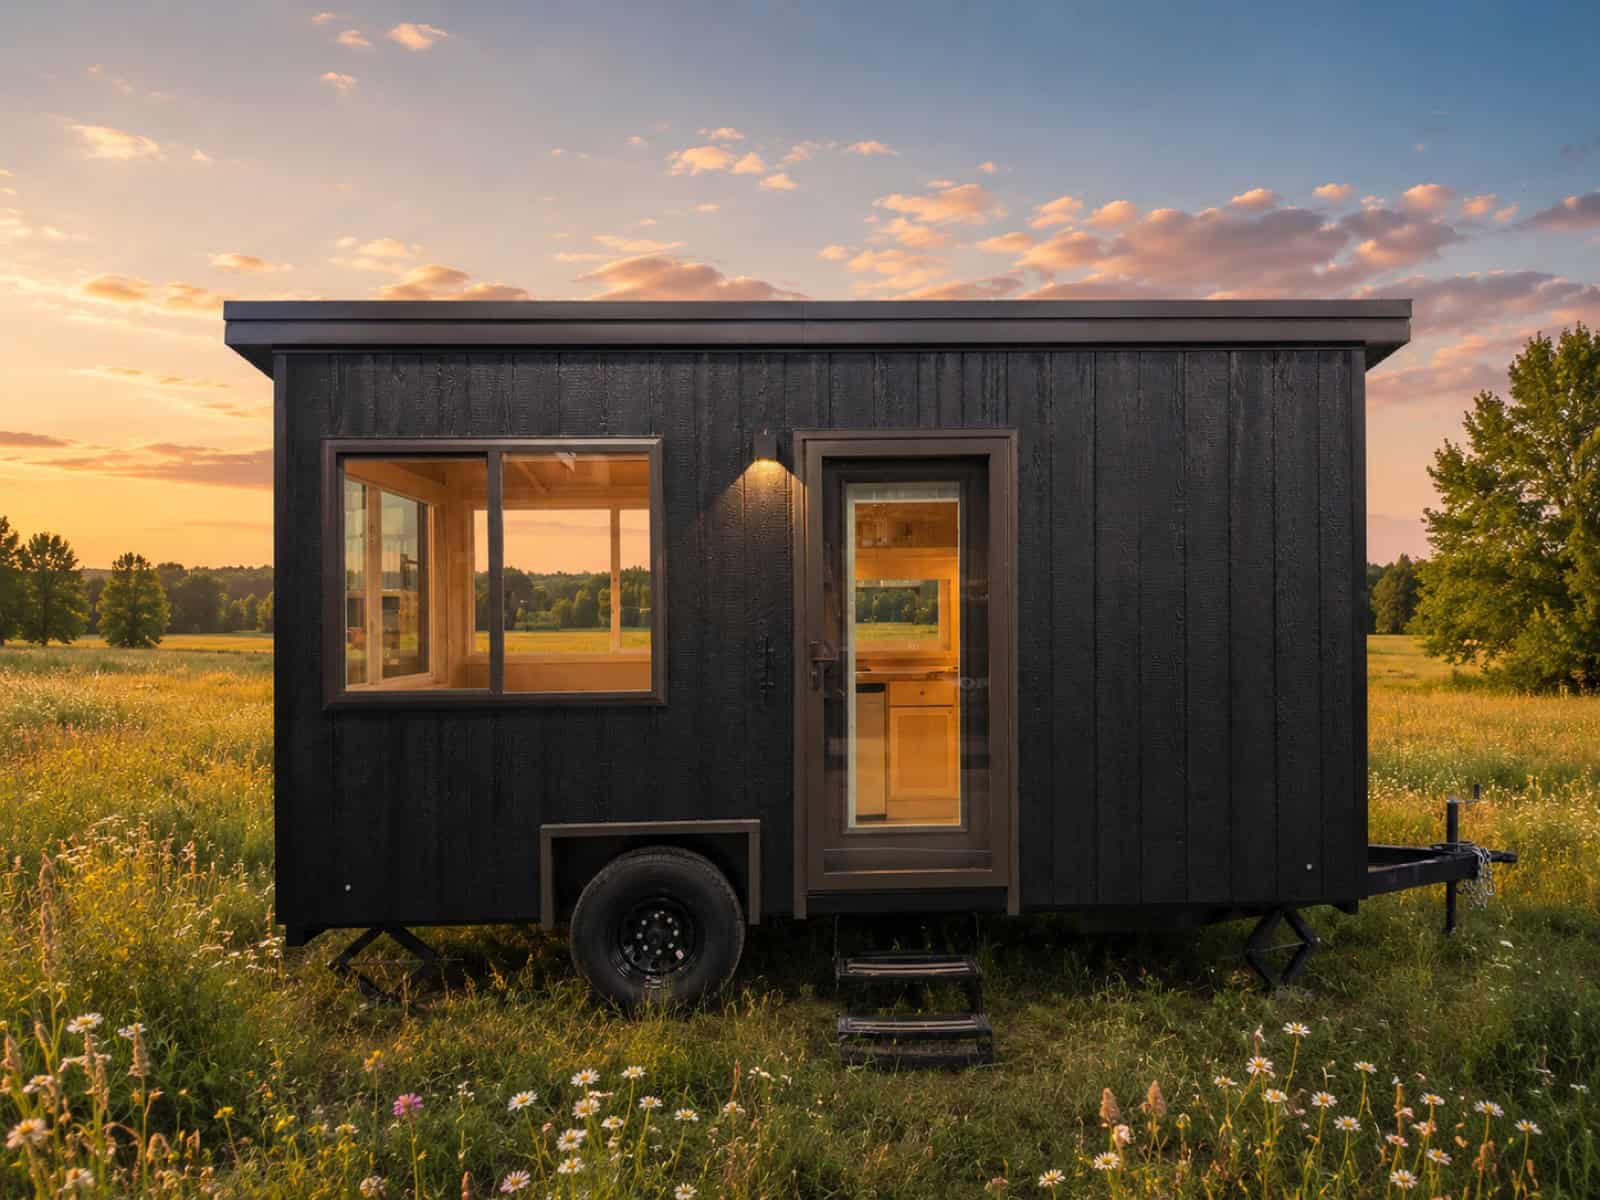
Images courtesy of Escape (escapetraveler.net)
[continue reading…]
{ }
Escape has a rare eONE Limited Edition in its in-stock sale lineup at a one-time price of $105,389. It’s a true two-story, all-electric tiny house on wheels loaded with upgrades that had never been offered on the eONE before: oversized windows including floor-to-ceiling glass on the second floor, a special exterior color, a quartz kitchen with a dishwasher, and a full stacked laundry center.
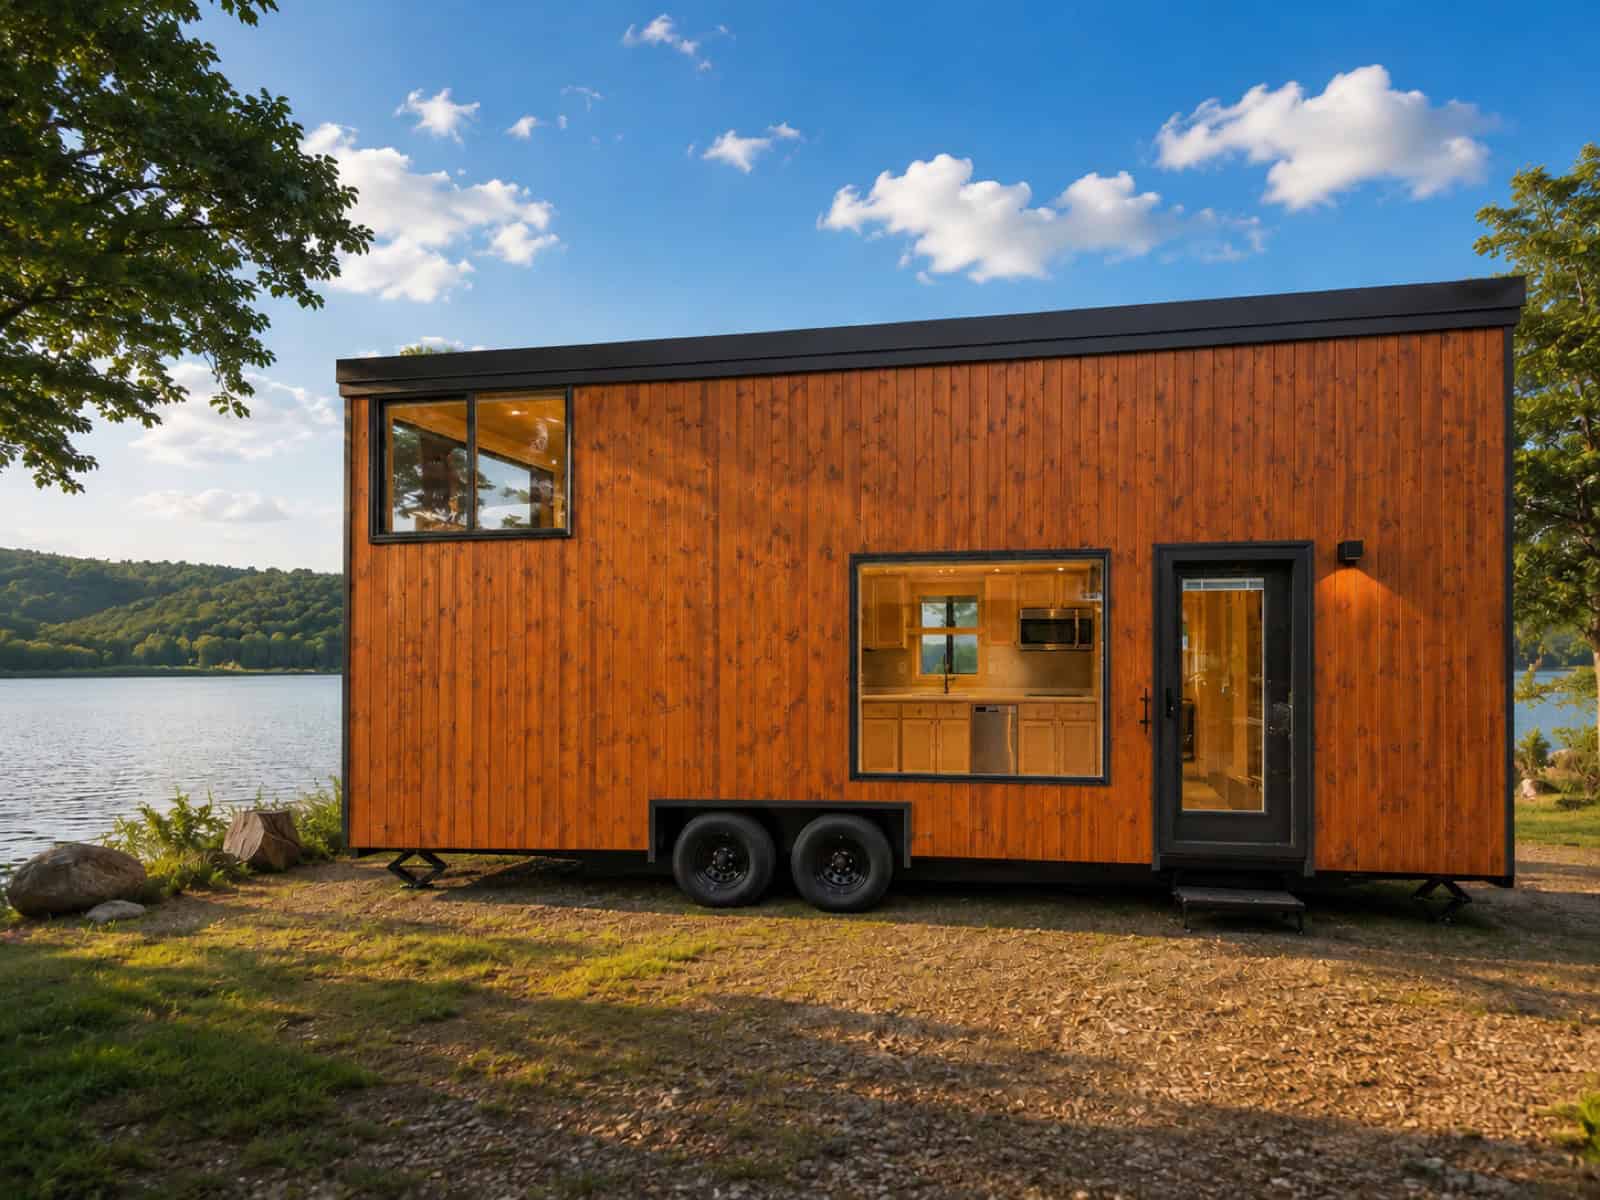
Images courtesy of Escape (escapetraveler.net)
[continue reading…]
{ }
Most 144-square-foot tiny houses are exercises in doing without. The MoD is the opposite — it’s an exercise in doing one thing extraordinarily well. Built over three years by MoD-Dwelling and sister company EB Design, this 18-foot off-grid studio wraps a single open room in solid teak millwork, glass on three sides, and 1,280 watts of solar. There’s no loft, no staircase, and no compromise room — just one beautifully resolved space that works as a backyard studio, a guest suite, a mobile ADU, or a very serious home office. It’s now listed at $124,500 in Costa Mesa, California (recently reduced from $148,500), and it has never been slept in.
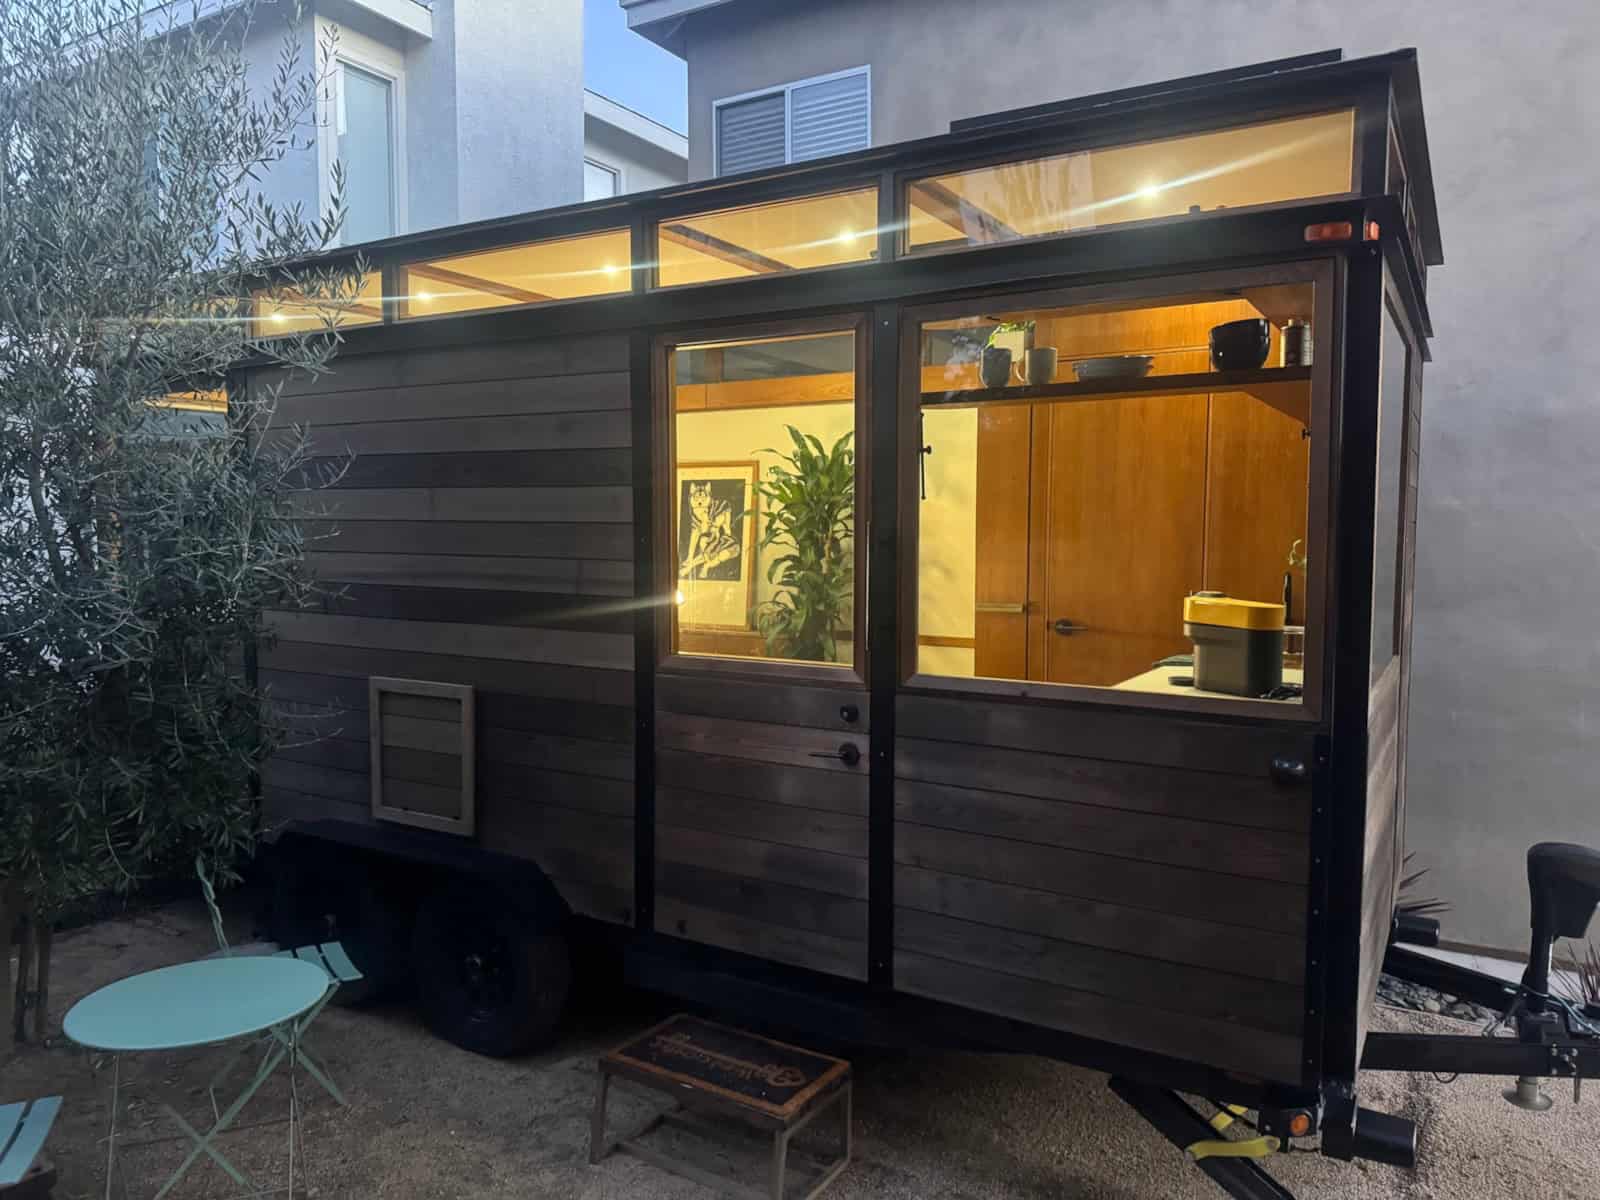
Images courtesy of MoD-Dwelling and EB Design
[continue reading…]
{ }
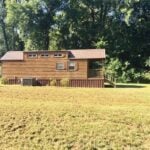
🔥 Price Reduced! This one is a rare combination: a 396-sq-ft park model tiny home and the three acres it sits on, now listed at $228,900 in Williston, Tennessee — less than an hour from Memphis. See the full listing on the Tiny House Marketplace.
Most tiny houses for sale come with the same asterisk: you still have to find somewhere to put it. This one doesn’t. The Country Cottage is a 396-square-foot park model tiny home in Williston, Tennessee, and it’s being sold together with the three acres underneath it — public water, a septic system with new field lines, high-speed internet, a new HVAC system, a storage building, and a second address on the property with its own water and electric meters. It’s a turnkey small-living setup rather than a house looking for a home.

Images via Tiny House Marketplace
[continue reading…]
{ }
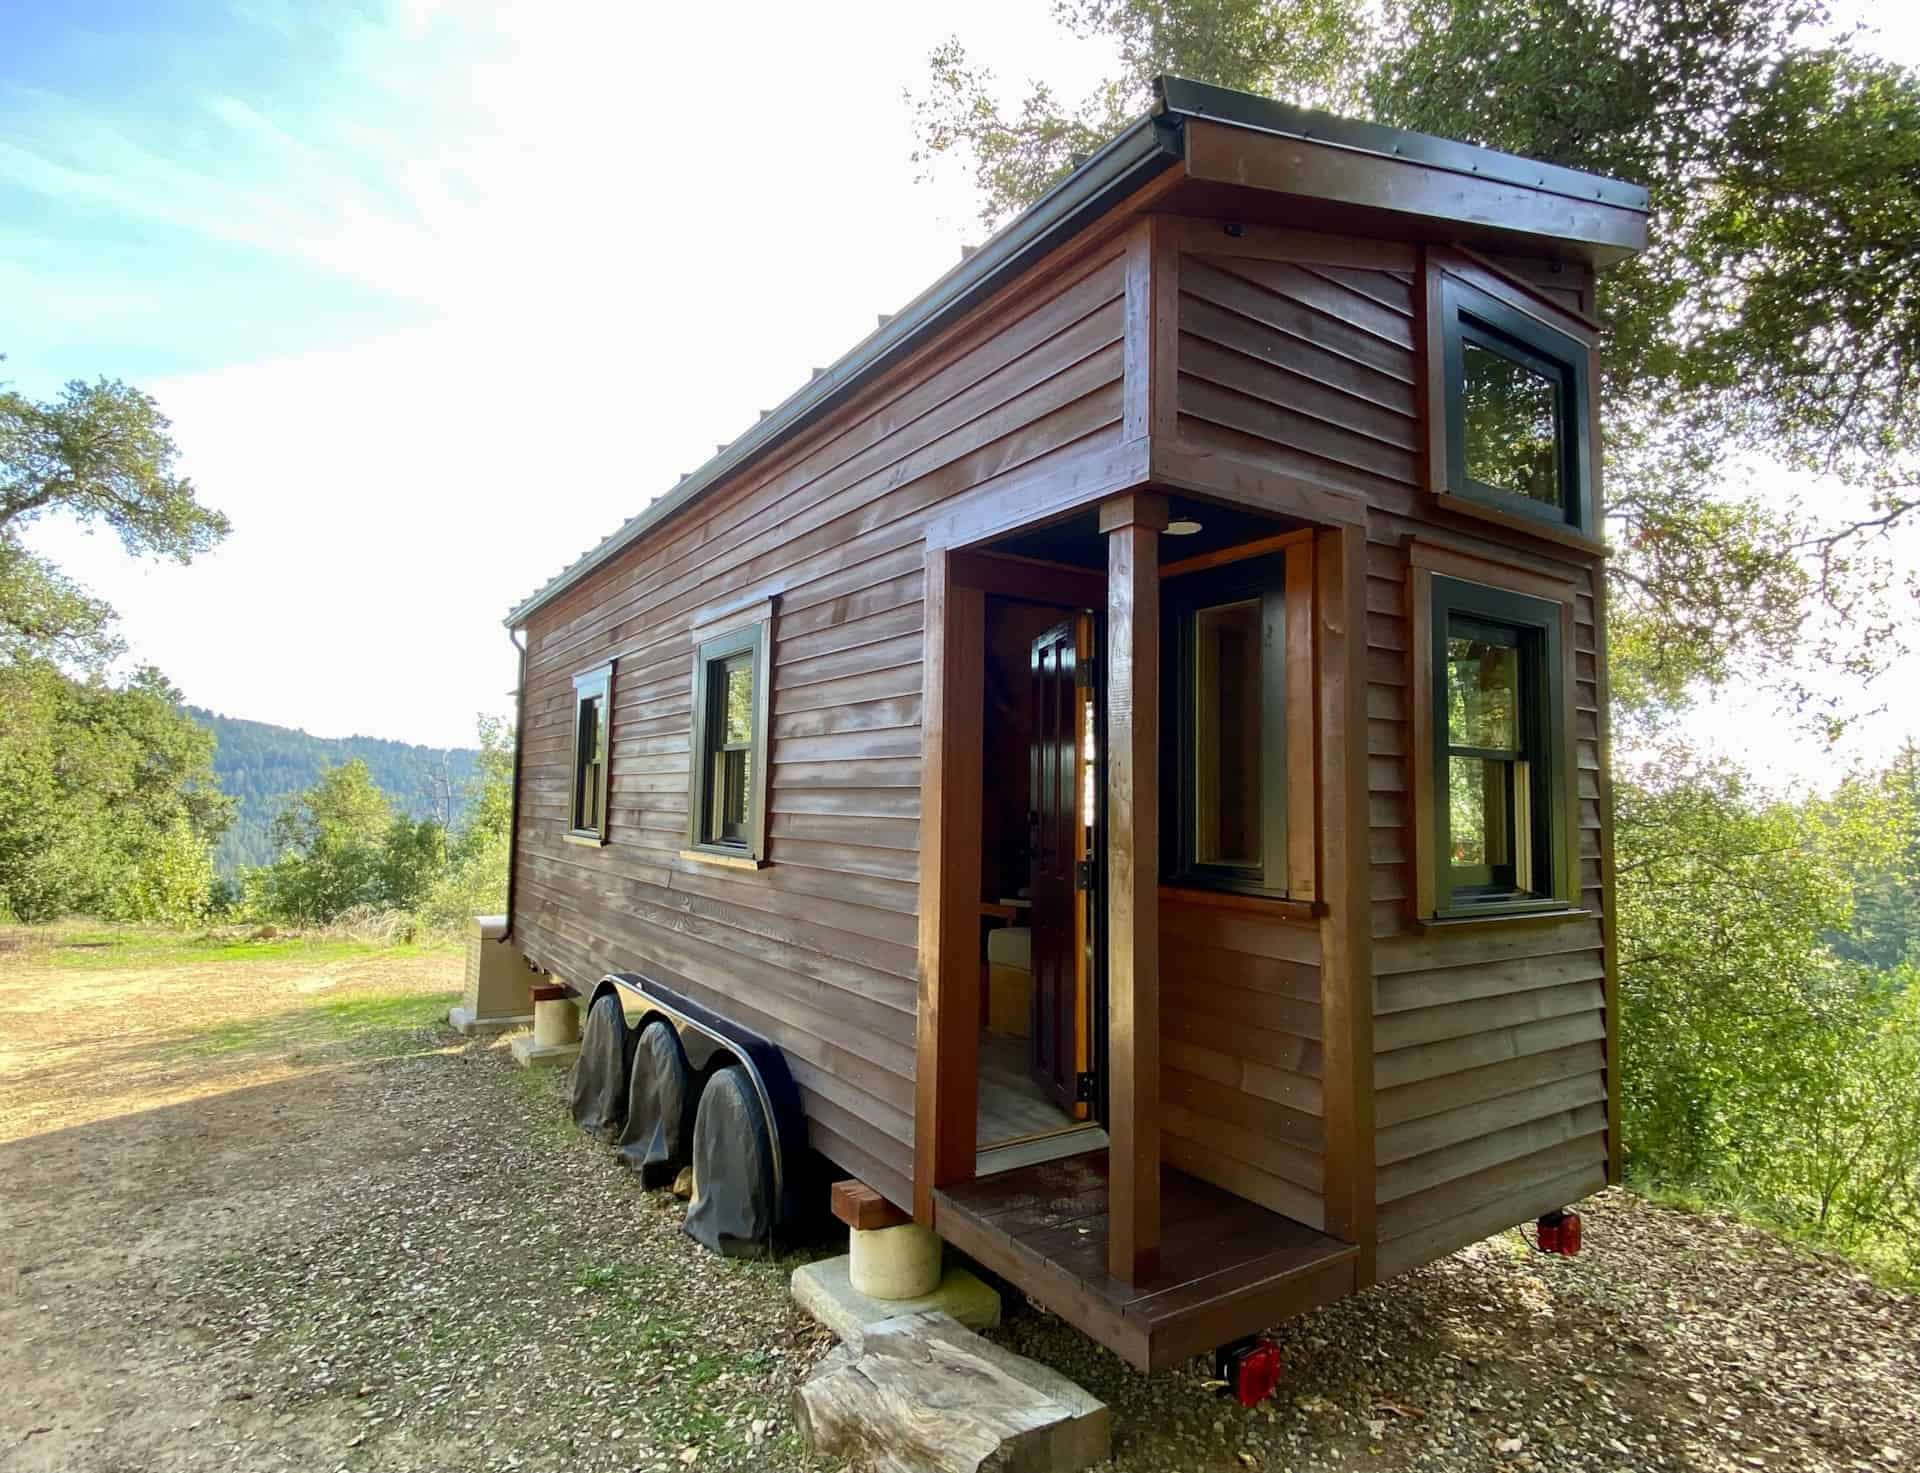
This custom 24-footer in Los Gatos, California is listed at $75,000. The owners bought it in 2021 as a shell on a 2017 B-Wise trailer and spent four years finishing it out themselves, intending to live in it. Plans changed, so it is now for sale — 180 square feet with two lofts, a full galley kitchen, a tiled rain shower, and new appliances throughout. It has been lightly used but never lived in, and the trailer is registered with the California DMV.
Photos courtesy of the seller via Tiny Home Builders
[continue reading…]
{ }
Some tiny homes are built to a spec sheet. This one was built to be lived in. Handcrafted in 2017 by a professional house framer in Lakeway, Texas, the Storybook Cedar is a warm, character-filled cottage on wheels that has served as both a private retreat and a well-loved Airbnb. At 9′ x 24.5′ and roughly 220 square feet, it packs a full kitchen, a downstairs sleeping area, a real walk-in shower, a lofted bedroom, and a covered porch into a footprint you can tow to your own land.
It’s currently listed at $59,500 OBO and located in Lampasas, Texas, ready to be relocated to your property. Here’s a full tour of what makes this one special.

Images courtesy of the owner via Tiny Home Builders Marketplace
[continue reading…]
{ }

