
Disclosure: This post may contain affiliate links. If you purchase through one of our links, we may earn a commission at no additional cost to you.
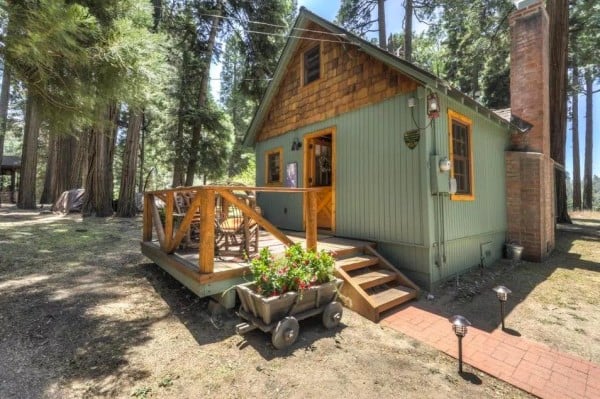

This a 600 sq. ft. Wildflower cabin in Lake Arrowhead, California. Outside, you’ll notice a standard gable roof with vertical green siding mixed with cedar shakes. A real brick fireplace stands on the side and from the front door you can walk onto a beautiful deck to enjoy the views of the trees.




Walk inside and you’ll be surrounded by lodge-like features. Wide pine walls and floors along with a deer antler chandelier complement the burnt red sofas and fun tribal rug. An actual staircase leads up to the loft where you’ll find a white wainscoted daybed and a cozy sitting chair for reading on cool days. A wall separates the kitchen from the living area and inside you’ll find full-sized appliances, including a retro Wedgewood stove. The breakfast nook includes a pine table with four blue chairs that looks perfect for a vacation meal in the woods. All this for only $145 a night on Airbnb.
Don’t miss other beautiful cabins like this – join our FREE Tiny House Newsletter for more!
600 Sq. Ft. Wildflower Cabin – Lake Arrowhead, CA

This little cabin is charming and rustic, isn’t it?

I really like just about everything about it…

And the more I look, the more I like it… Looks like there may have been a couch swap at some point.


The fireplace is classic. What better thing to do then cozy up with loved ones by the fire? Tell and share stories, or relive experiences from the day.

Upstairs in the loft, there’s a cozy arm chair, daybed with storage, and I just love the lights and the window. It’s so perfect!
Isn’t something like this what most of us are all dreaming for? It doesn’t have to be tiny, it just has to be like this, right?
In the kitchen there are full-size appliances and plenty of storage.
There is no lack of character here in the kitchen, either.
I always love it when places look even better once you’re inside, it’s like they exceed your expectations a little.

This cabin has one of my favorite things one can have, a dutch door.


The bedroom on the main level has a comfortable bed, lots of windows, and cozy carpeting.
This charming little cottage is located in Lake Arrowhead, California.
The bathroom features a standard flush toilet.

Custom vanity, walls, and tons of character throughout the entire home.

Outside, the mature trees keep it shady. What a great place to relax, soak up nature, and enjoy a good read.

Does it get much better than this?


It’s so nice to be surrounded by big beautiful trees.

Images © Jolene via Airbnb
Highlights
- 600-sq.-ft.
- Rustic with lots of character
- Surrounded by mature trees
- Lake Arrowhead, California
- Full-size appliances
- Retro Wedgewood stove
- Breakfast nook with pine table
- Daybed in the loft
- Real staircase to the loft
- Beautiful outdoor deck
- Vertical green siding
- Cedar shakes
- Gable roof
- Available on Airbnb…
Learn more: http://www.airbnb.com/rooms/826215
You can share this tiny house story with your friends and family for free using the e-mail and social media re-share buttons below. Thanks.
If you enjoyed this tiny house story you’ll absolutely LOVE our Free Daily Tiny House Newsletter with even more! Thank you!
Disclosure: This post may contain affiliate links. If you purchase through one of our links, we may earn a commission at no additional cost to you.


Natalie C. McKee
Latest posts by Natalie C. McKee (see all)
- Two Bed Two Bath 10×40 Tiny House - June 16, 2024
- Southern Heights Small House Village - June 16, 2024
- Little Italy Tiny House Community: Corcoran, CA - June 16, 2024














Picturesque! Just lovely! Decorated beautifully; makes me want to move in! Thanks!
Love this. I could live in this the rest of my life time and my four legged kids would even be happy.
I’d be happy with about half the square footage for me and 3 four legged girls…very happy!!!
I could move in tomorrow and not change a thing…..PERFECT!
WOW… this could truly be “home!” Great job, folks
Peggy took the words right out of my mouth. Love it and it doesn’t have that cramped look that a lot of tiny houses have. Also, I love that old fashion stove. I rather have that then stainless steel.
Why did they switch out the burnt orange sofas for ugly green sofas for the overhead shot?
Also, is the blue table in the kitchen area or a different room? And how many bedrooms does this 600 sq ft home have in it? I saw a day bed in one section and a full size double bed in another section? Off of which bedroom is the bath?
Why? Well as my old man used to say, a change is as good as a rest. Good enough reason for me.
Absolute perfection!
I love, love, love this house. It has everything I need or want in it, including a fireplace. Since I will be 70 this year, I am looking for a home big enough for my husband and me, plus our feline fur babies. This is a perfect space because it also has a downstairs bedroom and bath (I don’t do stairs anymore). Thank you for showing this house.
I like the decor and layout of this, but am curious – I saw pine trees around it so that tells me it may not be in the warmest climate. I am wondering what is put in place to prevent heat loss as I didn’t see a ceiling fan, and there is no insulation in the ceiling? Also, the fireplace appears to be more for show and not to give off heat? Or is this cute Air bnb dwelling simply for summertime rental use?
Wow, this is darling, so warm and cozy and comfortable. Nice size.
Charming retreat in a forest glade. I’m lovin’ it!
Love this place and it is exactly want we want to build in Virginia. How can I get the plans for the cabin?
We would love to build something like this!! How do we get plamsm
Would love to see the floor plan for this home. Really great looking home.
Wow, it looks bigger on the inside! It’s just beautiful. Does someone really live there? This looks professionally decorated. Thanks for sharing.
this is my all time favorite one; color scheme, layout, and all! when we built our small home, we did the same thing in the kitchen; tucked a roll out butcher block beside the frig and when we need an “island” it’s there.
Call me an ignorant newbie, but where does clothing go in these homes? Free-standing racks I understand, but wouldn’t they take up a lot of space?
I love this house and the size, floor plan. I need to sell my tiny house so I can start over. Where should I post my house and pictures?
Beautiful I love the openness and the natural setting
I could stay here forever
Beautiful! First class. Would love to stay there for a vacation. It is so inviting.
I love it…! I know people who would kill to own this house… Just Kidding….! But it is with out a doubt a beautiful tiny house…
Gorgeous, love all that wood and rustic look. Want this.
BY FAR my very favorite. in the process of cleaning out my 12×24 ft log home shed adding on and building a tiny home. so much to clear out. bought a 10×16 shed don’t think it will all fit. feeling overwhelmed.
Again, I am asking…when you show 600, 700 or whatever square feet, are you meaning the footprint (ground level) or the entire home? In real estate sales or appraisals, we consider the living area, above grade, as the size or gross living area of the home. I think you mean footprint.
Waaaaaay to big, in my humble (no, really) opinion.
Each to their own.
In the last picture, does it look like something is wrong with the roof? I see bare rafters between the chimney area and the back of the house. Was there a fire on the roof?
Just the shadow from the tree on the other side, it extends all the way to the ground…
Love the size of this. The one thing I would change, because I live in a cold climate and know that heat rises, I’d put in a ceiling across that living room, thereby keeping the lower level warm during the winters. High ceilings are a huge waste of utilities. Then, you can use the upper level for either more bedrooms or just storage space. Either way, it still needs to be insulated.
Pam, I lived in a log cabin with a huge open ceiling and at first thought I’d encounter the problems you mentioned. The loft covered a portion of the cabin which acted as a ceiling of sorts while keeping the mostly open beauty of a cabin like this. We had a ceiling fan that pushed the warmer air back down into the living space and worked brilliantly to disperse the heat, even in the mountain winters. The cabin had the cheapest utility bills of all the places we’ve lived, mostly because the logs that built the home were so thick and well chinked that they WERE the insulation. Also, those large windows, so long as they’re double glazed and well sealed, were a great source of passive heating in the winter – by the time we got to needing to cool the cabin, the leaves were back to provide shade. That’s the one tip I would give anyone with huge, unreachable windows – if you don’t want to melt in the summer, pay attention to where your shade will come from if you don’t want permanently drawn blinds. Hope that helps you enjoy the dream homes a little more.
This is the absolute perfect size and layout for this family of three! Having spent years coveting a tiny house, I am now thinking forward to when my daughter gets to the point of needing her own space (and quite possibly, us needing her to need her own space lol – she is a lovely human limpet), but I think 500sqf would be ample to comfortably meet the needs of us all. That bedroom in the loft is just incredible – I know my kiddo would want it and so would I…let the battle commence!
Haha so true! Sometimes mamas just need to get away from the littles.
Do you know the architect if this home or how to get plans. Beautiful, love it.