
Disclosure: This post may contain affiliate links. If you purchase through one of our links, we may earn a commission at no additional cost to you.
Here’s a tiny house that you probably haven’t seen before.
It’s a 9′ x 24′ Irish Gypsy Cottage as named by Joe O’Conner of Zoe Cottages.
At just 200-square-feet I think you’ll be surprised at how spacious it might feel relative to most of the 8’6″ wide versions that we normally see on trailers.
Also if you you’re not a fan of sleeping lofts you’ll be especially happy because this design has a downstairs bedroom.
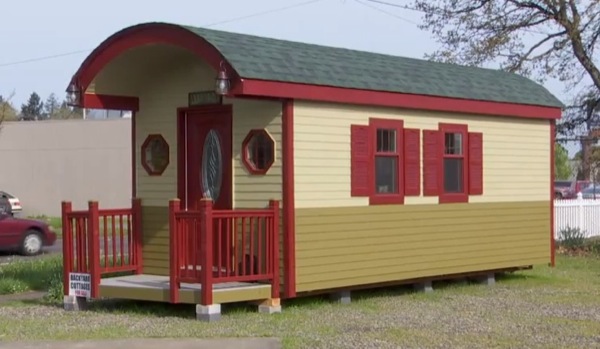
Photo Credit YouTube/Mike Warner
I encourage you to enjoy the rest of the tour of this tiny house below along with the video tour at the bottom:


If you look closely there’s plenty of storage space in the loft above the bedroom and bathroom. My only complaint is that there’s not really a usable kitchen.
There seem to be no appliances although I suppose you can add them. There’s also not enough counter space to cook in. I would be able to make due with this as long as there’s a health food store with a cafe nearby.
If you have any ideas on how to make this kitchen more usable I’d love to read them in the comments at the bottom if you’d be willing to share.
Here’s what I’d do… I’d add one of these refrigerators, this cooktop, and this kitchen island.
Kitchenette

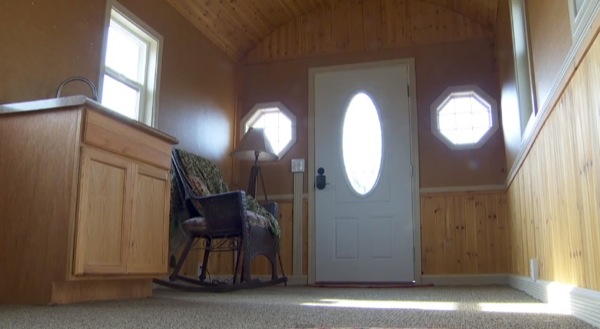
Curved Ceiling

Kitchenette & Living
Bedroom

Bathroom with Flush Toilet and Shower

Exterior of the 200 Square Feet Irish Gypsy Cottage Tiny House


Video Tour
Specifications
- 9 wide by 24 long
- 200 square feet of space
- front porch
- kitchen sink
- bedroom
- loft storage
- curved ceiling and roof
- bathroom with shower
- downstairs bedroom
I think a structure like this would be great to use as backyard home office, mother in law suite, tiny guesthouse, or your very own mortgage-free full-time home. But there are really so many other ways you can use these for like as an inexpensive vacation home, a vacation rental on your property or even as a storefront somewhere.
So what would you use a tiny house like this for? And if you have any ideas on how to improve the kitchen usability here please share your ideas in the comments because we’d all love to read and consider them. Thanks!
To watch the original video with reporter Lincoln Graves on YouTube click here.
If you enjoyed this post you’ll really love our free daily tiny house newsletter!
Disclosure: This post may contain affiliate links. If you purchase through one of our links, we may earn a commission at no additional cost to you.


Alex
Latest posts by Alex (see all)
- Sleep in a Converted Cedar Greenhouse With a Loft Bed Under the Glass Roof - November 19, 2026
- He Built a Solar-Powered Tiny House on the Beach in Mahahual, Mexico - November 19, 2026
- Boho Bungalow: A Two-Loft Modern Tiny Home in the Woods of Mentone, Alabama - November 19, 2026











Join the Conversation
30 comments