
Disclosure: This post may contain affiliate links. If you purchase through one of our links, we may earn a commission at no additional cost to you.
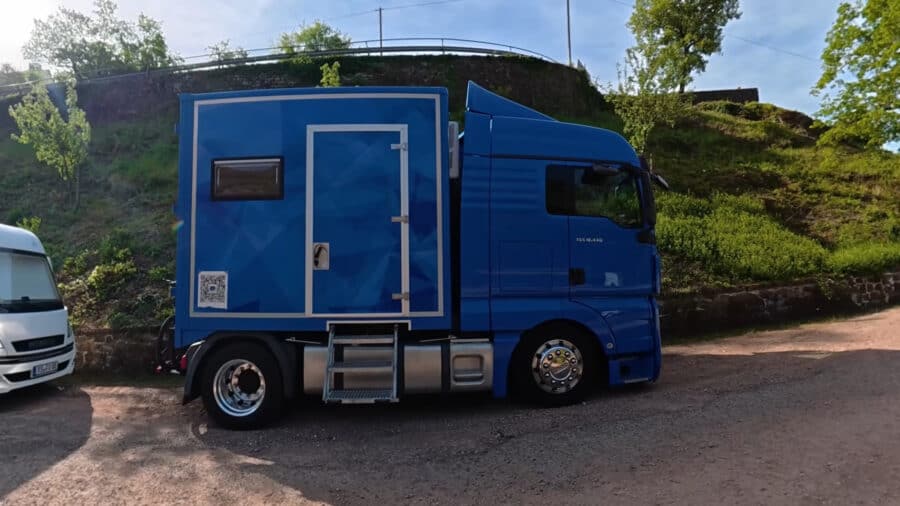
Most van lifers are trying to squeeze a life into 60 square feet. Waldemar took a different approach entirely. He bought a massive 10-ton MAN commercial delivery truck — originally an airport transport vehicle from Frankfurt, Germany with only 100,000 km on an engine rated for 1.5 million — and spent a year and a half transforming it into a fully off-grid tiny home on wheels. The finished build is just 6 meters long (about 20 feet), fits in a standard parking spot, and yet packs in a motorized elevator bed, a full stone shower, a retractable sky balcony, 800W of solar, and a 220-liter freshwater tank. The total material cost? Around €50,000 ($54,000 USD). This is a DIY truck conversion that makes most professional camper builds look tame by comparison.
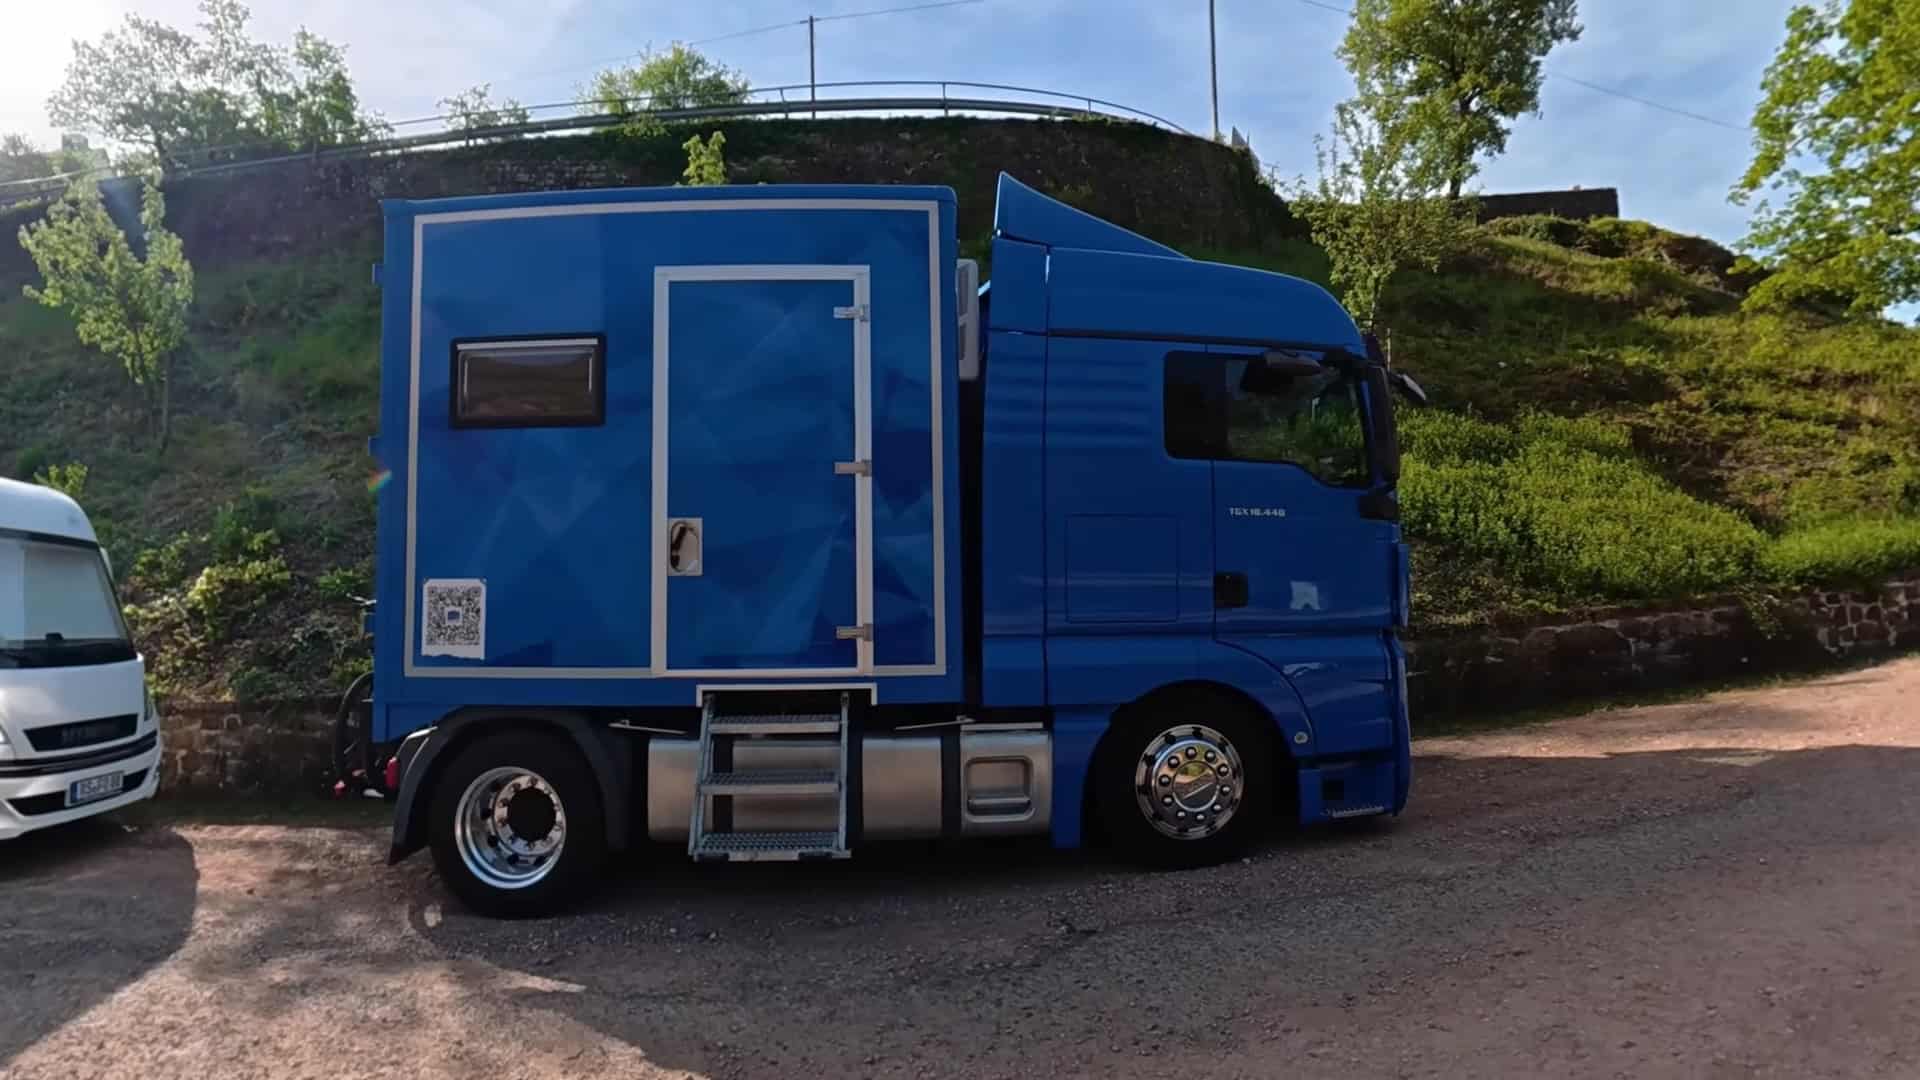
Image via @romanexploring on YouTube
The Vehicle: A Heavy-Duty MAN Truck Cut Down to Size
The base vehicle is a MAN TGX 18.440 — an 18-ton commercial truck with 450 horsepower and 2,000 Nm of torque. That is an absurd amount of power for a camper, but it means the truck handles mountain passes, long highway hauls, and loaded-down travel days without breaking a sweat. The engine had just 100,000 km when Waldemar bought it, which is essentially brand new for a commercial diesel rated to run for 1.5 million kilometers.
To make it work as a tiny home, Waldemar purchased a standard cargo box, physically cut it shorter, engineered a custom subframe, and reattached the original rear doors. The result is a total length of just 6 meters (6.5 with the bike rack) — roughly the same footprint as a large passenger van. To save on vehicle taxes, they legally re-registered the truck and down-rated its weight capacity to 11.9 tons. Despite its heavy-duty bones, the finished build weighs around 9.5 to 10 tons and averages a surprisingly efficient 18 liters per 100 km on fuel.
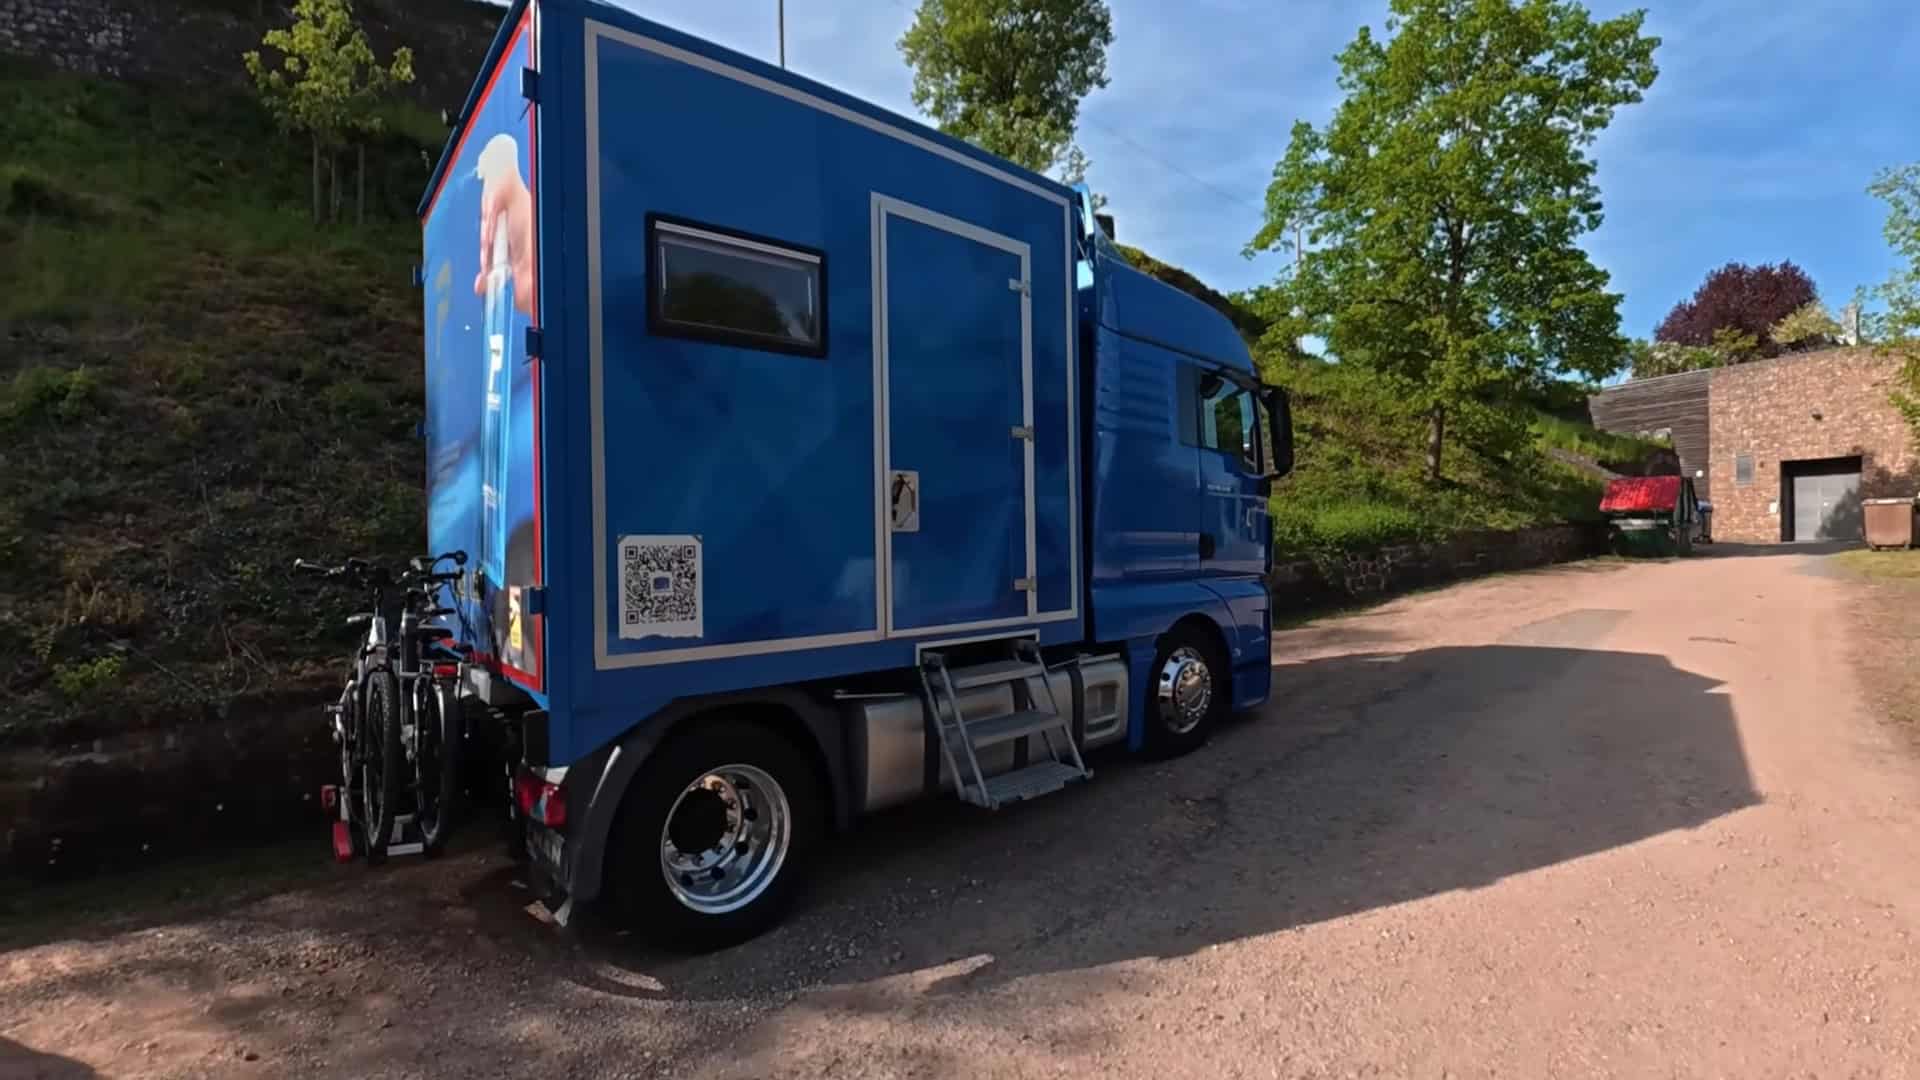
Image via @romanexploring
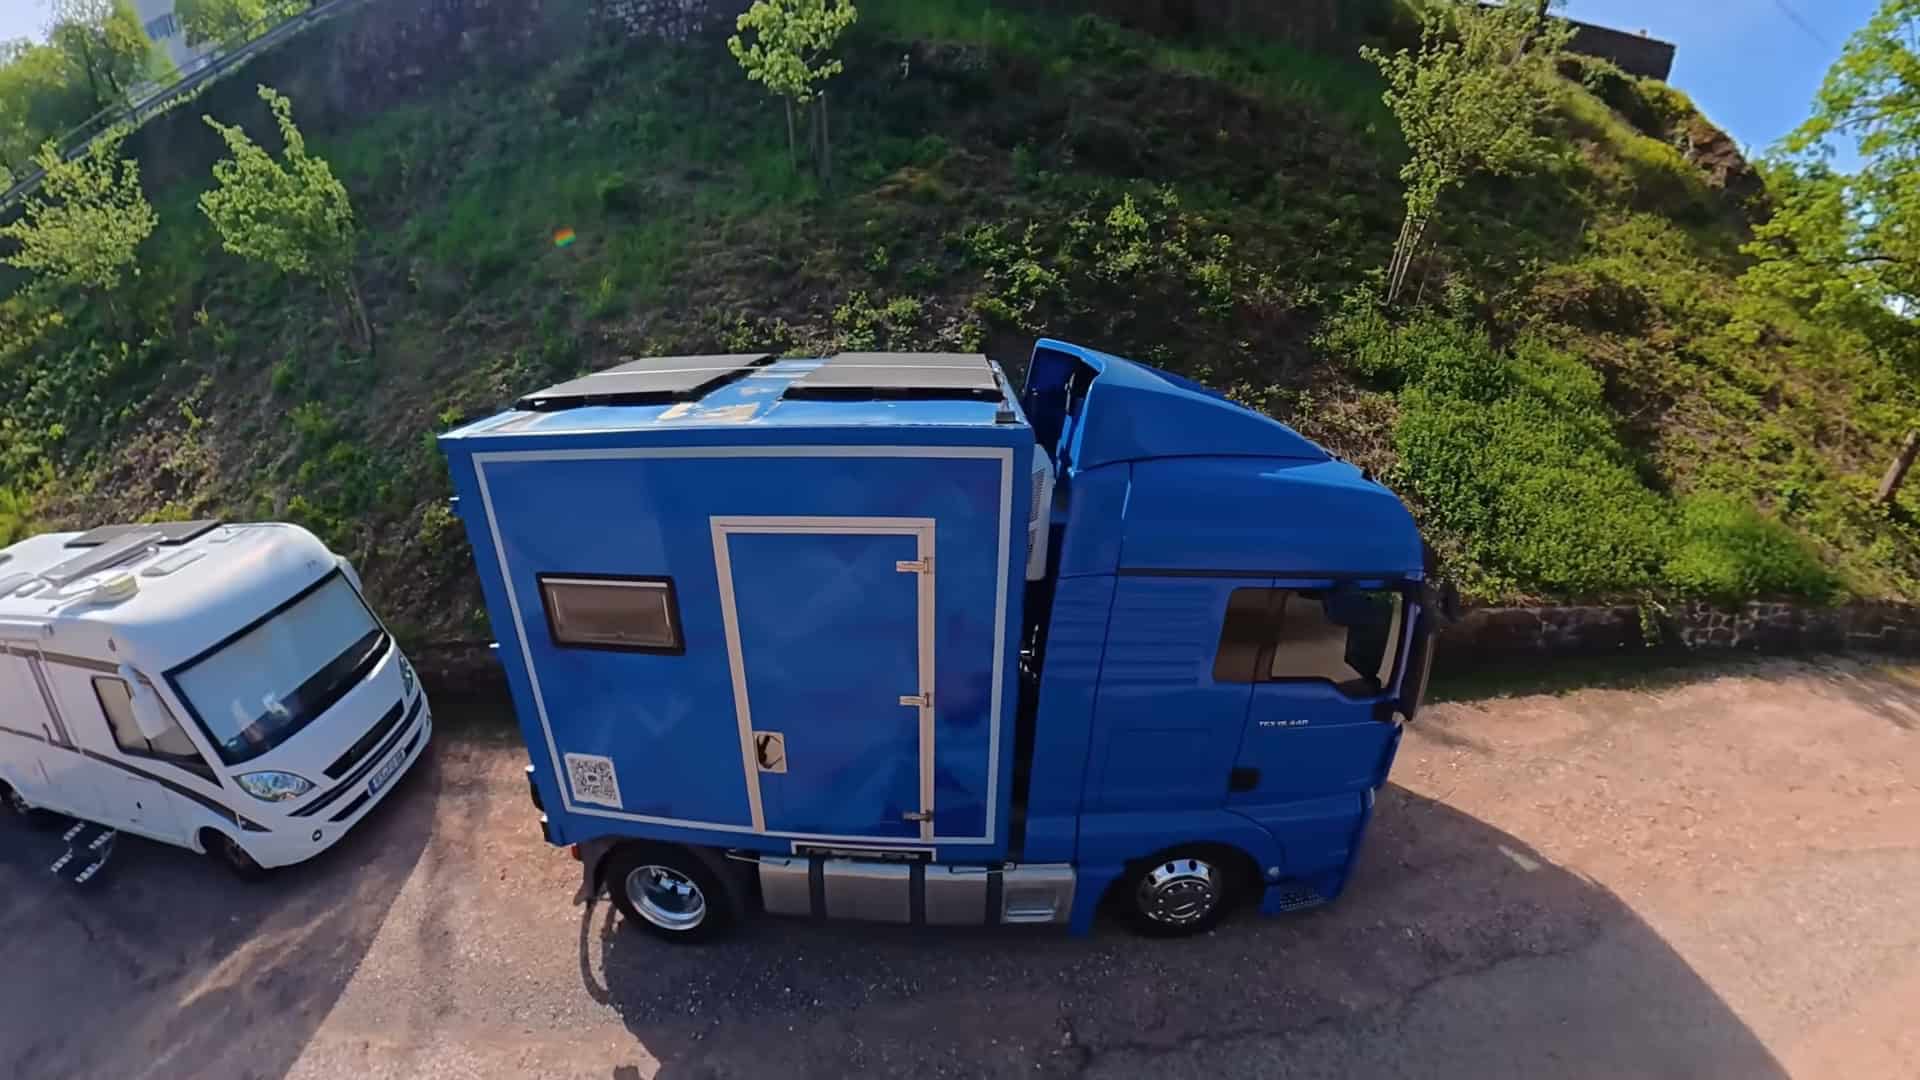
Image via @romanexploring
The Two-Room Layout: Cab + Living Space
One of the cleverest design decisions in this build is the pass-through between the driver’s cab and the main living area. A roller-shutter door with custom foam inserts separates the two spaces, controlling road noise and temperature while driving but allowing full access when parked. This effectively gives the semi-truck tiny house a “two-room apartment” feel.
The driver’s cab retains its original commercial setup with two passenger seats and a built-in double-bunk sleeping unit (one top, one middle). This is a secondary bedroom that sleeps two comfortably — perfect for kids or as a quiet reading nook while someone else is using the main cabin.
The main living space in the cargo box is where the real magic happens. A comfortable seating area with a fold-down table sits along one wall, with the kitchen cabinetry and countertop on the other. A TV is mounted to be viewable from both the couch and the bed. Overhead, the slatted wood ceiling adds warmth and a decorative wooden map of Europe hints at the adventures this truck was built for.
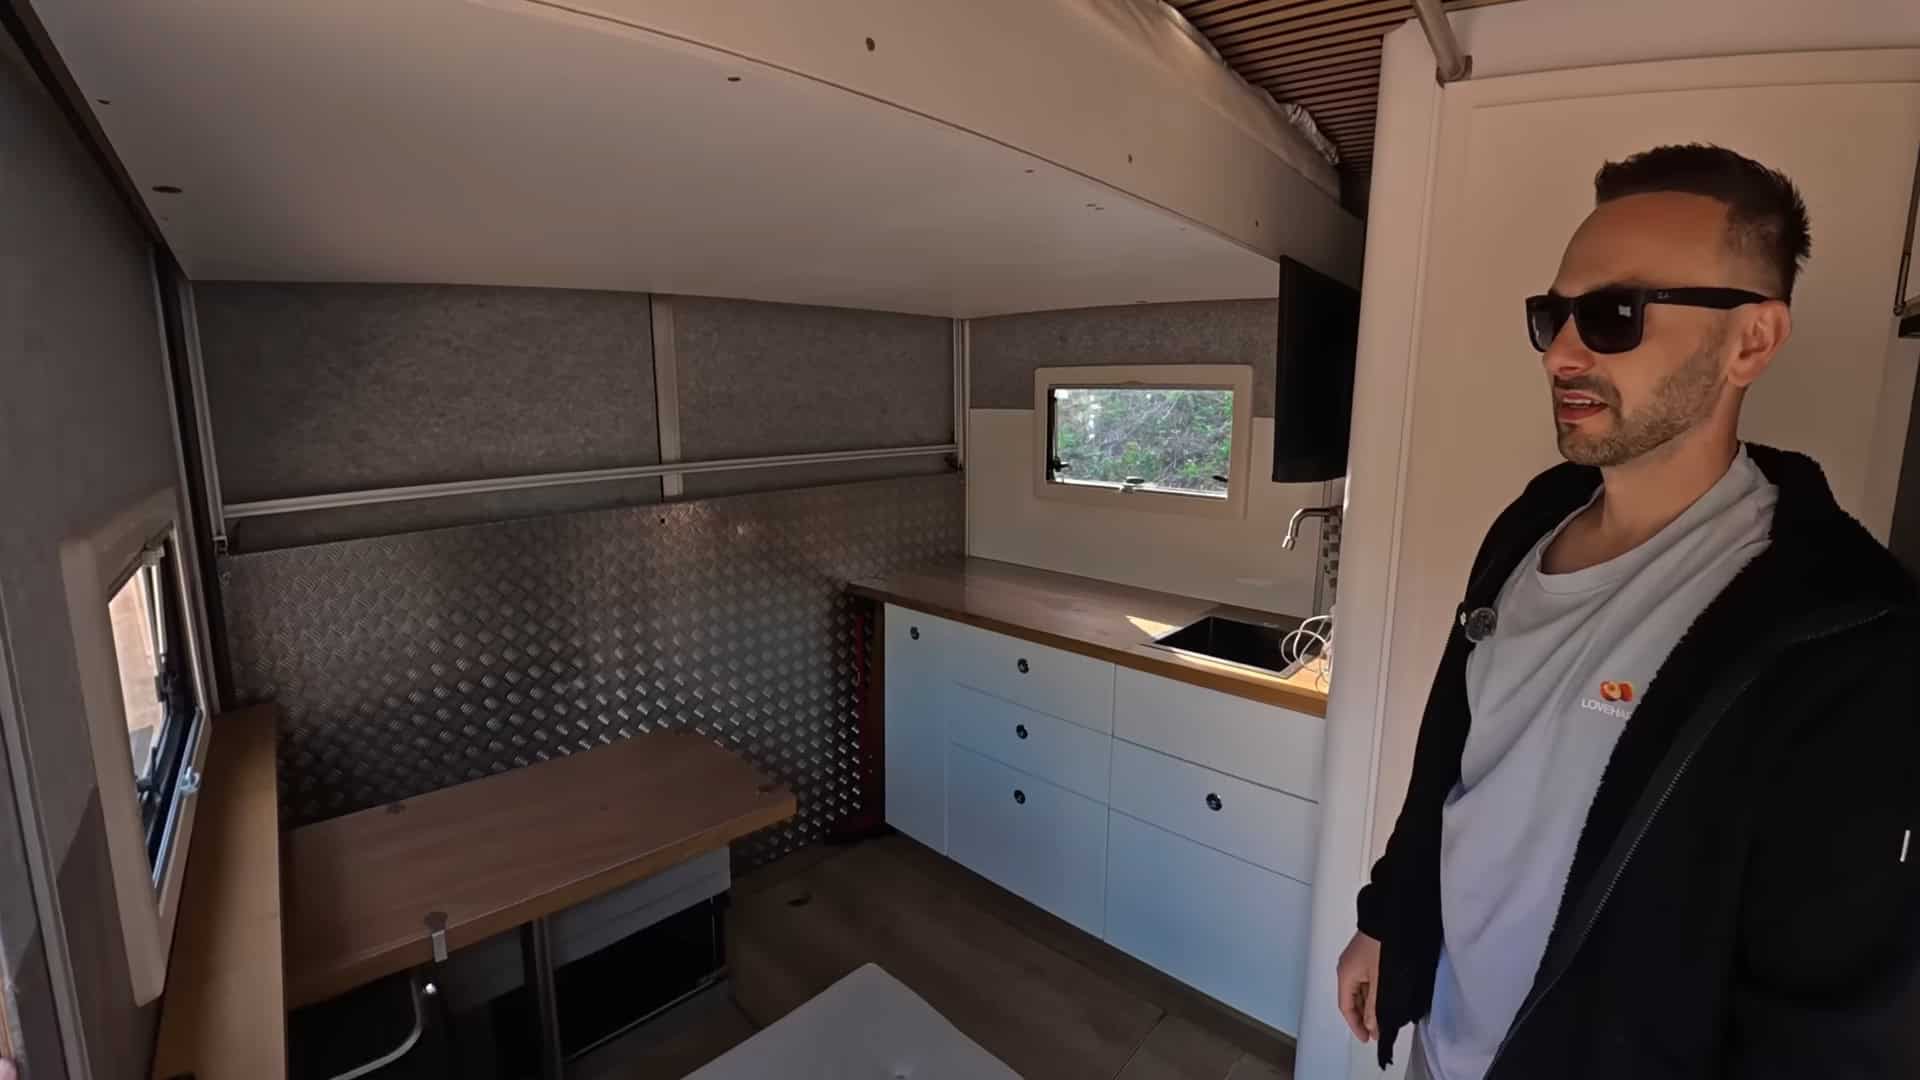
Image via @romanexploring
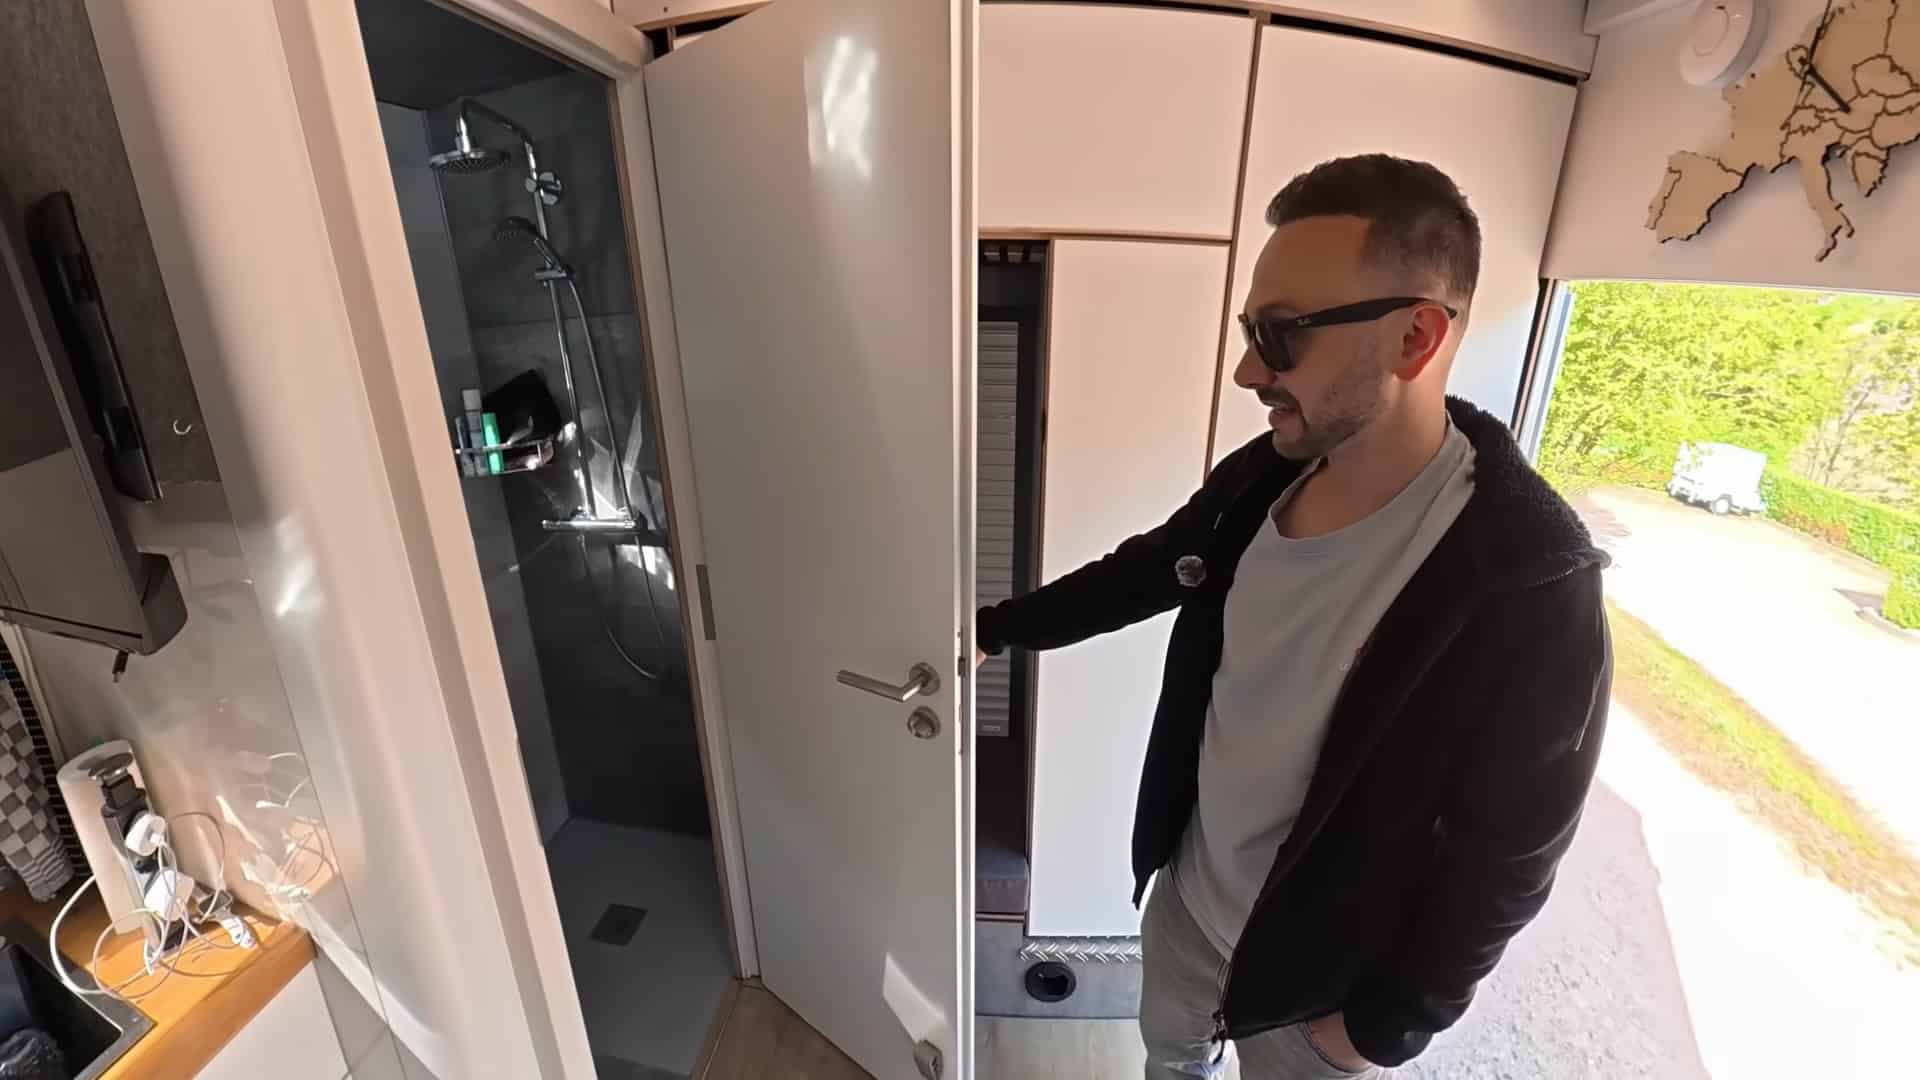
Image via @romanexploring
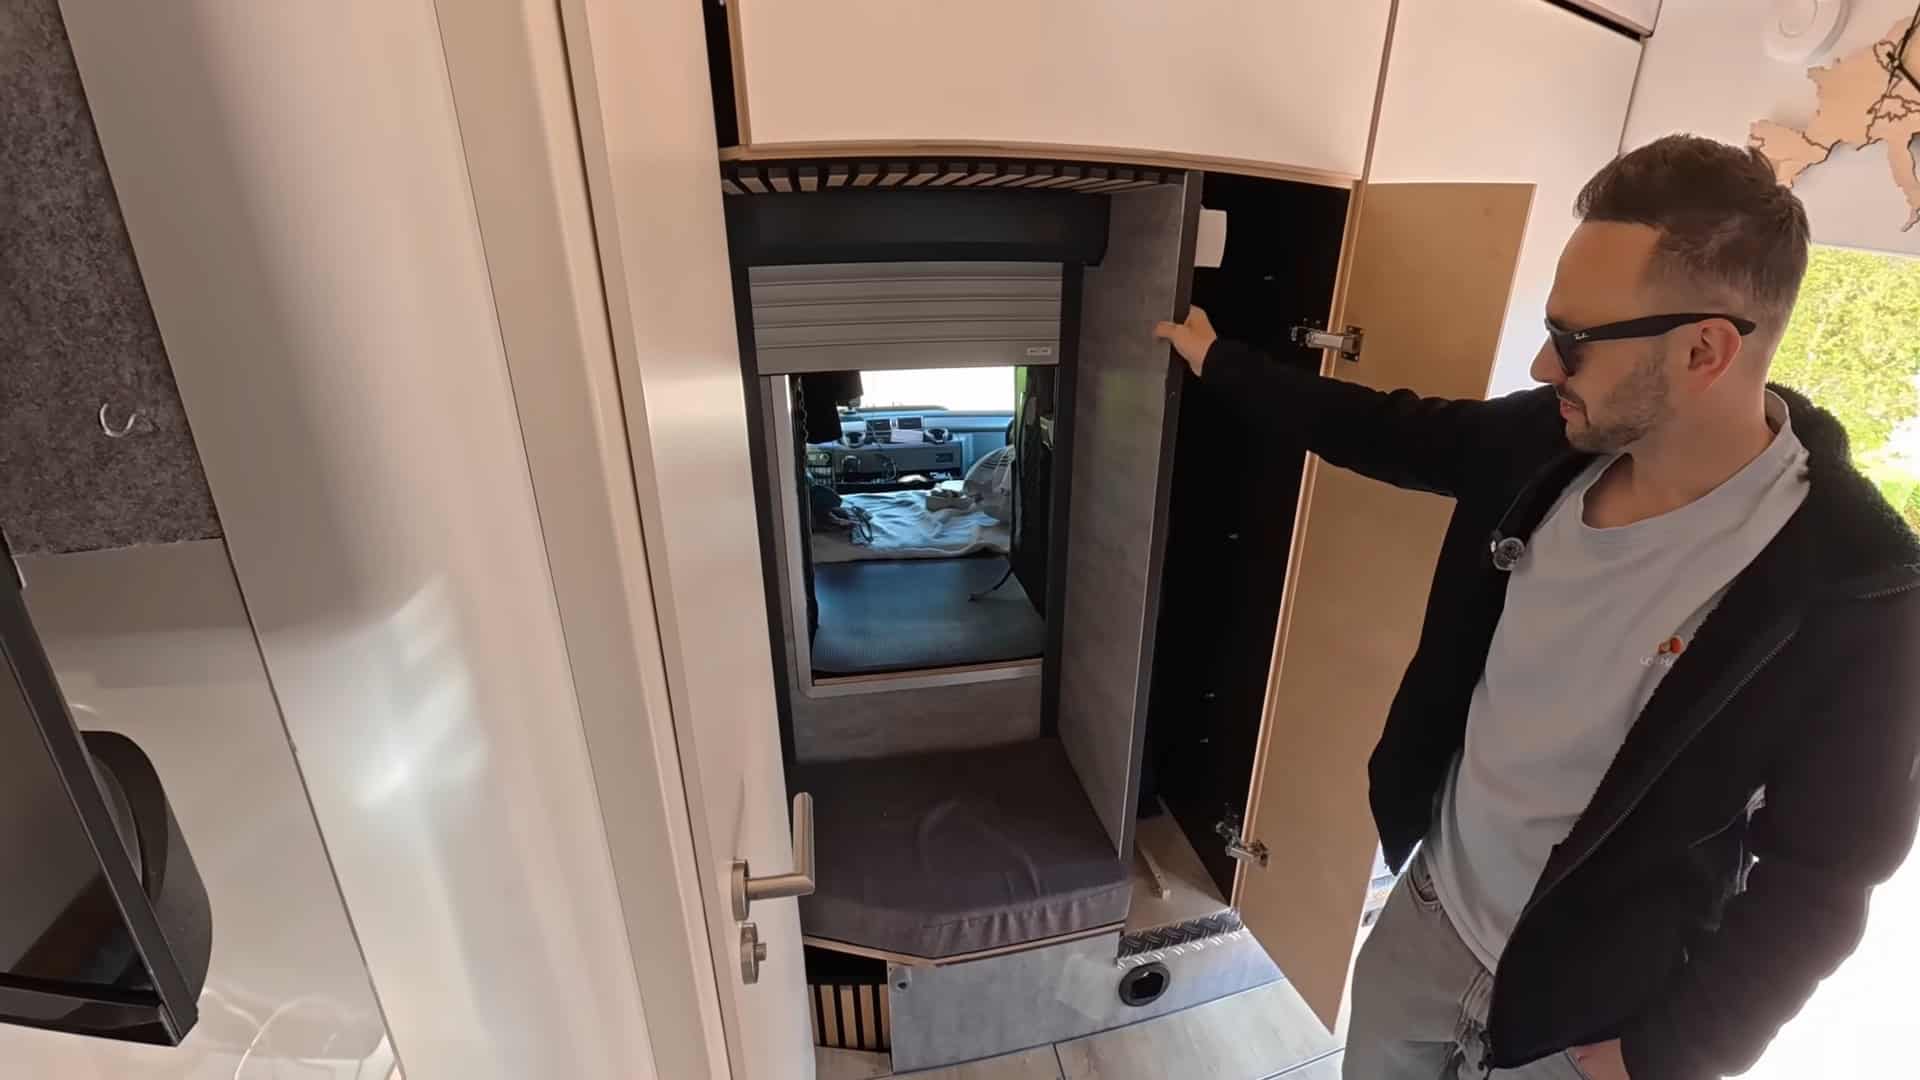
Image via @romanexploring
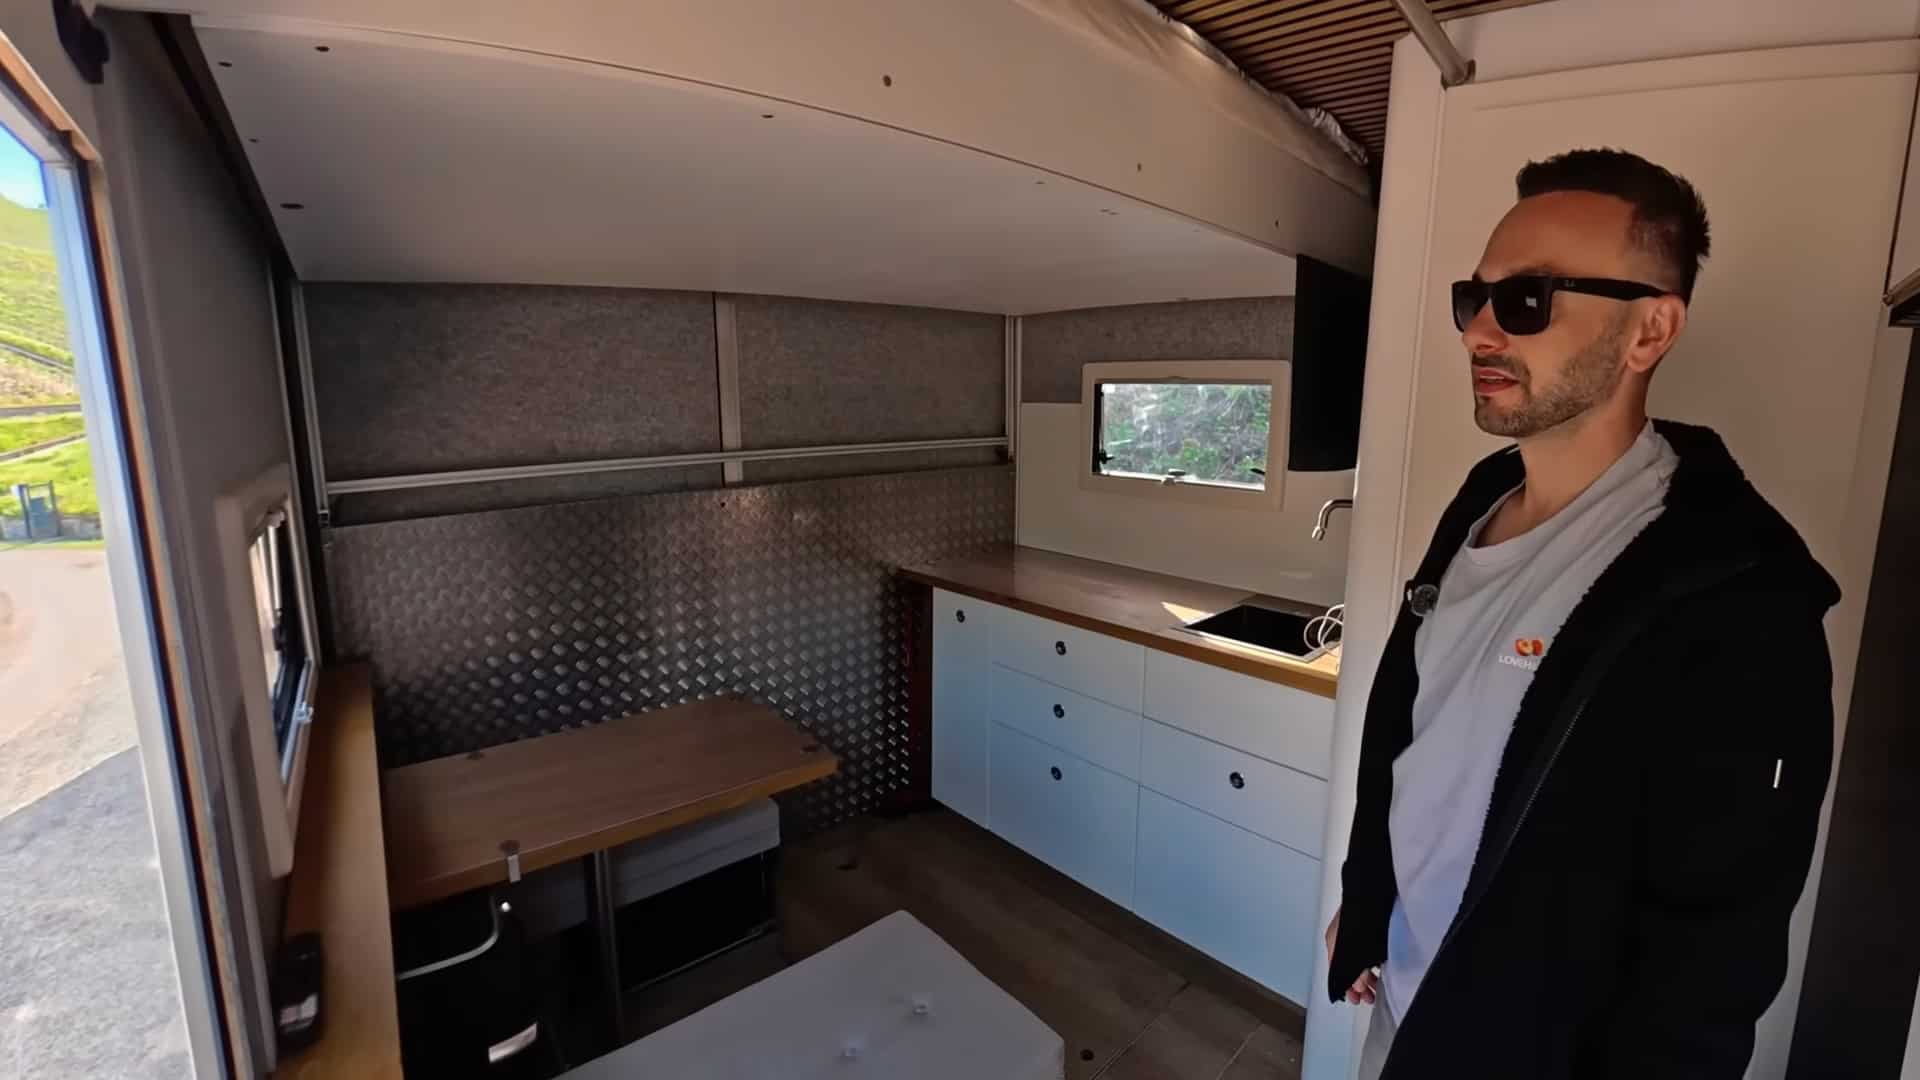
Image via @romanexploring
The Secret Second Bedroom: Cab Sleeper Pass-Through
Here is where this build goes from impressive to genuinely clever. Most truck and van conversions give you one sleeping area — and that is it. Waldemar’s MAN truck has two completely separate sleeping spaces, connected by a walk-through passageway that transforms this 20-foot off-grid camper truck into something that functions more like a two-bedroom micro apartment.
Behind the driver’s cockpit, the original MAN cab sleeper area has been retained and put to serious use. A full-size bunk bed with pillows and linens sits directly behind the driver and passenger seats, with curtains for privacy. This is not a cramped emergency berth — it is a legitimate second bedroom with enough room to stretch out, read, or get a full night’s sleep while someone else is using the main living space in the cargo box.

Image via @romanexploring
The two spaces are connected by a custom pass-through built into the wall between the cab and the cargo box. A roller shutter door with insulating foam inserts seals the opening when closed, keeping road noise and temperature under control while driving. When parked, the shutter rolls up to reveal a step-through opening that lets you walk freely between the cab sleeper and the main living area — no need to go outside.
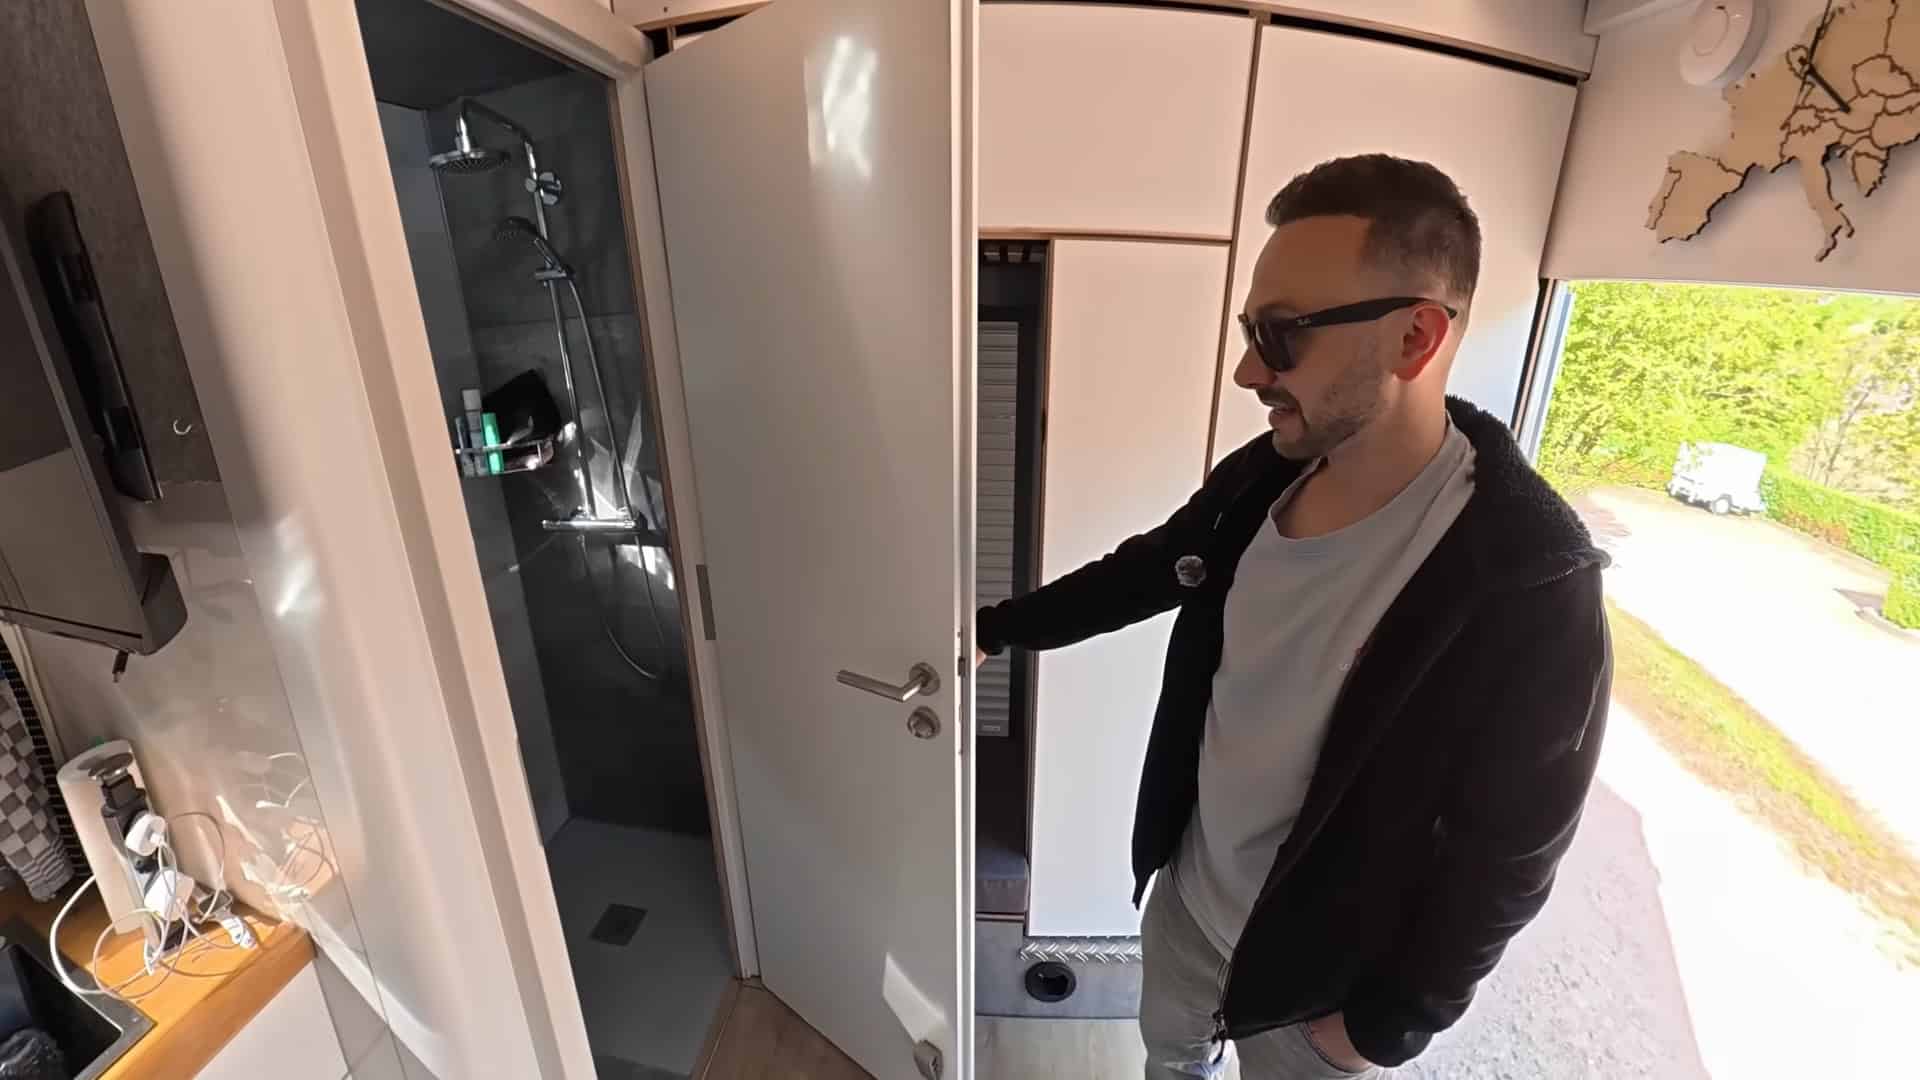
Image via @romanexploring
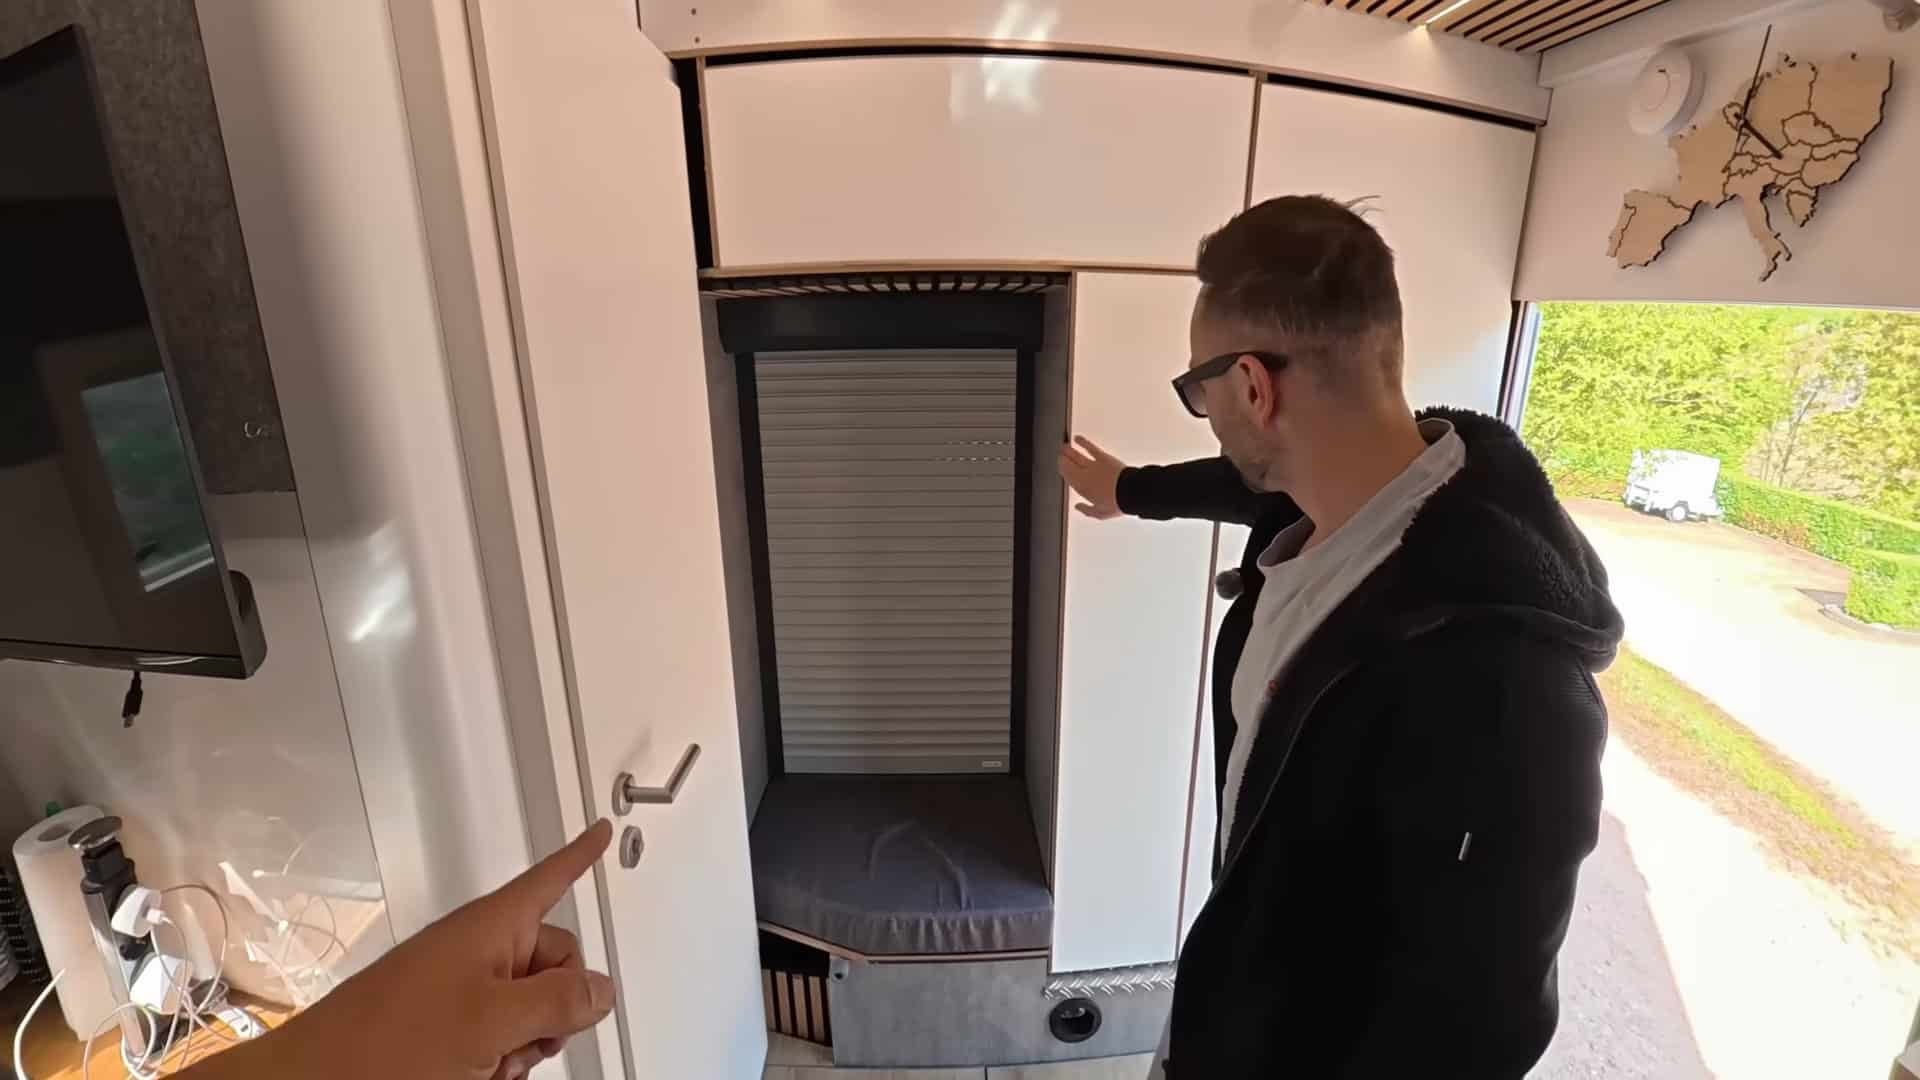
Image via @romanexploring
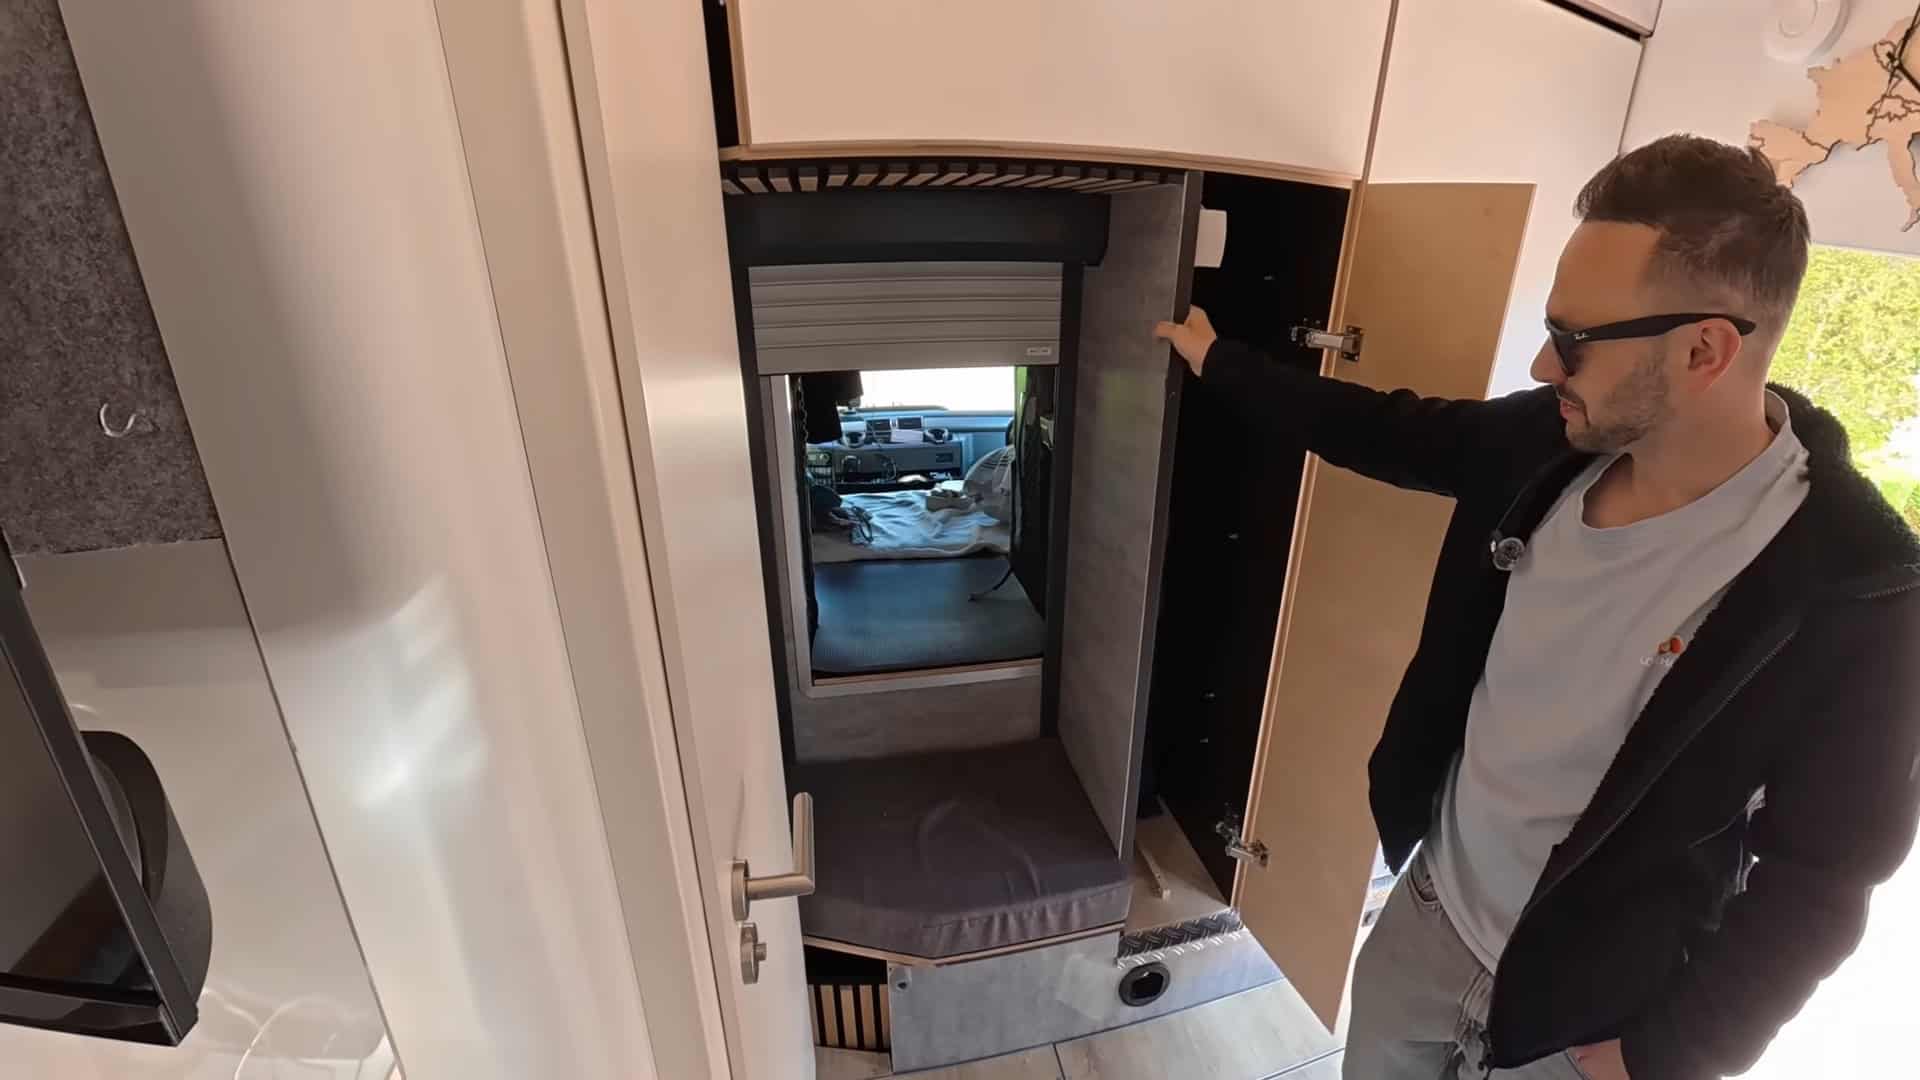
Image via @romanexploring
This is a huge advantage that only a semi-truck conversion can offer. A couple can sleep in the main elevator bed in the cargo area while their kids sleep in the cab bunks — or vice versa. One person can stay up late watching TV in the living space while the other sleeps undisturbed in the cab with the shutter closed. It gives this tiny home on wheels something that almost no other camper van or motorhome this size can claim: genuine privacy between two sleeping zones.
The Motorized Elevator Bed
This is the feature that stops people in their tracks. The main 140×200 cm double bed is suspended on an automated elevator system built from extruded aluminum frames and repurposed electric awning motors. With the push of a button, the bed lowers from the ceiling to rest level. When lowered, it sits securely on the kitchen counter edges and seating area, held in place by heavy-duty car seatbelts. When raised, it opens up the full living and dining space below.
The system is entirely DIY-engineered. Waldemar repurposed motors from electric sunshade/awning systems to drive the lift, and the whole mechanism runs smoothly and quietly. It is the kind of space-saving solution that professional RV manufacturers charge a fortune for, built here with ingenuity and sweat equity.
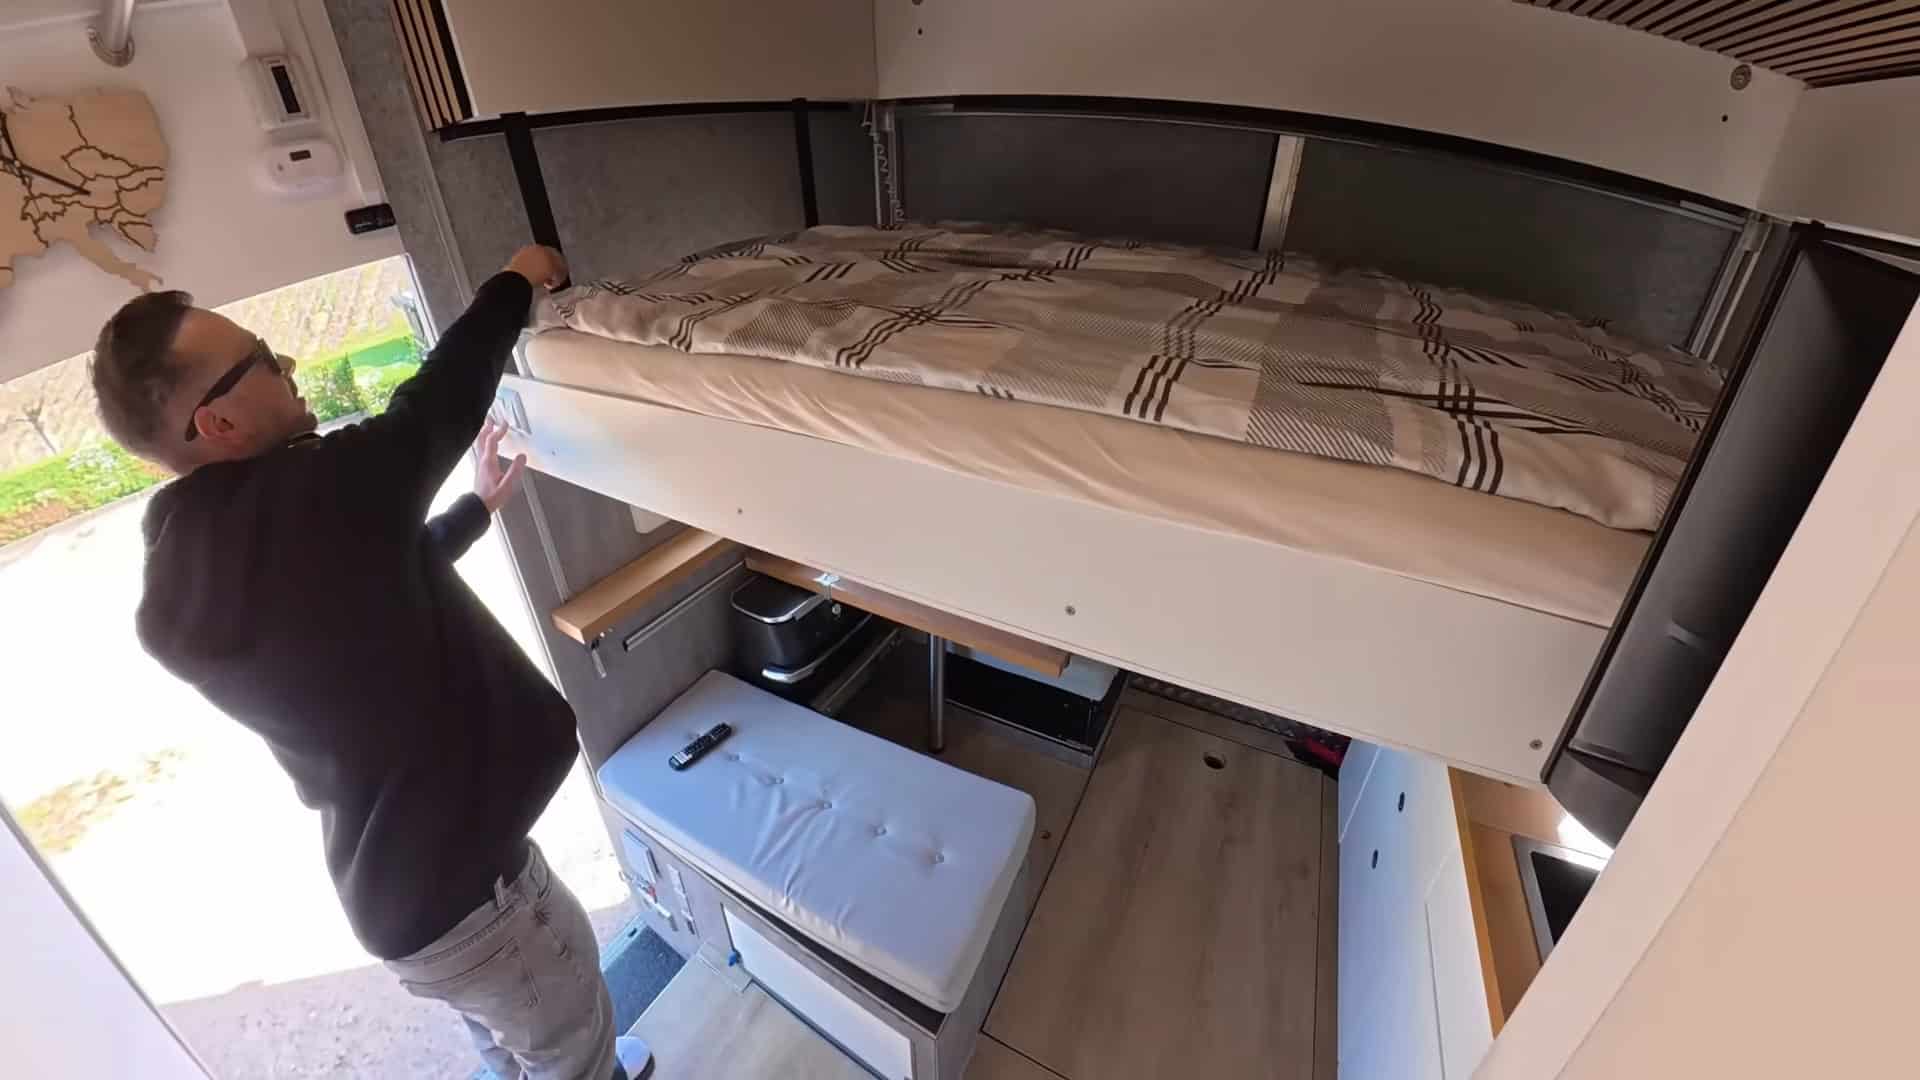
Image via @romanexploring
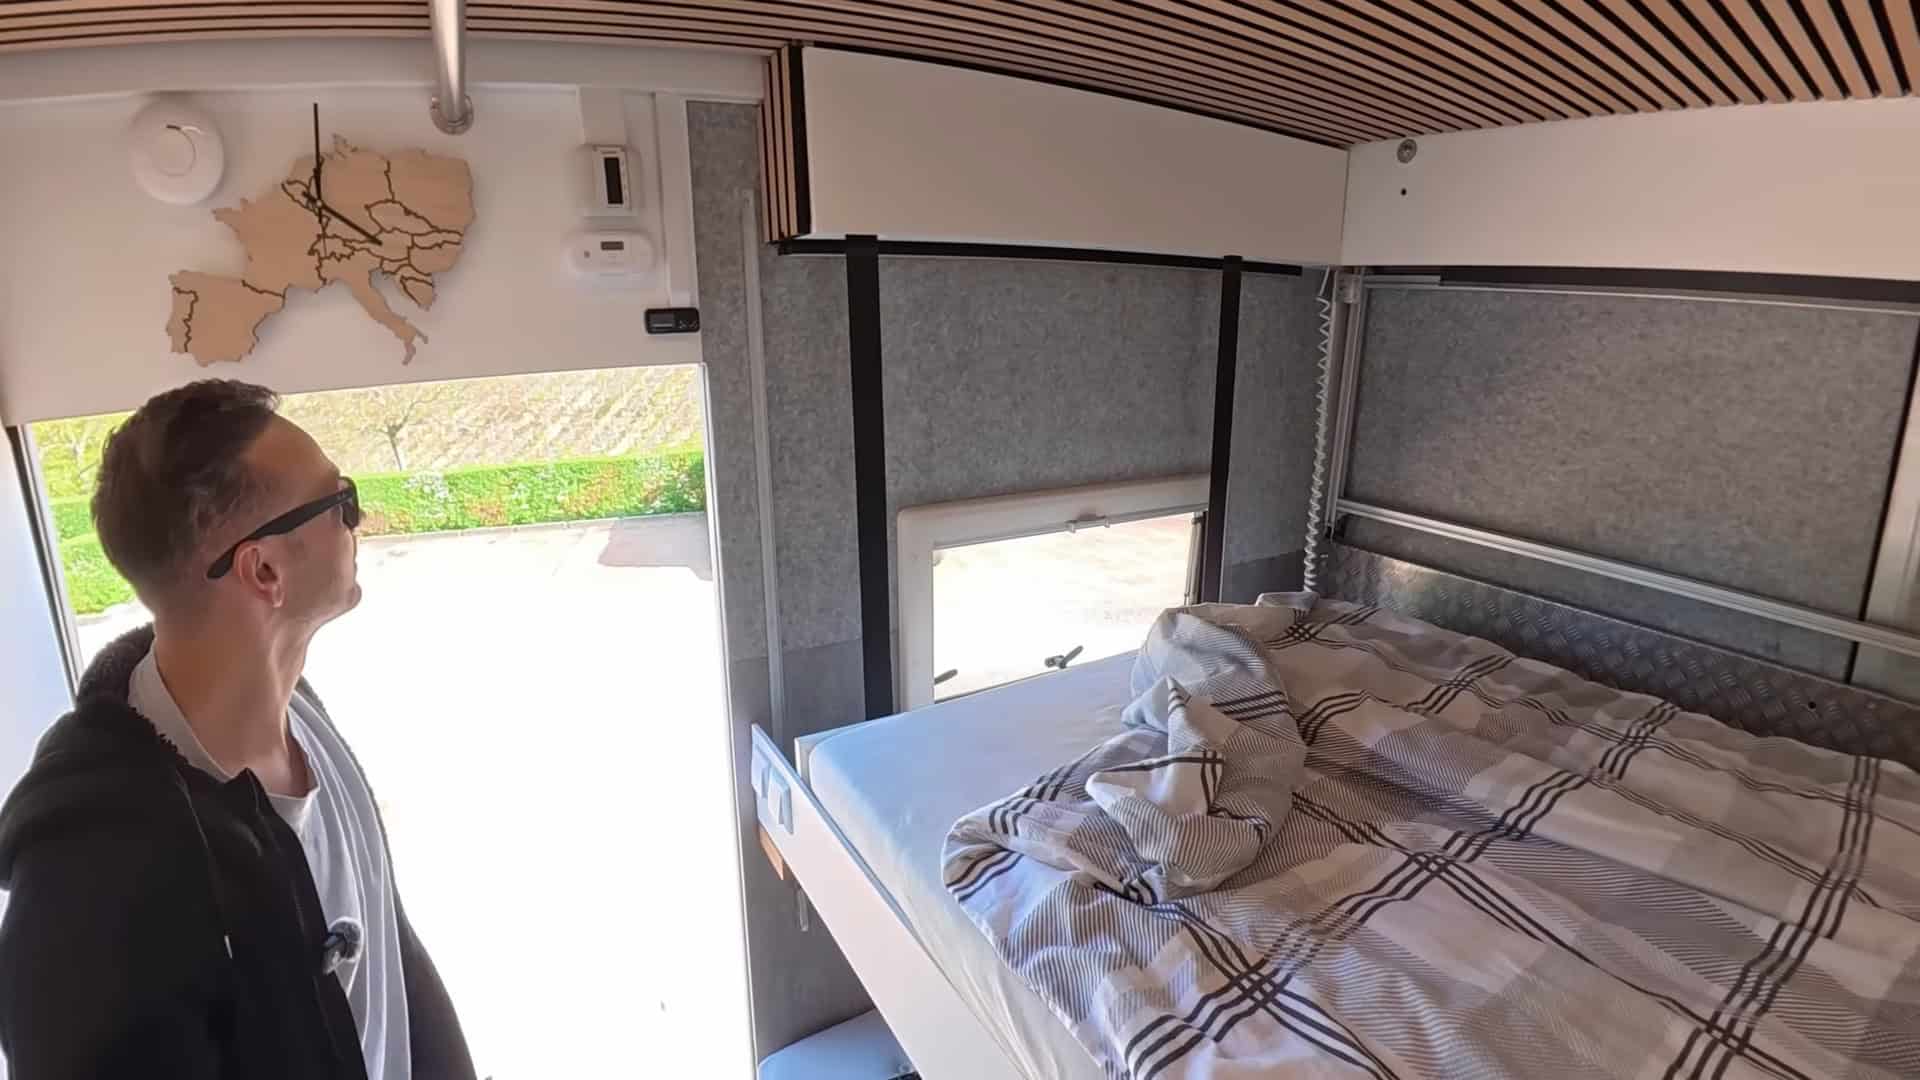
Image via @romanexploring
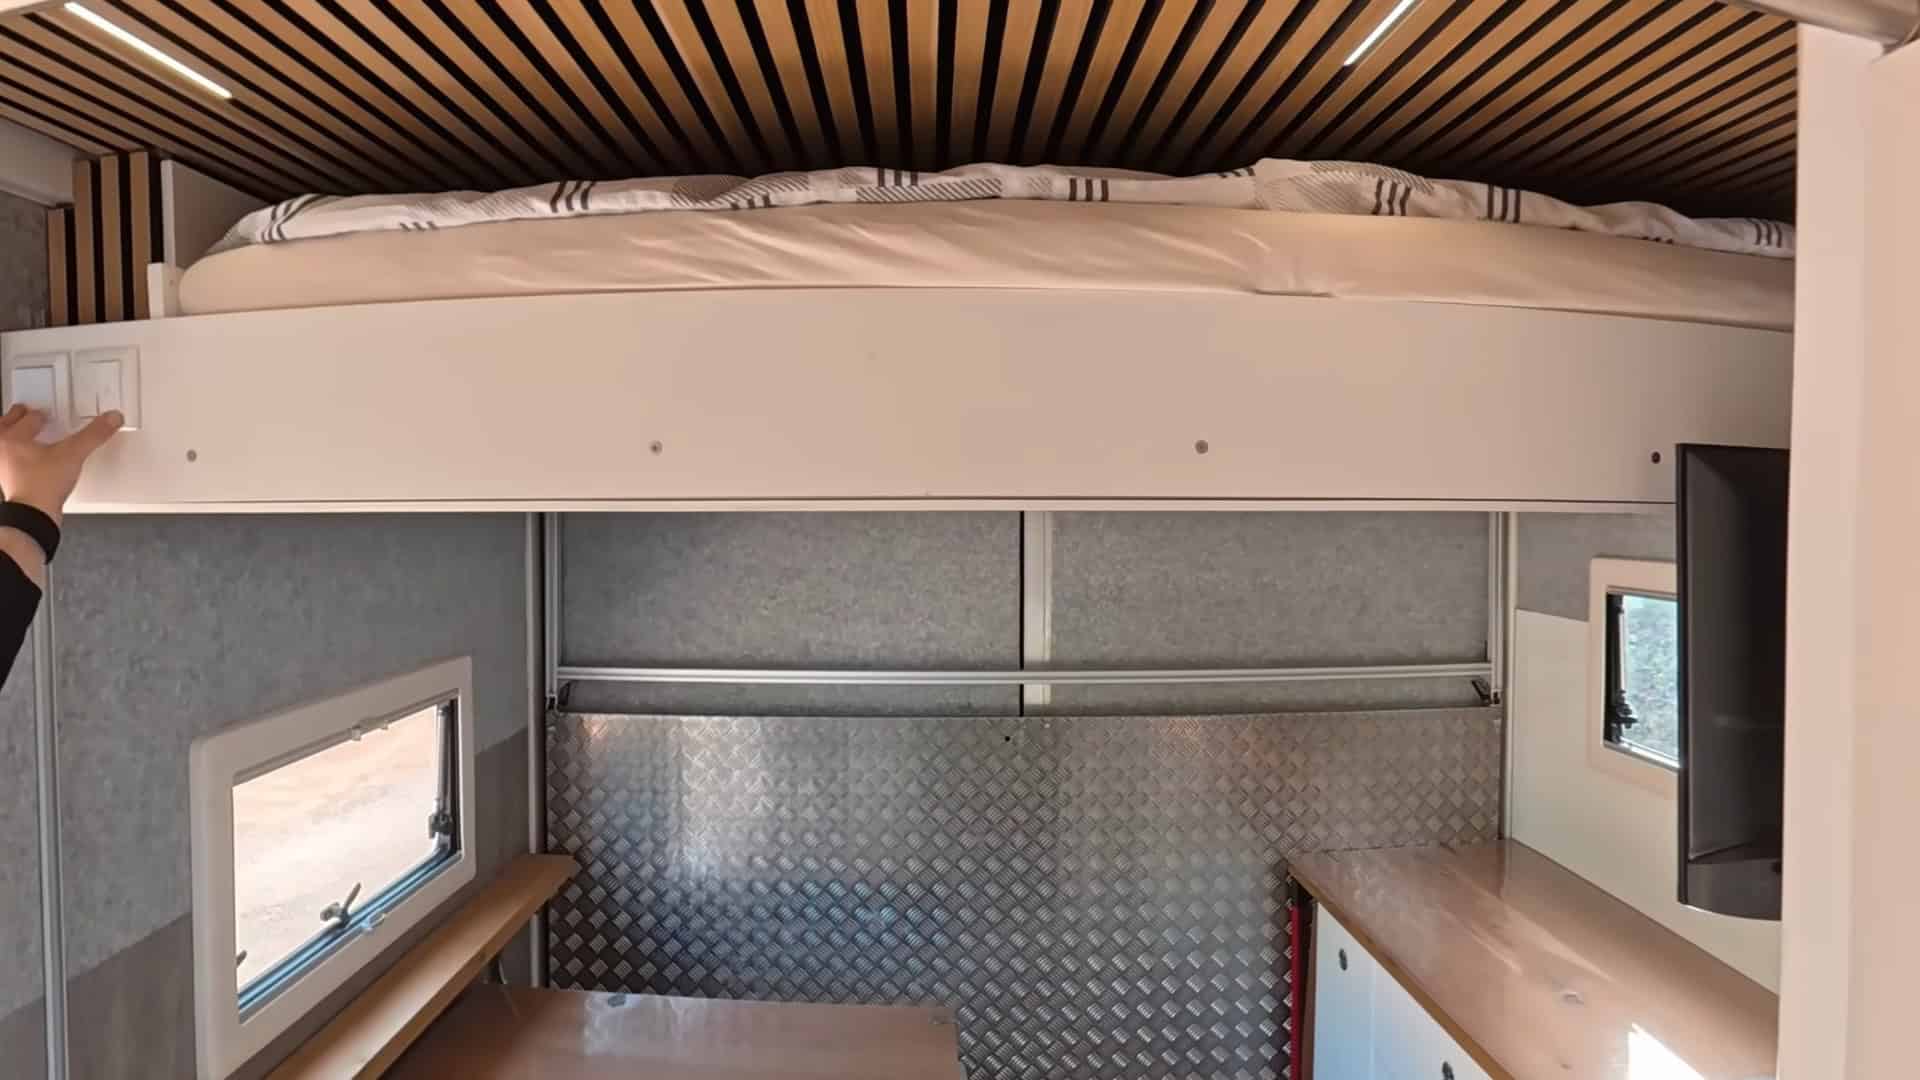
Image via @romanexploring

Image via @romanexploring
Kitchen, Bathroom, and Climate Control
The kitchen uses standard residential cabinetry modified with heavy-duty travel hinges to handle life on the road. Currently it runs an air fryer and portable camper gas stoves, with plans to upgrade to an induction cooktop now that the battery system has been expanded. The countertop doubles as the bed’s landing surface when the elevator drops — a brilliant dual-use detail.
The bathroom is genuinely surprising. It features a solid stone shower tray (roughly 80cm x 1m), plastic wall tiles, a sink, and a slide-out toilet that tucks completely under the cabinetry when not in use. The stone tray is a residential-grade luxury you almost never see in a camper conversion, and it makes the shower feel like an actual apartment bathroom rather than a plastic RV stall.
Climate control includes a 24-volt Chinese diesel heater for winter (ultra-affordable and effective) and a budget $300 24V air conditioning unit for summer. Both are tucked into custom cabinetry and work off the truck’s battery system.
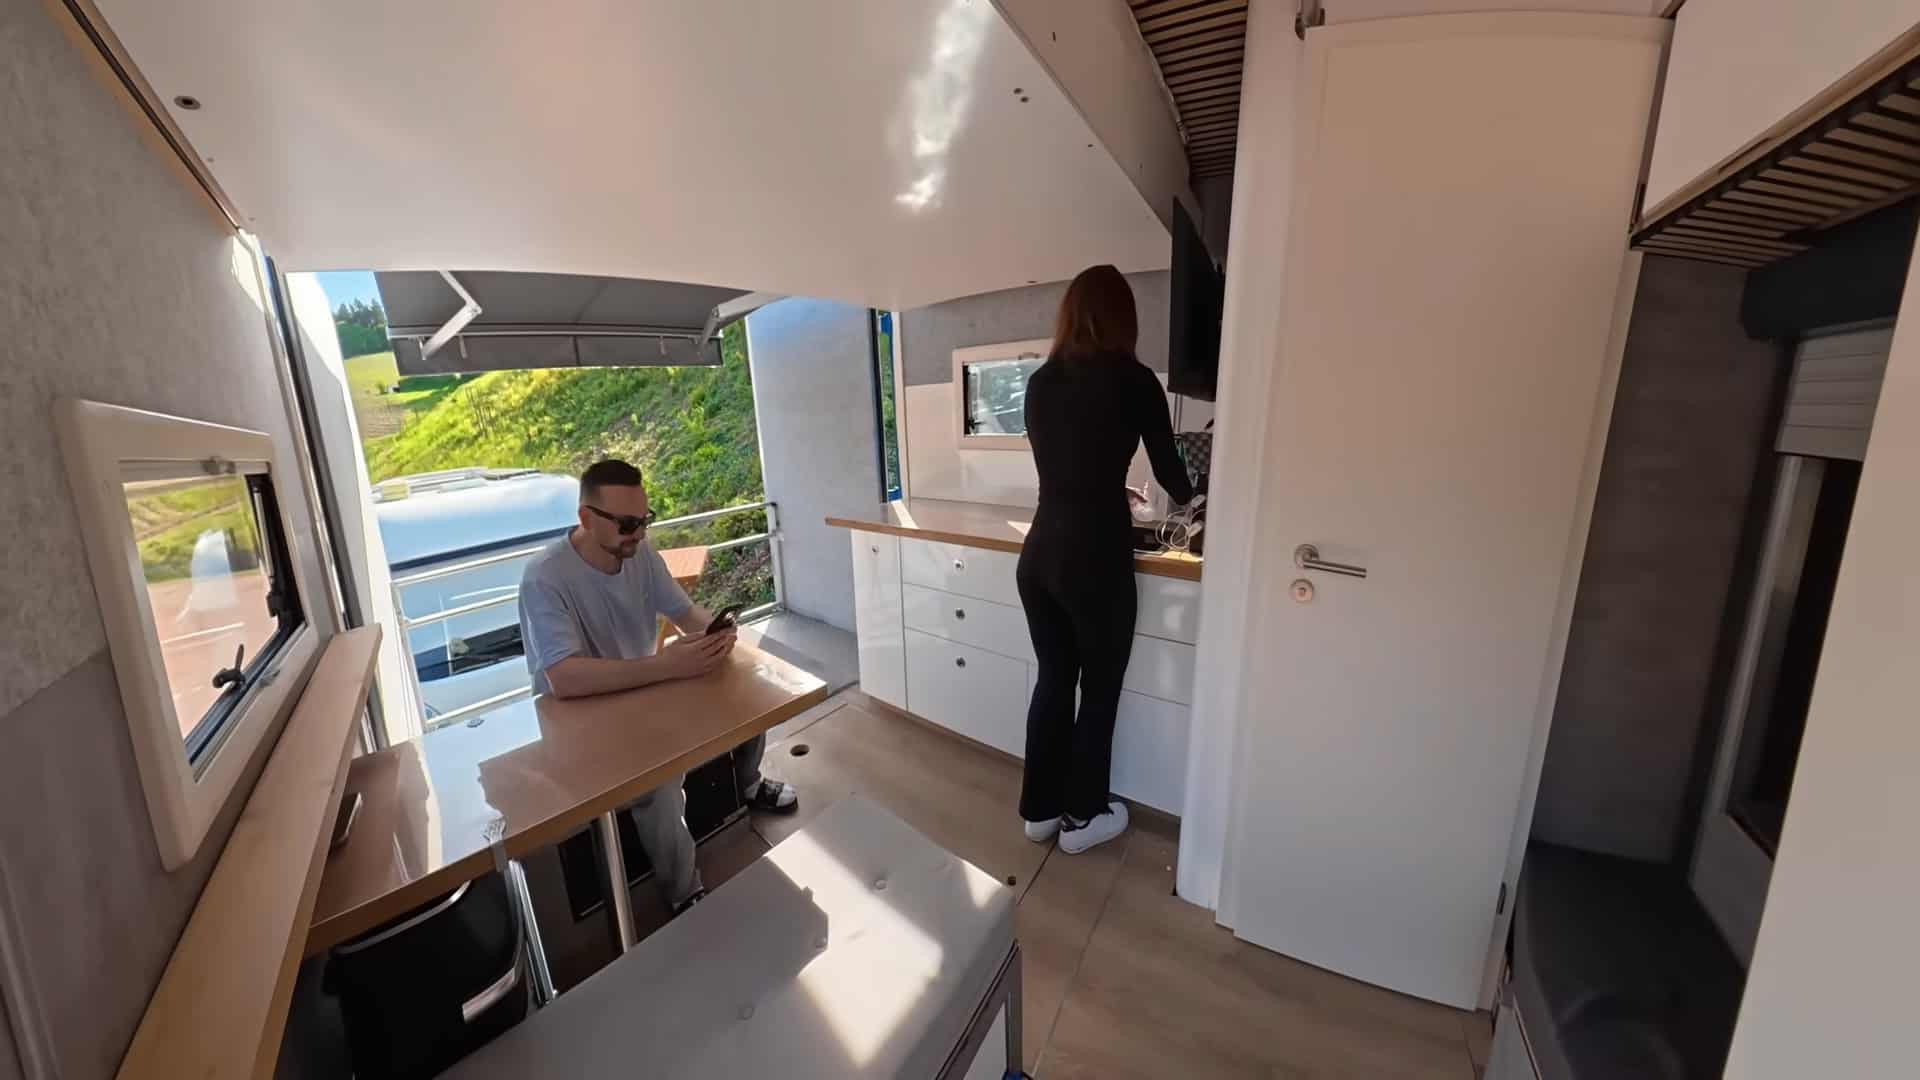
Image via @romanexploring

Image via @romanexploring

Image via @romanexploring
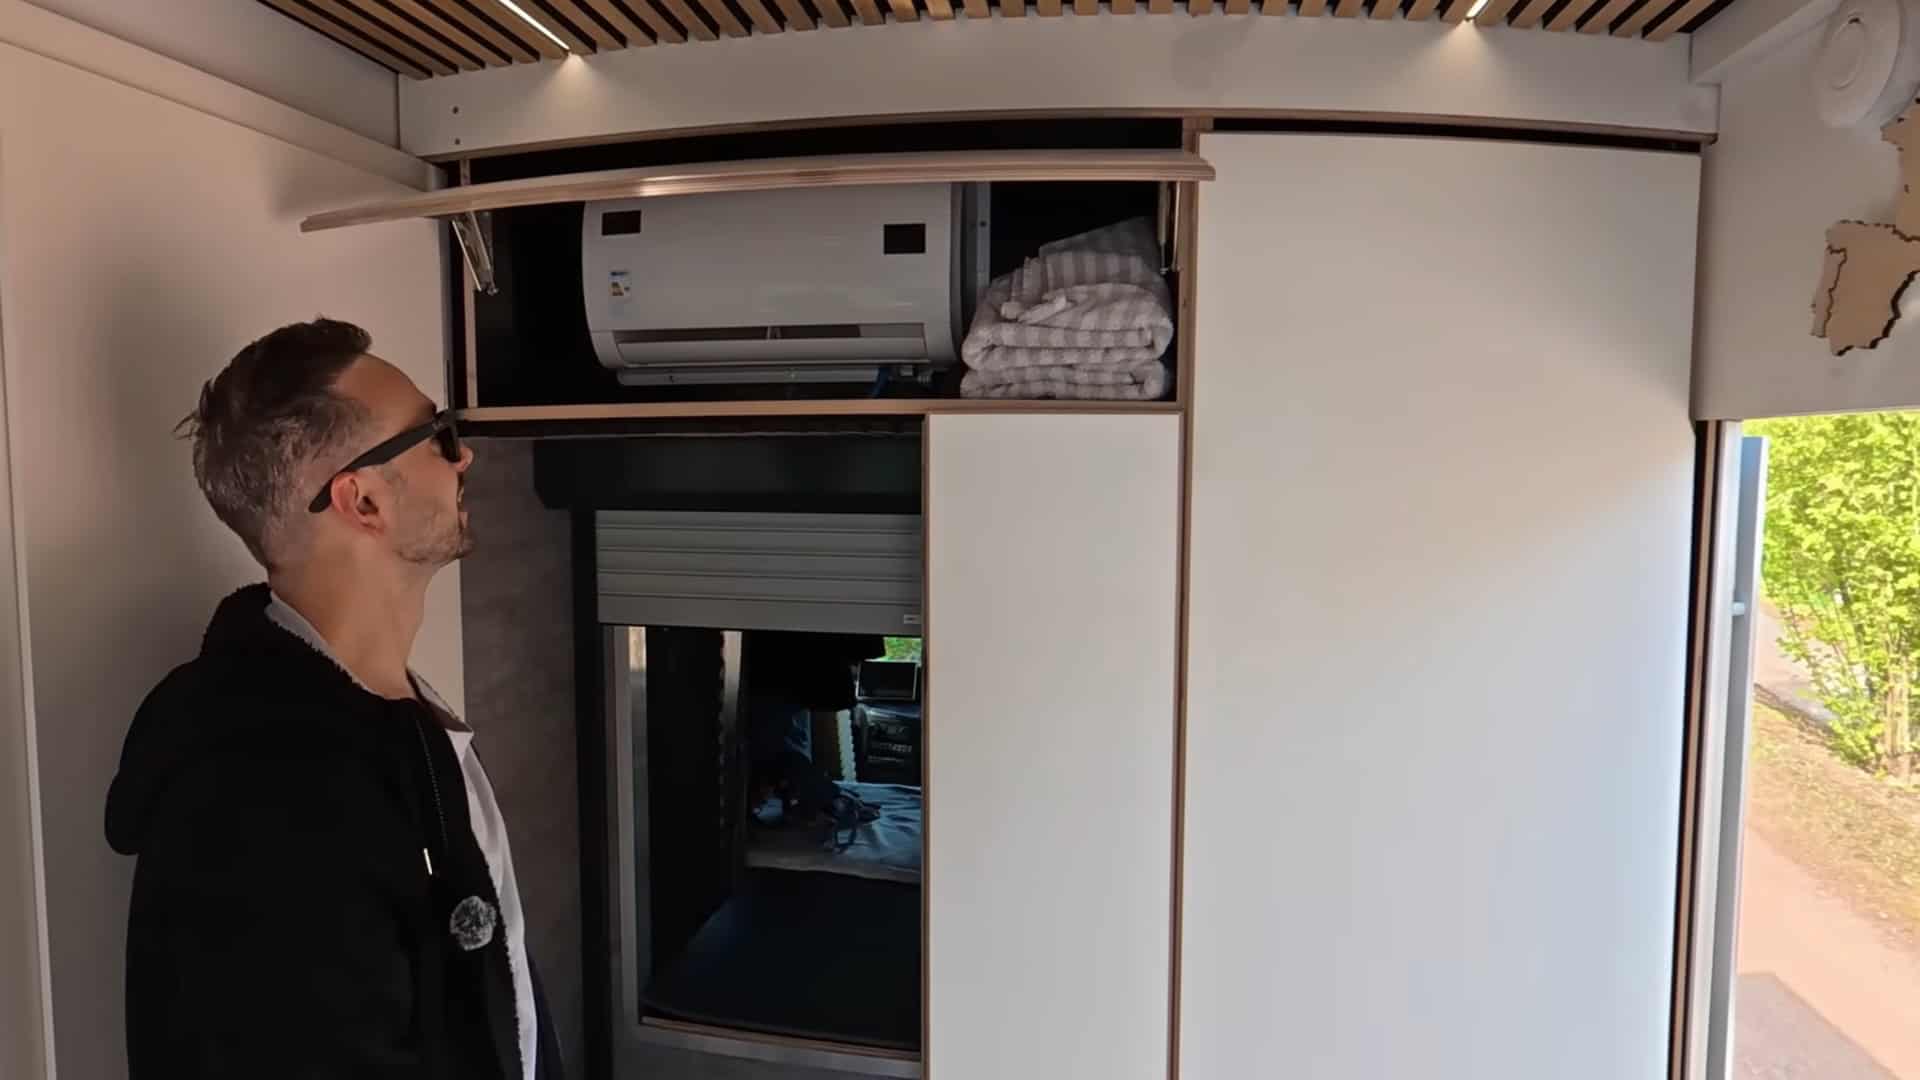
Image via @romanexploring
Off-Grid Solar Power and Water Systems
Beneath the floor and seating, Waldemar has built a serious off-grid electrical and water infrastructure. The 24-volt system is powered by 800W of solar panels (three panels on the roof), fed through a Victron MultiPlus-II 3kW inverter, a DC-DC charger that juices the batteries while driving, and two massive 300Ah lithium batteries. That is enough power to run the AC, charge devices, power the elevator bed motors, and keep the lights on indefinitely in decent sun.
Water capacity is equally impressive: a 220-liter freshwater tank sits beneath the seating area, providing enough water for a full week of off-grid living including daily showers. External storage is accessible through the rear cargo doors and uses standard Euro boxes that slide in and out for organized gear storage.
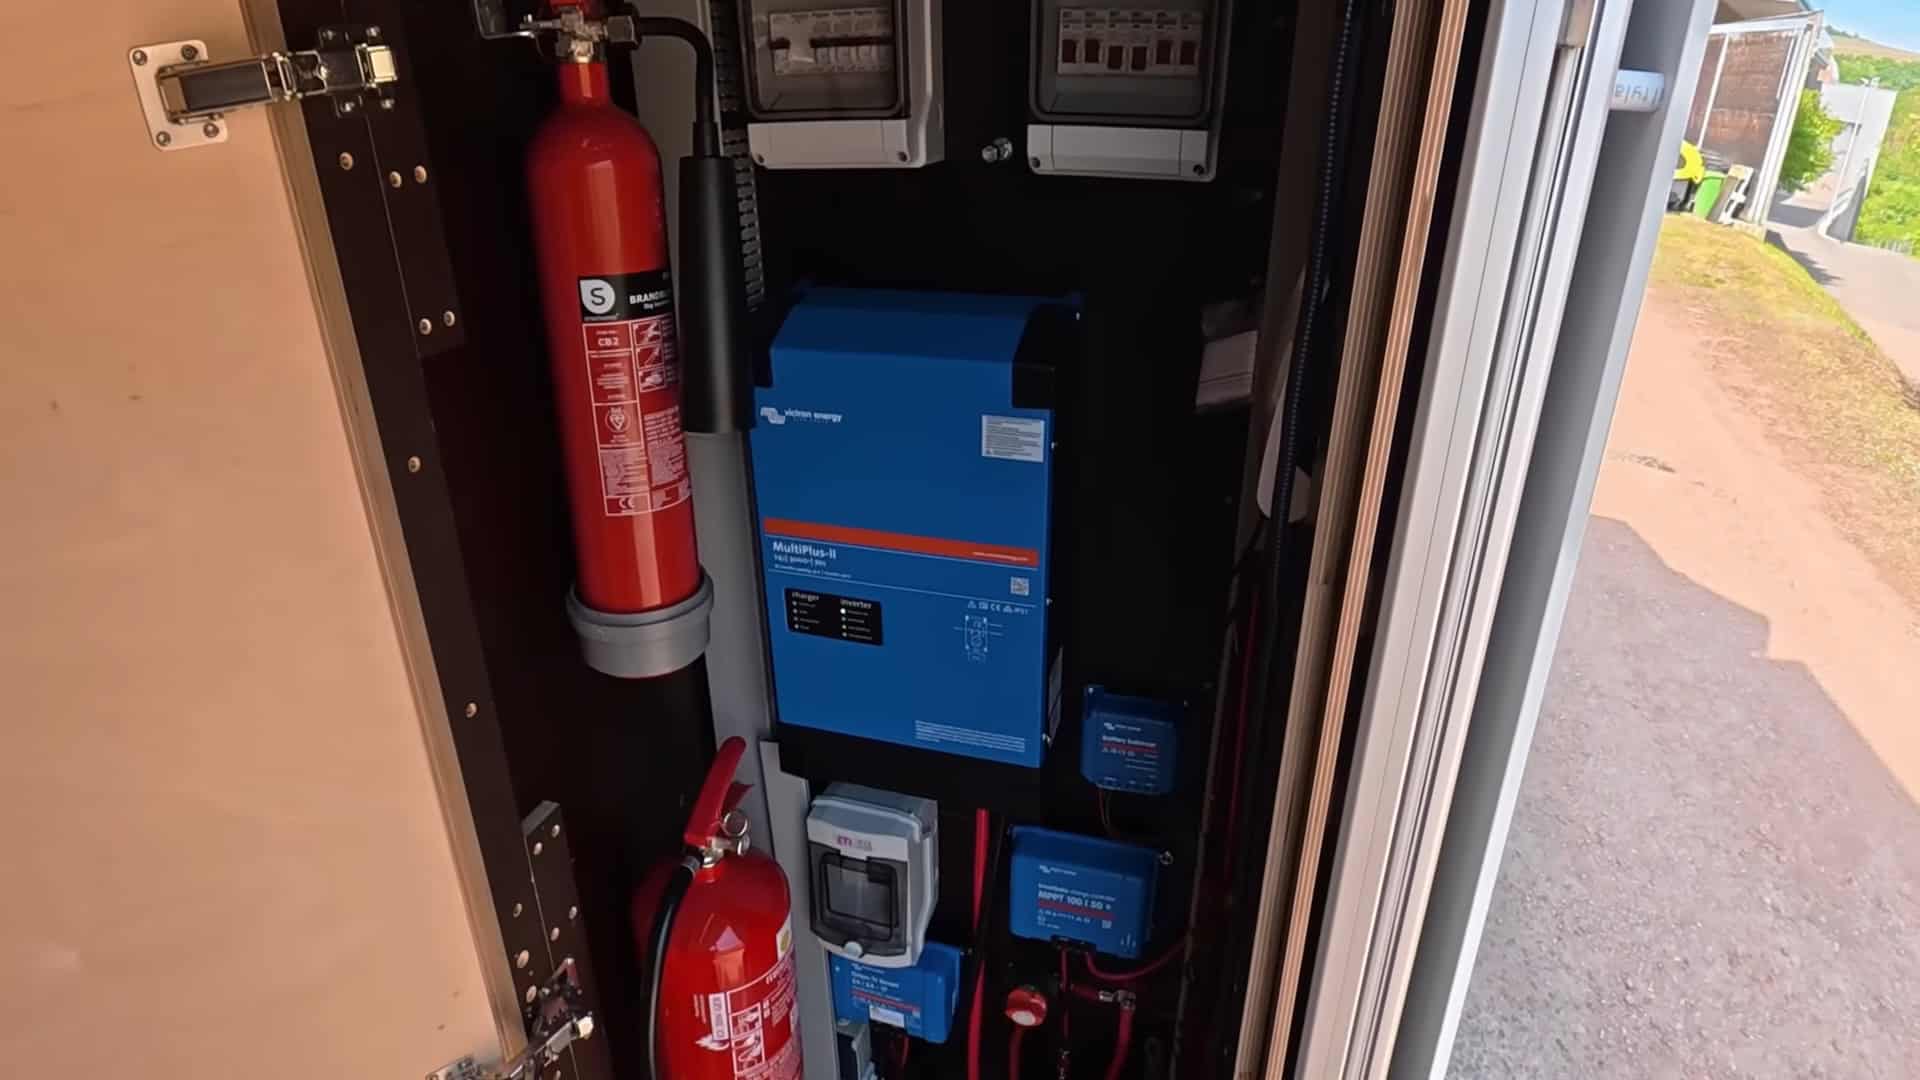
Image via @romanexploring
The Retractable Sky Balcony
If the elevator bed is this build’s party trick, the sky balcony is its encore. A custom fold-down balcony made from lightweight extruded aluminum and assisted by gas dampers extends from the rear of the cargo box, adding roughly 1.2 meters of outdoor living space. Because the semi-truck platform sits so high off the ground, the balcony gives Waldemar and his family an elevated “crow’s nest” view that looks completely over the roofs of standard camper vans parked nearby.
Add in the built-in air suspension system — which auto-levels the entire truck at a campsite with the push of a button — and you have an outdoor setup that is genuinely unique in the camper world. A folding teak table, railing, and diamond-plate flooring complete the space.
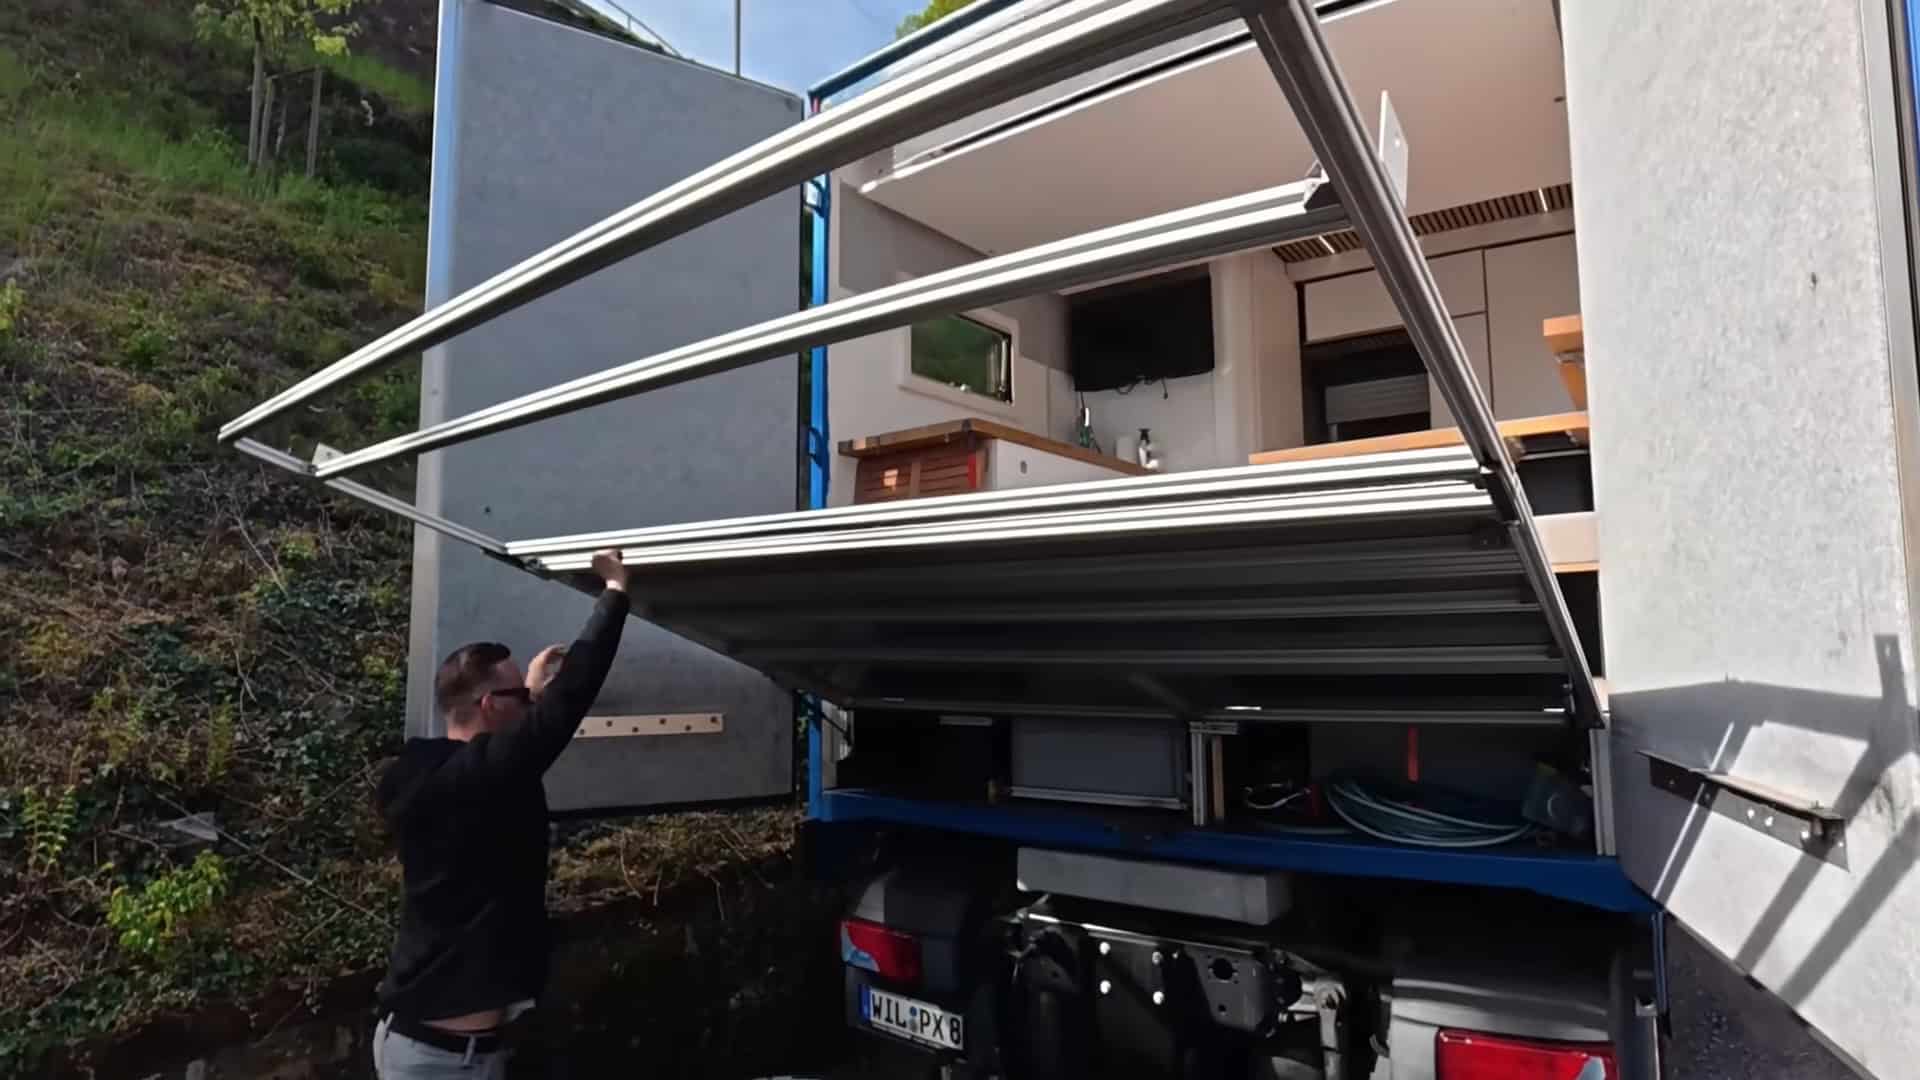
Image via @romanexploring
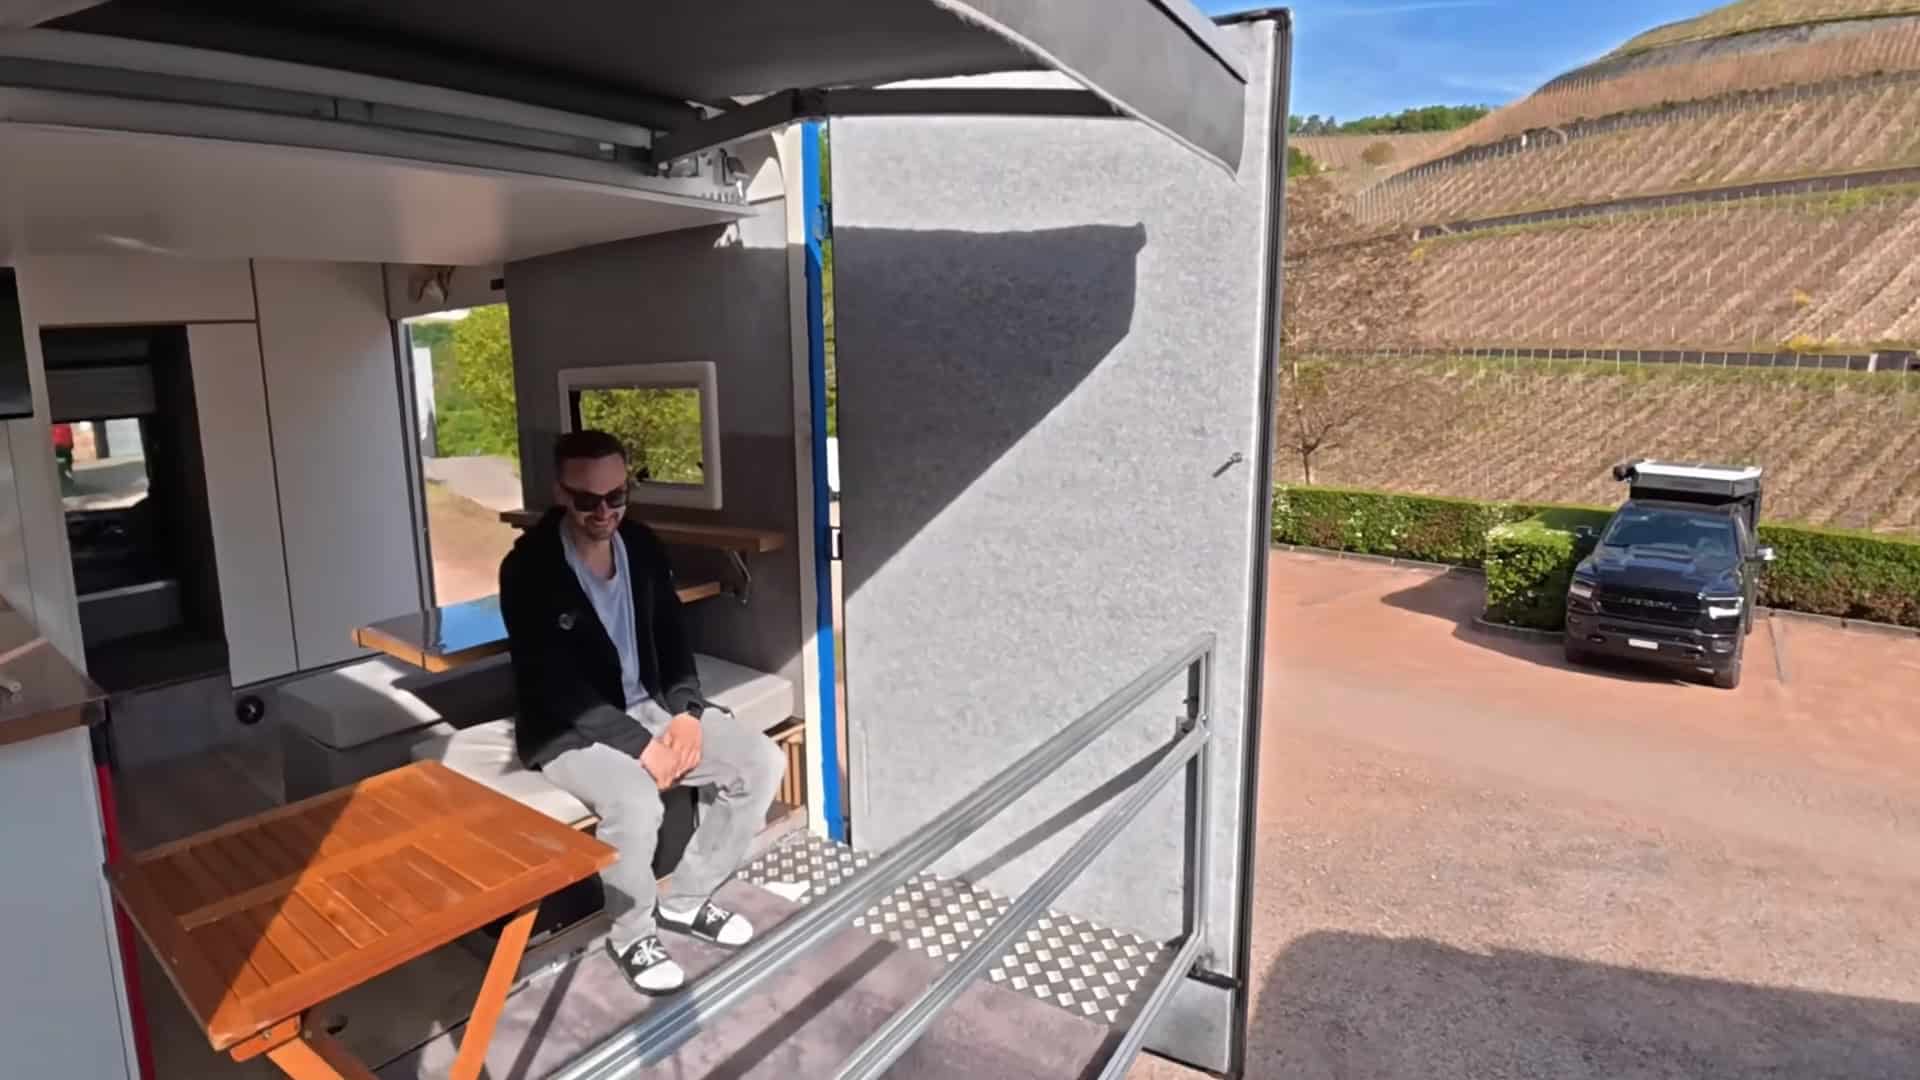
Image via @romanexploring
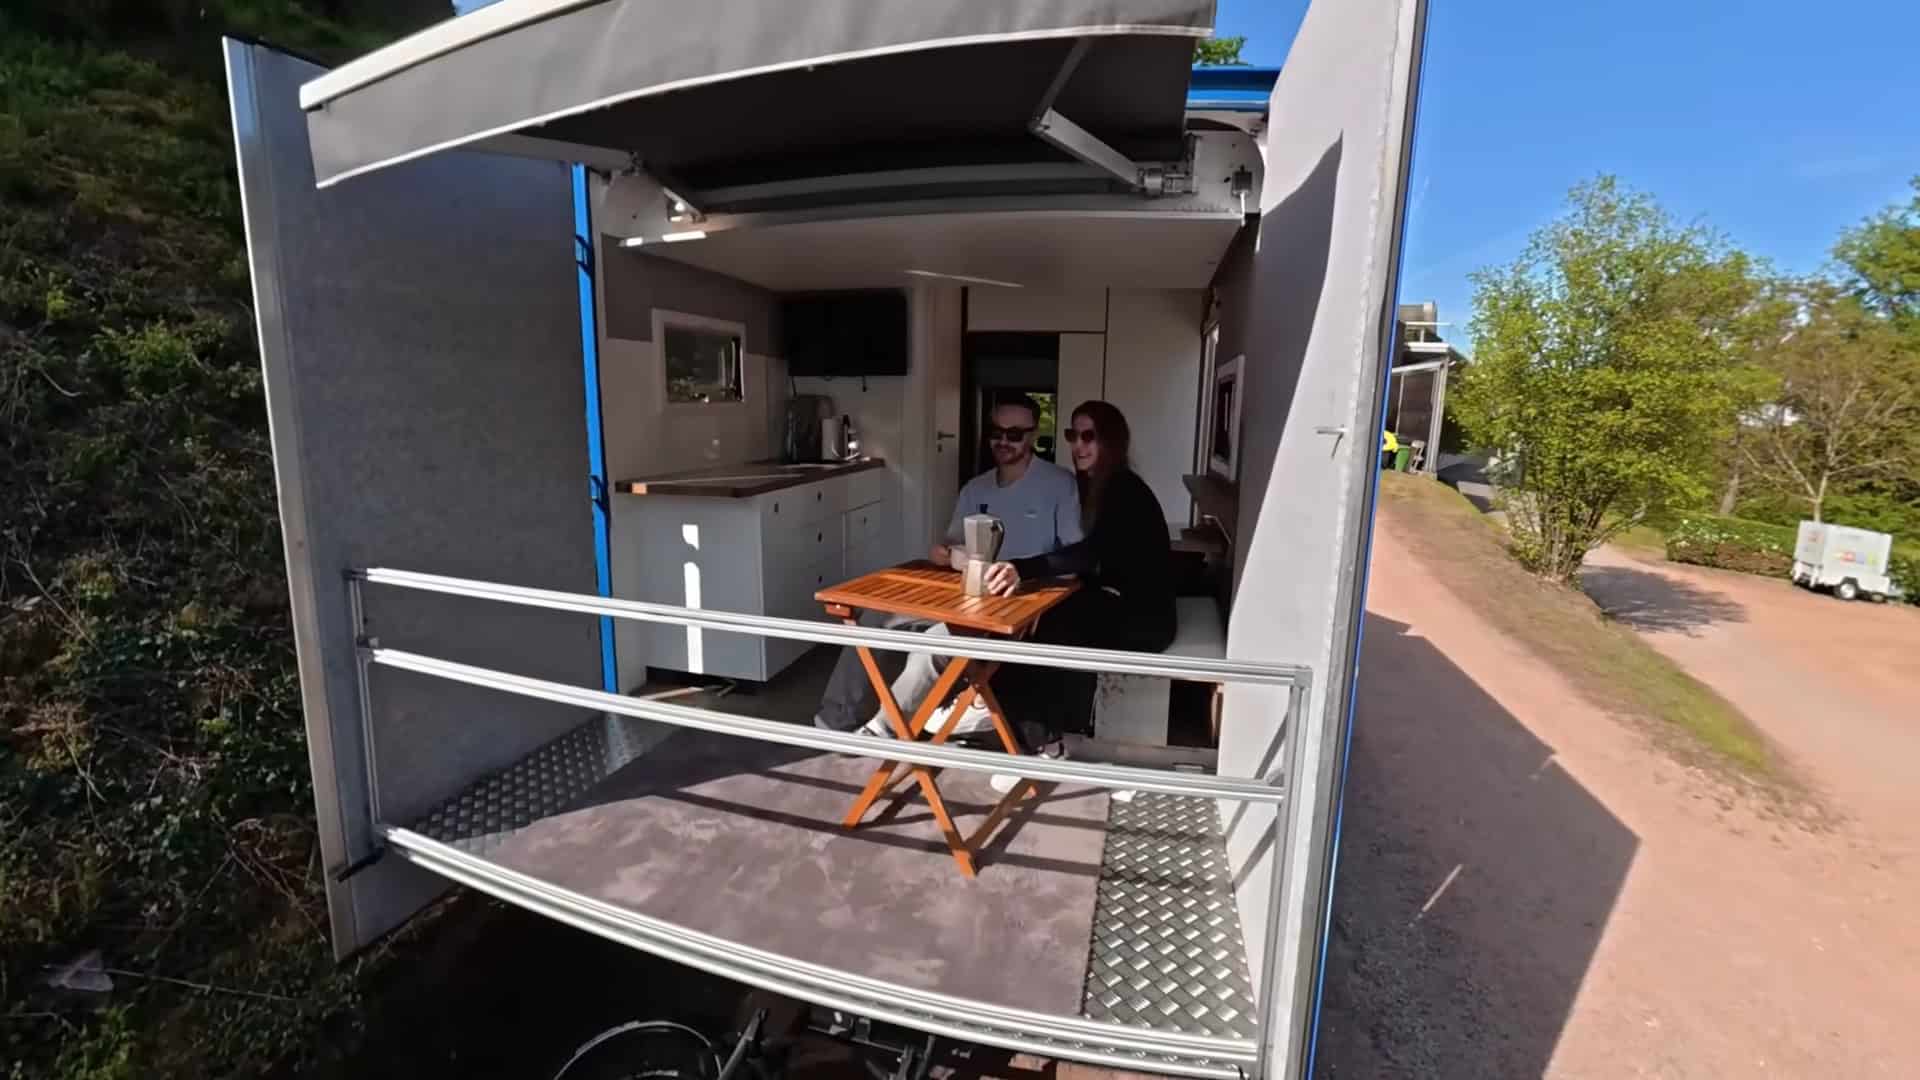
Image via @romanexploring
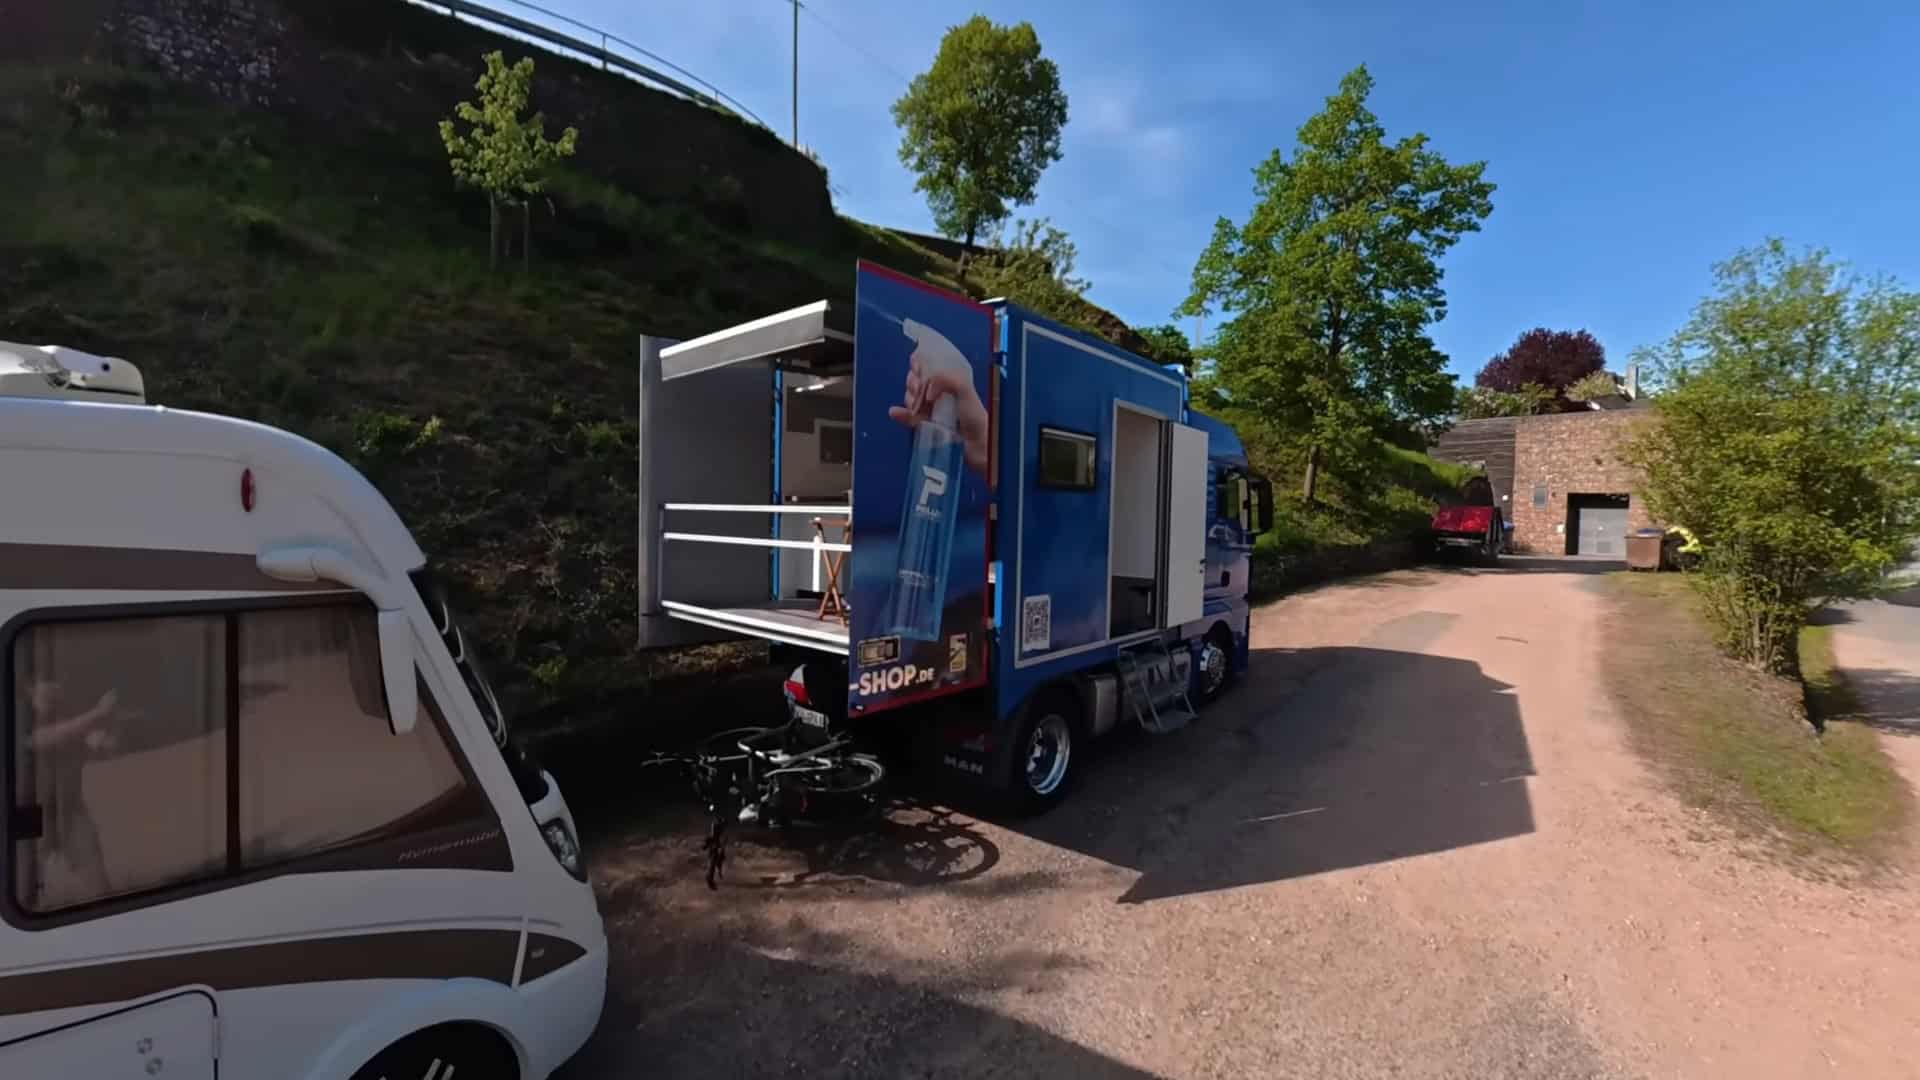
Image via @romanexploring
Watch the Full Video Tour
The video below walks through every detail of this incredible DIY semi-truck tiny house conversion. It is well worth the watch.
Quick Specs
- Base vehicle: MAN TGX 18.440 (airport transport truck from Frankfurt)
- Engine: 450 HP, 2,000 Nm torque, only 100,000 km (rated for 1.5 million km)
- Length: 6 meters (6.5 m with bike rack) — fits a standard parking spot
- Finished weight: ~9.5–10 tons (re-registered at 11.9 tons to reduce taxes)
- Fuel consumption: ~18 liters per 100 km
- Solar: 800W (3 panels on roof)
- Batteries: 2x 300Ah lithium (24V system)
- Inverter: Victron MultiPlus-II 3kW + DC-DC charger
- Water: 220-liter freshwater tank
- Sleeping: Motorized elevator bed (140×200 cm) + cab bunks (sleeps 4 total)
- Bathroom: Stone shower tray (80cm x 1m), slide-out hidden toilet, sink
- Kitchen: Residential cabinetry, air fryer, gas stove (induction upgrade planned)
- Climate: 24V diesel heater + $300 24V AC unit
- Outdoor: Retractable aluminum sky balcony (adds 1.2m outdoor space)
- Suspension: Air suspension with push-button auto-leveling
- Build time: ~1.5 years of family DIY labor
- Total material cost: ~€50,000 ($54,000 USD)
Follow the Build
- Instagram: @tiny_truck_camper
- YouTube: Watch the full video tour
What do you think of this off-grid camper truck conversion? Would you go the heavy-duty truck route over a traditional van build? The elevator bed, the stone shower, the sky balcony — which feature impressed you the most? Let us know in the comments.
If you like big-rig builds, you might also like this semi trailer tiny house, a two-bedroom off-grid home built on a 45-foot flatbed trailer.
Explore More
Subscribe to our Newsletters:
Join the Tiny House Newsletter
=> tinyhousetalk.com/tinyhousenewsletter
Join The Small House Newsletter
=> tinyhousetalk.com/small-house-newsletter
Join Our Tiny Houses For Sale Newsletter
=> tinyhousetalk.com/tiny-houses-for-sale-newsletter
Disclosure: This post may contain affiliate links. If you purchase through one of our links, we may earn a commission at no additional cost to you.


Alex


















As nice as this is, it would have made more sense to have made it able to pull a trailer. That way you could take on one way jobs, leave the trailer at a destination and enjoy the location for a while. This would help cover the cost of fuel and living.
“The Vehicle: A Heavy-Duty MAN Truck Cut Down to Size.” I have to laugh at the ignorance of your writing. As if women do not drive Semi-Trucks. You need to come into this century and stop with the misogynistic BS.
“The MAN TGX is a heavy-duty commercial truck series built for long-haul transport by the German manufacturer MAN Truck & Bus.”