

Disclosure: This post may contain affiliate links. If you purchase through one of our links, we may earn a commission at no additional cost to you.
This is a 14′ by 20′ Kanga Tiny House int he city! It’s great because since it’s built on a foundation, the design is not subject to road limitations. For most people, something like this would be a better long-term solution versus a tiny house on wheels, don’t you think?
Tiny homes like this are a great option and they can still be very versatile. In many neighborhoods, you might already be allowed to build something like this in your backyard. You may be able to qualify for it as a guest house, pool house, accessory dwelling unit, in-law suite, etc.
Don’t miss other amazing tiny homes like this – join our FREE Tiny House Newsletter for more!
280 Sq. Ft. Modern Tiny House in the City by Kanga Room Systems
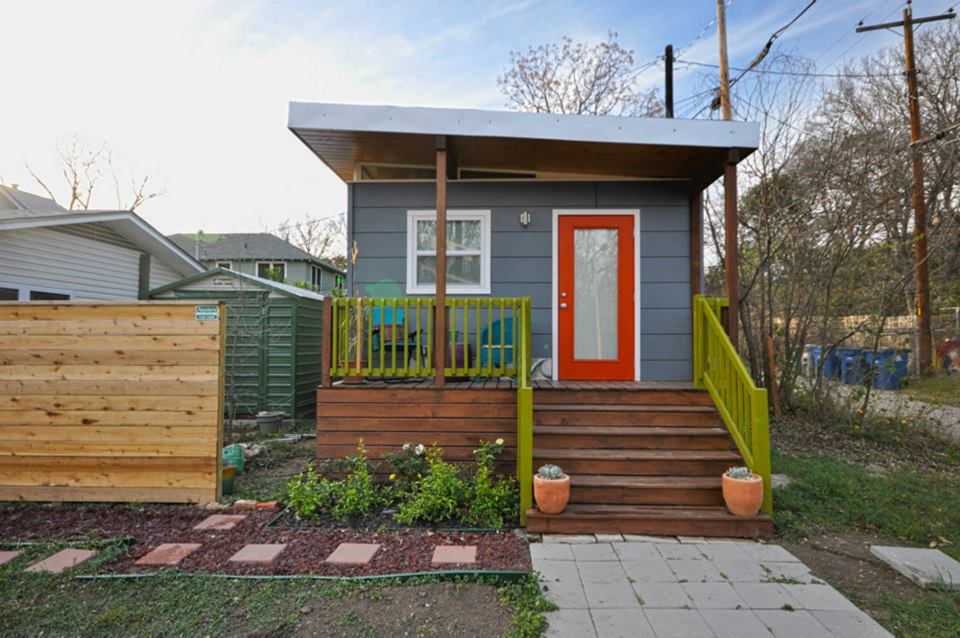
Photos by Kanga
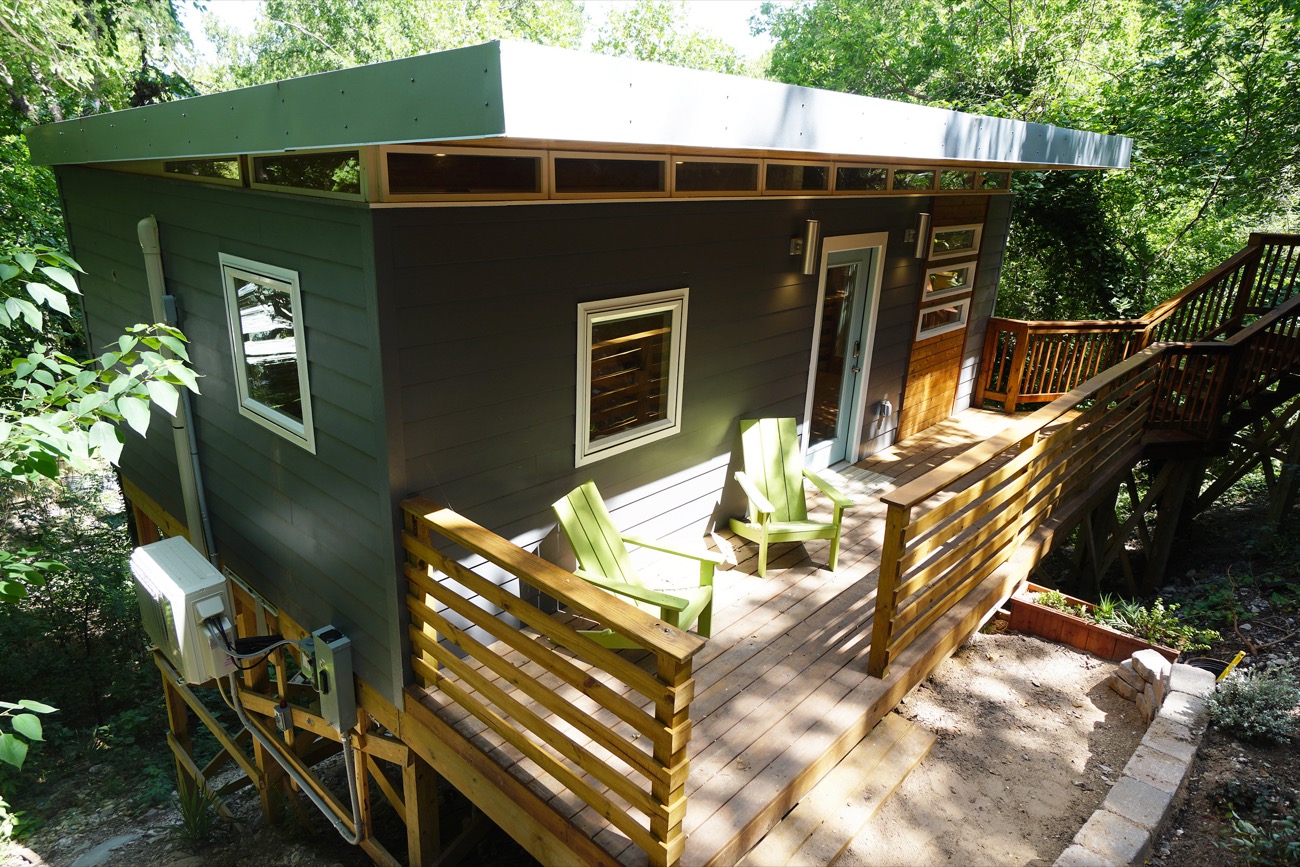
Covered Front Porch

I love Kanga’s style because it’s modern and simple.
Interior Tiny House Design

Super Simple Shelving System in the Kitchen

I’ve used the same type of shelving system and it’s easy to install and re-arrange so I highly recommend it.
Living Area with Beautiful Ceiling and Natural Lighting

Kanga does an amazing job with everything (and no I’m not getting paid to say it).
Notice the window sill that’s being used as a decorative shelf while it brings in the light. Genius.

Easy Shelving System
Some would never think that a kitchen with no cabinets would still look good, but it looks surprisingly nice to me and I think it even makes the space seem bigger because it keeps it open. Then again, some would argue about the clutter, right?

You can take a better look at the “window shelves” below.

Cozy Little Bedroom in a Kanga

View from the bathroom looking at the living area and kitchen below..


Bathroom with Shower and Flush Toilet

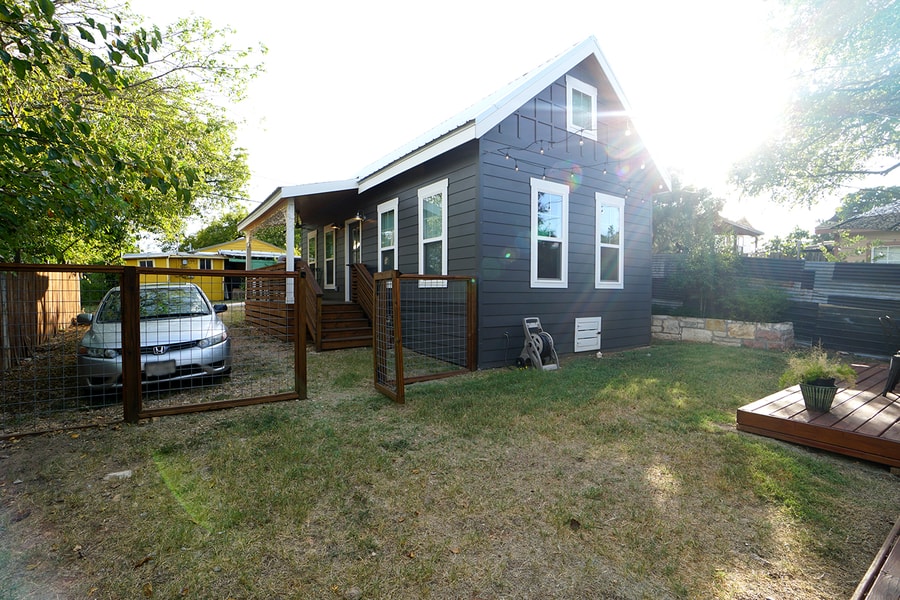
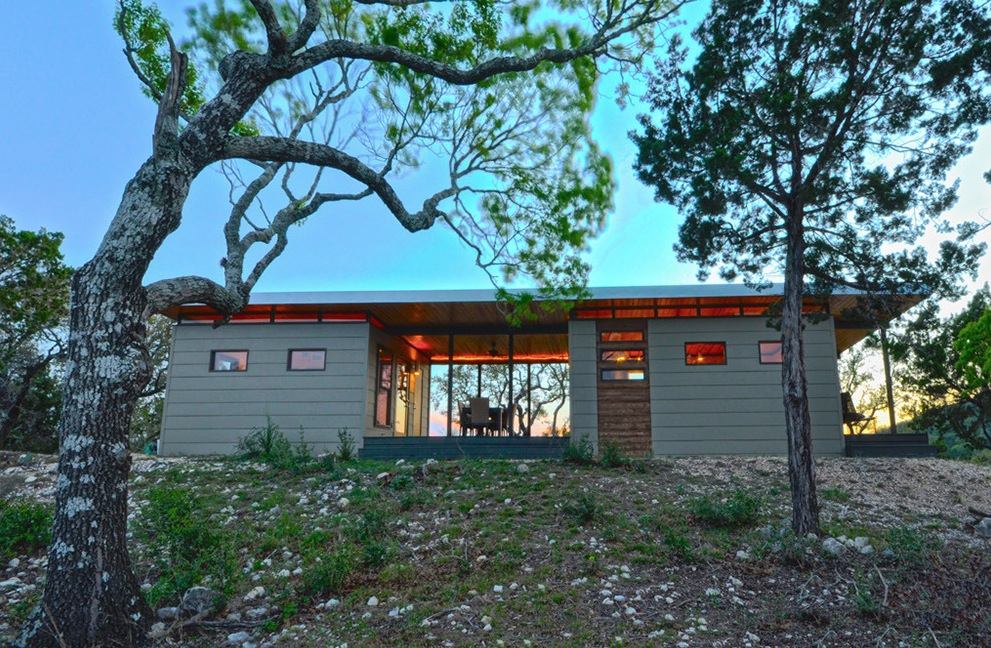
Exterior Views of the Tiny Kanga House


Interior Views


Video
Learn more: Kanga‘s Modern 14×20 Album on Facebook. Visit their website right here.
Sources
- http://www.kangaroomsystems.com/
- https://www.facebook.com/media/set/?set=a.626762407337138.1073741826.136357766377607&type=1
- https://www.facebook.com/pages/Kanga-Room-Systems/136357766377607
You can share this using the e-mail and social media re-share buttons below. Thanks!
If you enjoyed this you’ll LOVE our Free Daily Tiny House Newsletter with even more!
You can also join our Small House Newsletter!
Also, try our Tiny Houses For Sale Newsletter! Thank you!
More Like This: Tiny Houses | Builders
See The Latest: Go Back Home to See Our Latest Tiny Houses
Disclosure: This post may contain affiliate links. If you purchase through one of our links, we may earn a commission at no additional cost to you.


Alex
Latest posts by Alex (see all)
- Red Caboose Motel: Sleep Inside a Real Railroad Caboose in Lancaster County - November 11, 2026
- Family of Five Starts Over in an Off-Grid Cob Village in the Arizona Desert - November 11, 2026
- 13 Life-Changing Tiny House Transformations: Sheds, Skoolies, and DIY Builds - November 11, 2026










Join the Conversation
26 comments