
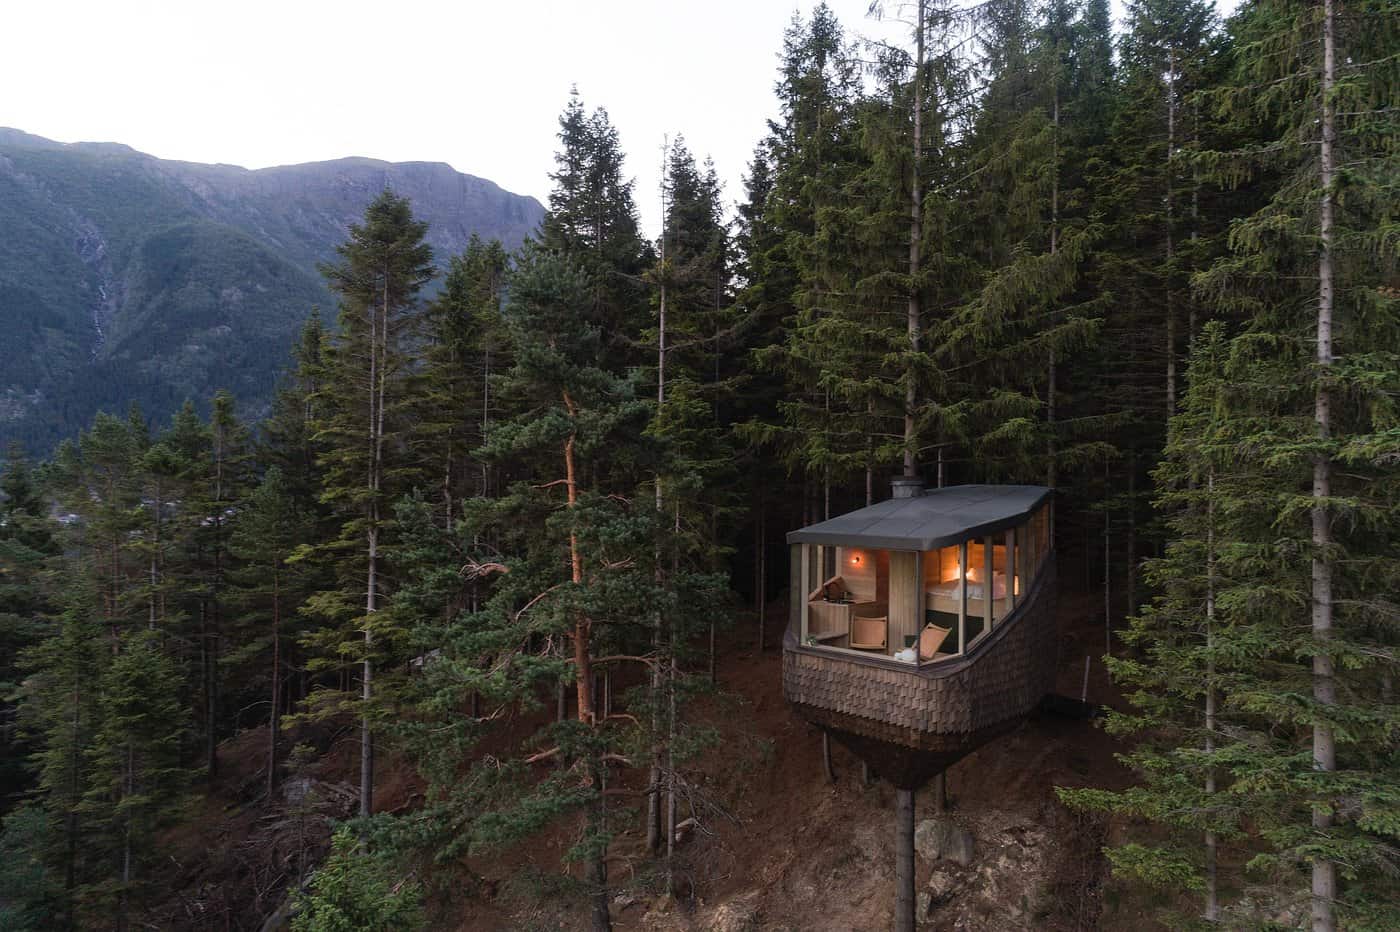
Perched six meters above the forest floor and anchored to living pine trees on a steep Norwegian hillside, the Woodnest Treehouse cabins in Odda, Norway are some of the most extraordinary tiny structures ever built. Designed by architecture studio Helen & Hard, each cabin covers just 15 square meters (roughly 160 square feet) yet contains sleeping space for up to four, a kitchenette, a private bathroom, and panoramic glass walls that frame the Hardangerfjord, snow-capped mountains, and endless Norwegian forest. You reach them by hiking 20 to 60 minutes through the woods. There is no car access. No road noise. Just pine trees, fjord water, and silence.
Images courtesy of Woodnest
Architecture That Grows from the Trees
What makes Woodnest truly special is how each cabin is built. Rather than resting on a platform bolted to multiple trees, each structure is fastened to a single living pine tree with a steel collar. The cabin’s form radiates outward from that central trunk using glue-laminated timber ribs — a construction method inspired by centuries of Norwegian vernacular timber building. The result is a structure that looks almost organic, like a wooden cocoon that grew naturally from the tree itself.
The exterior is clad in untreated natural timber shingles that are designed to weather and age over time, gradually blending into the surrounding forest. From a distance, the cabins almost disappear into the hillside. Up close, the shingle work is beautiful — each piece hand-placed, tapering toward the base of the structure in a shape that recalls an inverted mushroom cap or a bird’s nest (hence the name).
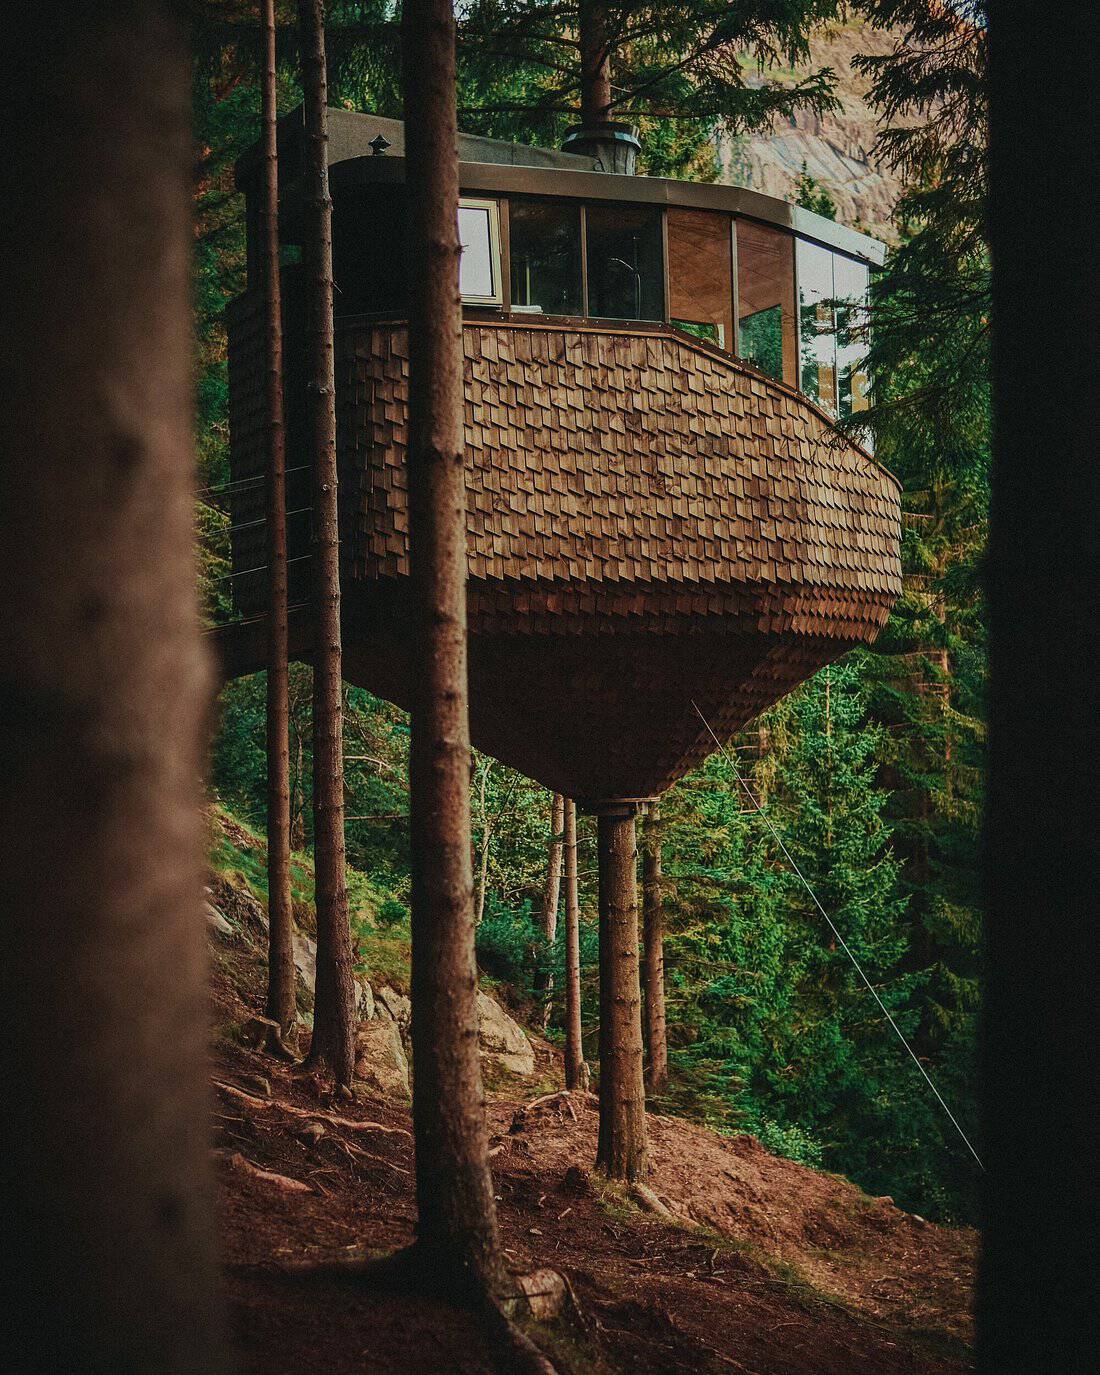
Image courtesy of Woodnest
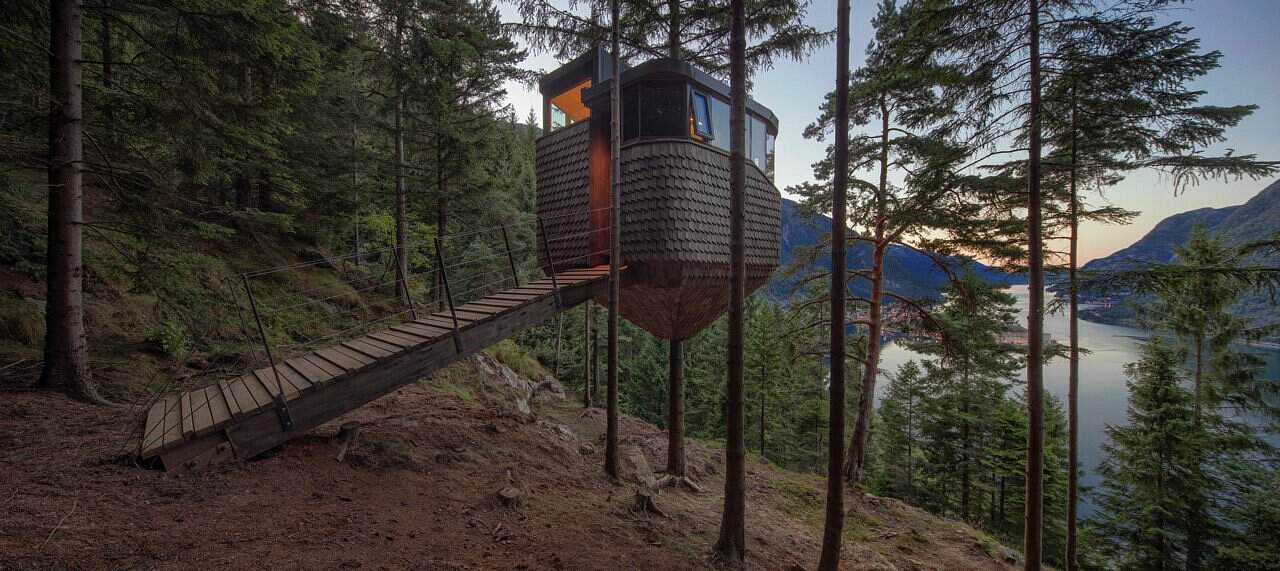
Image courtesy of Woodnest
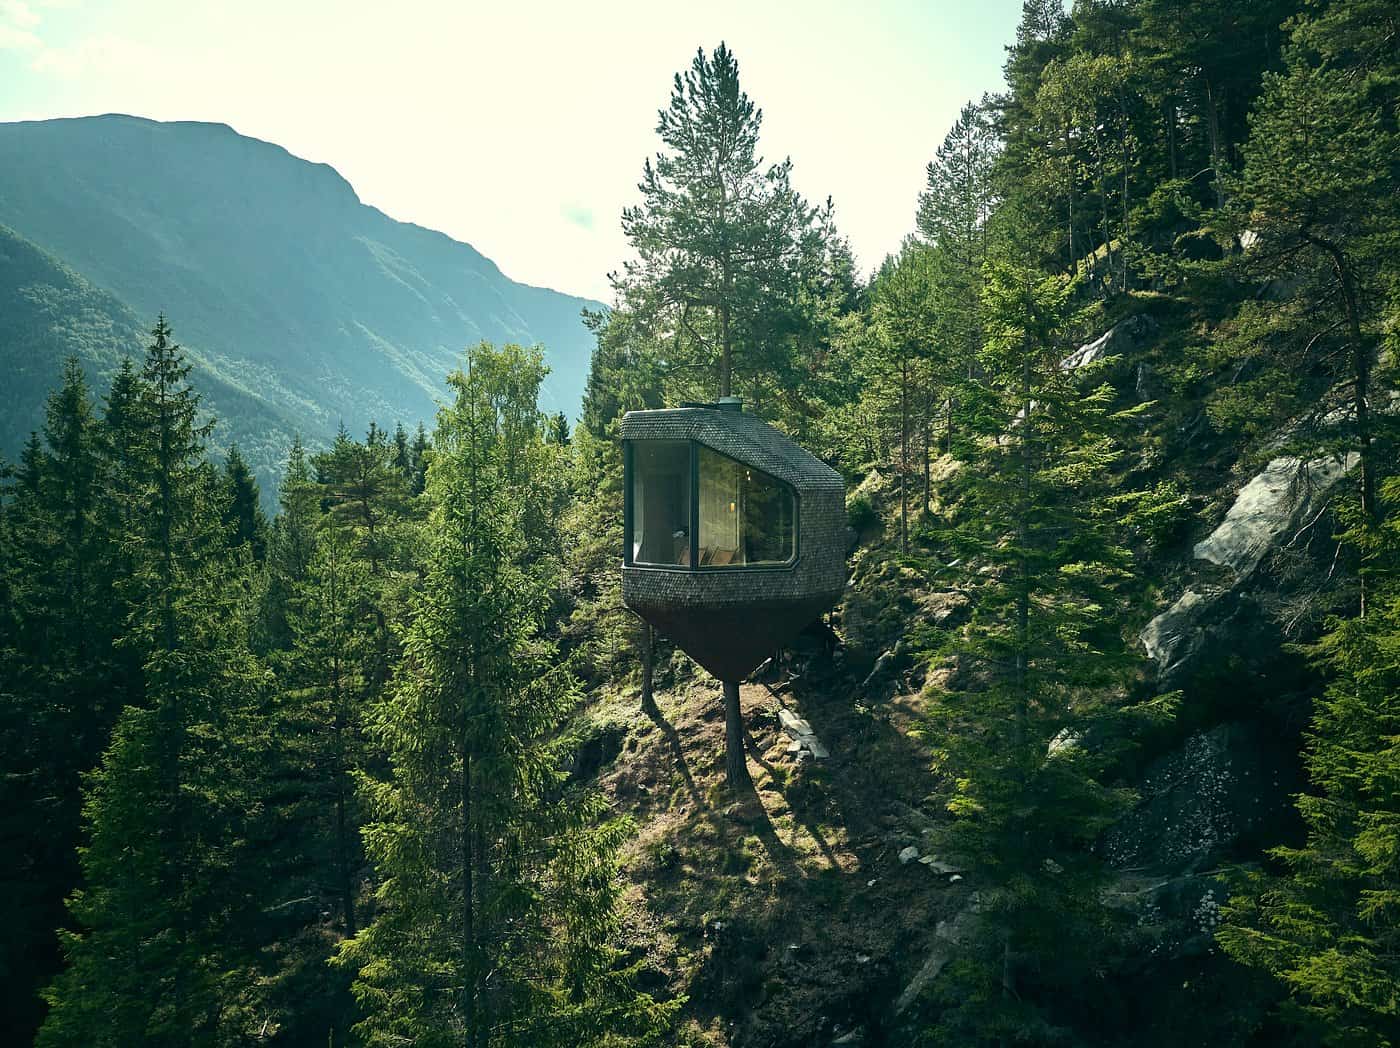
Image courtesy of Woodnest
Four Cabins, Two Designs
Woodnest now has four treehouses in total. The two Original cabins were completed in 2020 and are designed for couples or small groups of up to four. They feature bunk-style sleeping arrangements with a queen bed above and a lower bed below, connected by a small wooden ladder. The two newer Mountaintop cabins were added in 2023 and are designed exclusively for couples (two guests maximum), perched even higher with more dramatic fjord and mountain panoramas.
All four cabins share the same core experience: a timber-and-glass pod suspended in the trees, accessed by an elevated timber footbridge, with nothing but forest, water, and mountains in every direction.
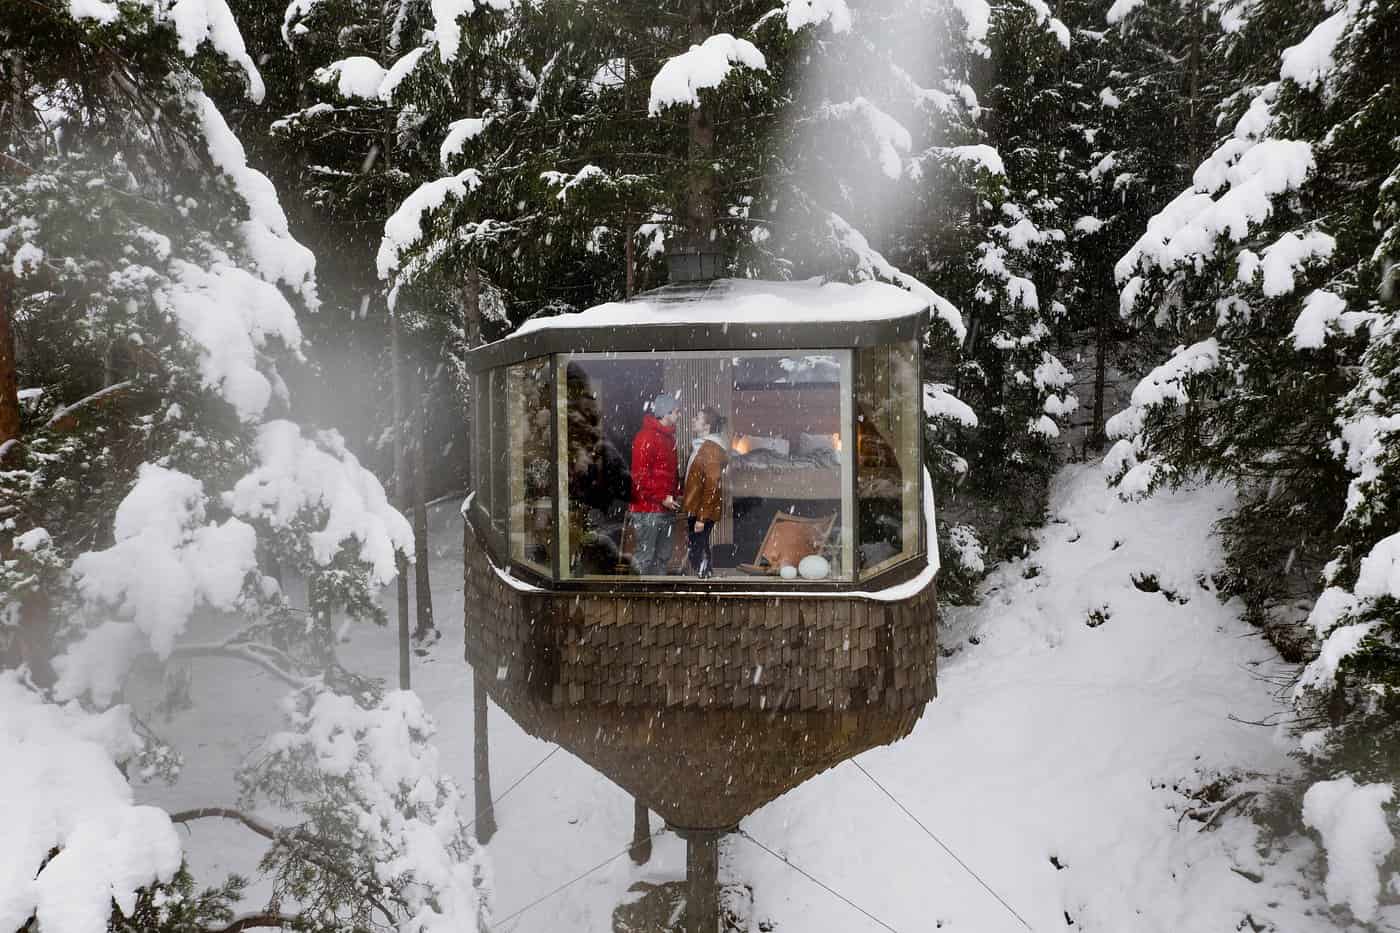
Image courtesy of Woodnest
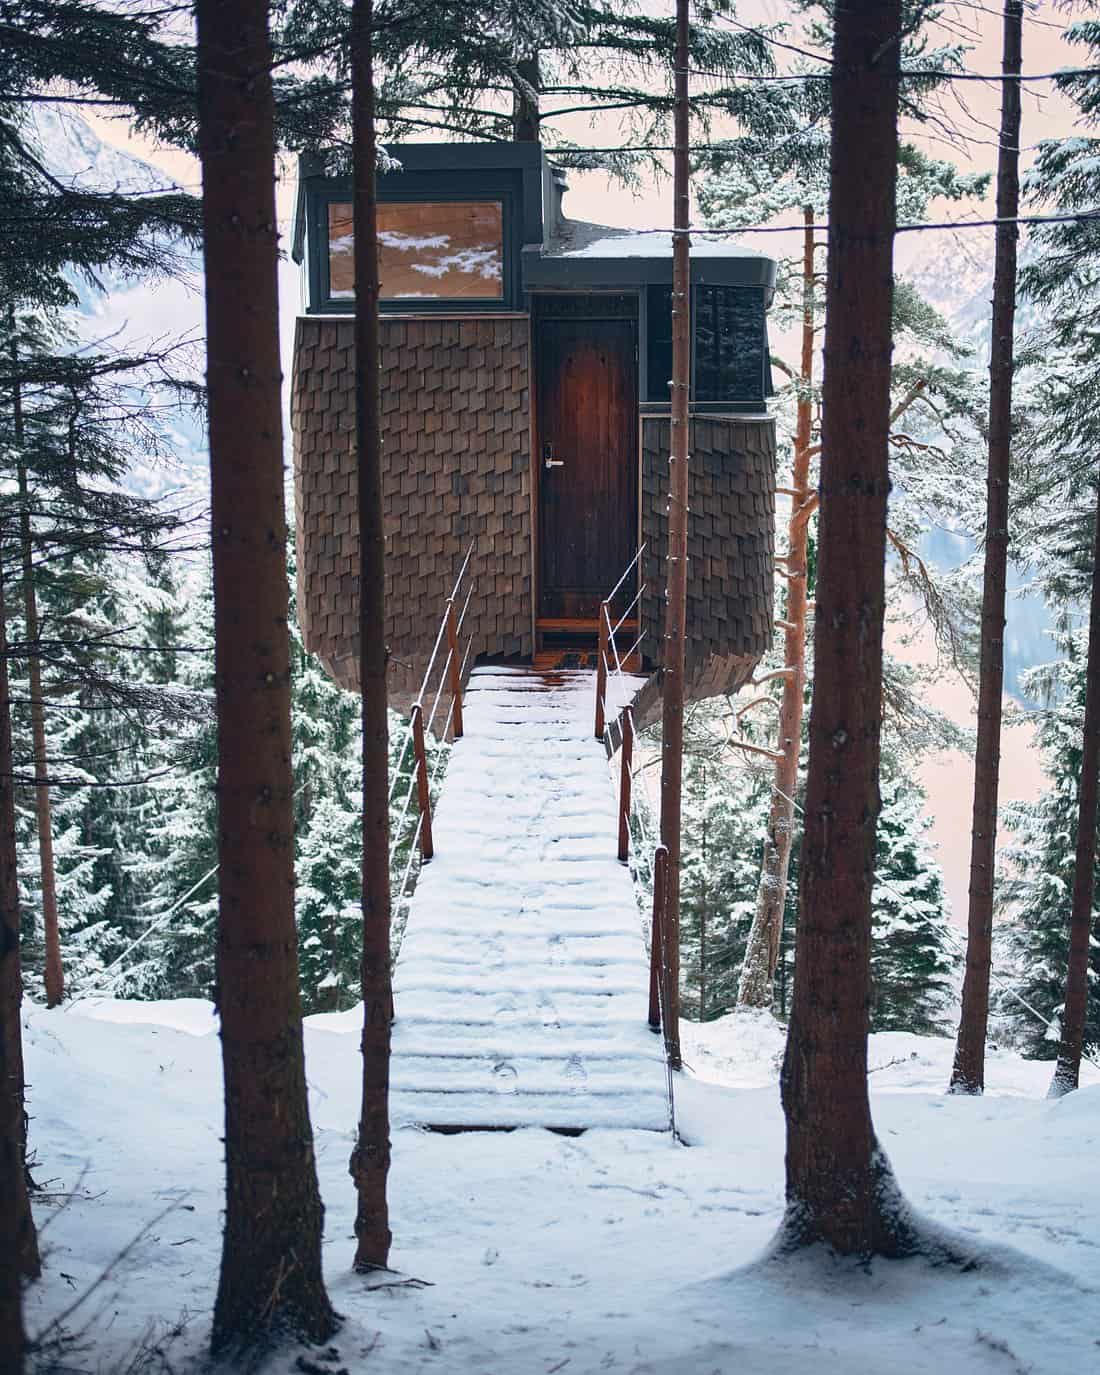
Image courtesy of Woodnest
Waking Up in the Treetops
The interior of each cabin is pure Scandinavian warmth — light wood walls, curved forms that follow the shape of the structure, and glass panels that wrap around the front of the cabin in a continuous curve. The bed is positioned right against the glass, which means you wake up looking directly into the forest canopy, the fjord below, and the mountains beyond. In winter, that view includes snow-covered pines and frozen water. In summer, it is endless green and long Nordic light.
One of the most shared images from Woodnest is the view from the bed — white linens, a wall of glass, and the Hardangerfjord stretching between snow-capped peaks. It is the kind of photograph that makes people stop scrolling and start researching flights to Norway.
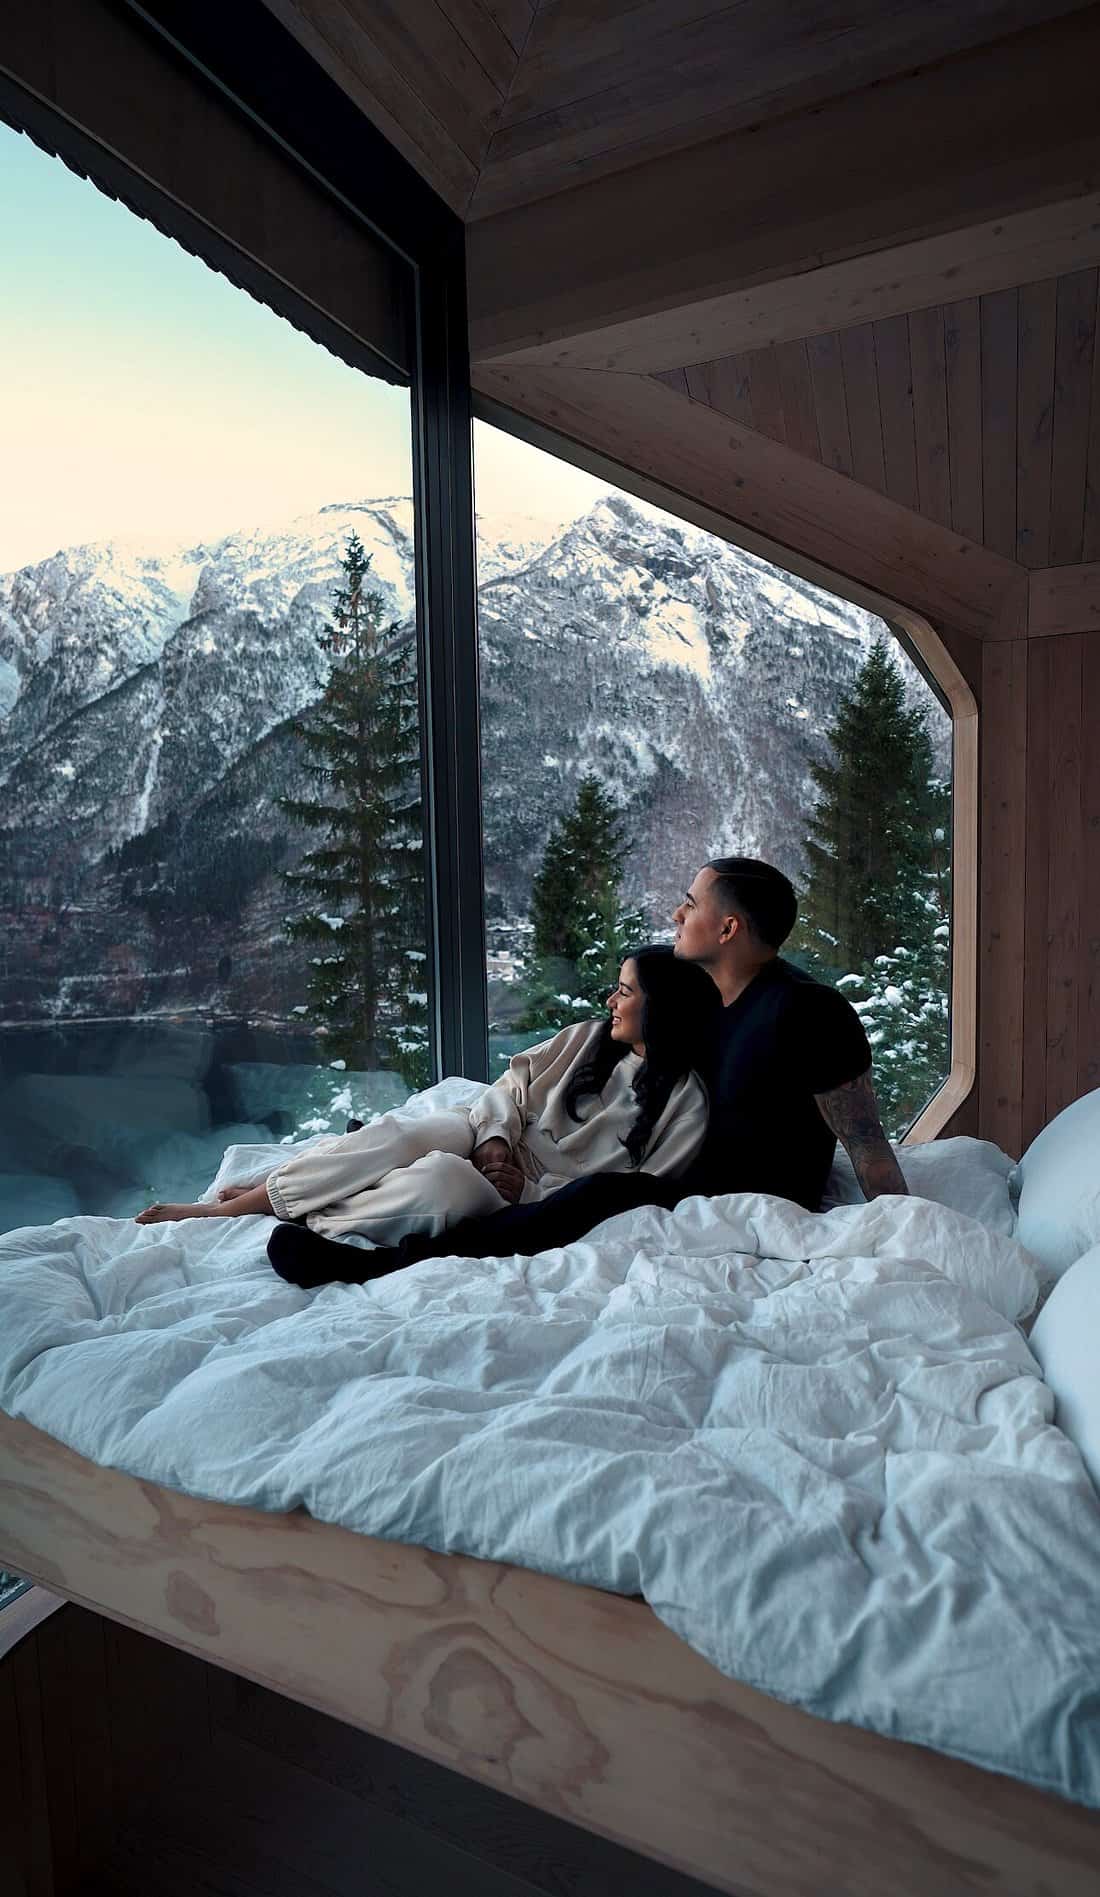
Image courtesy of Woodnest
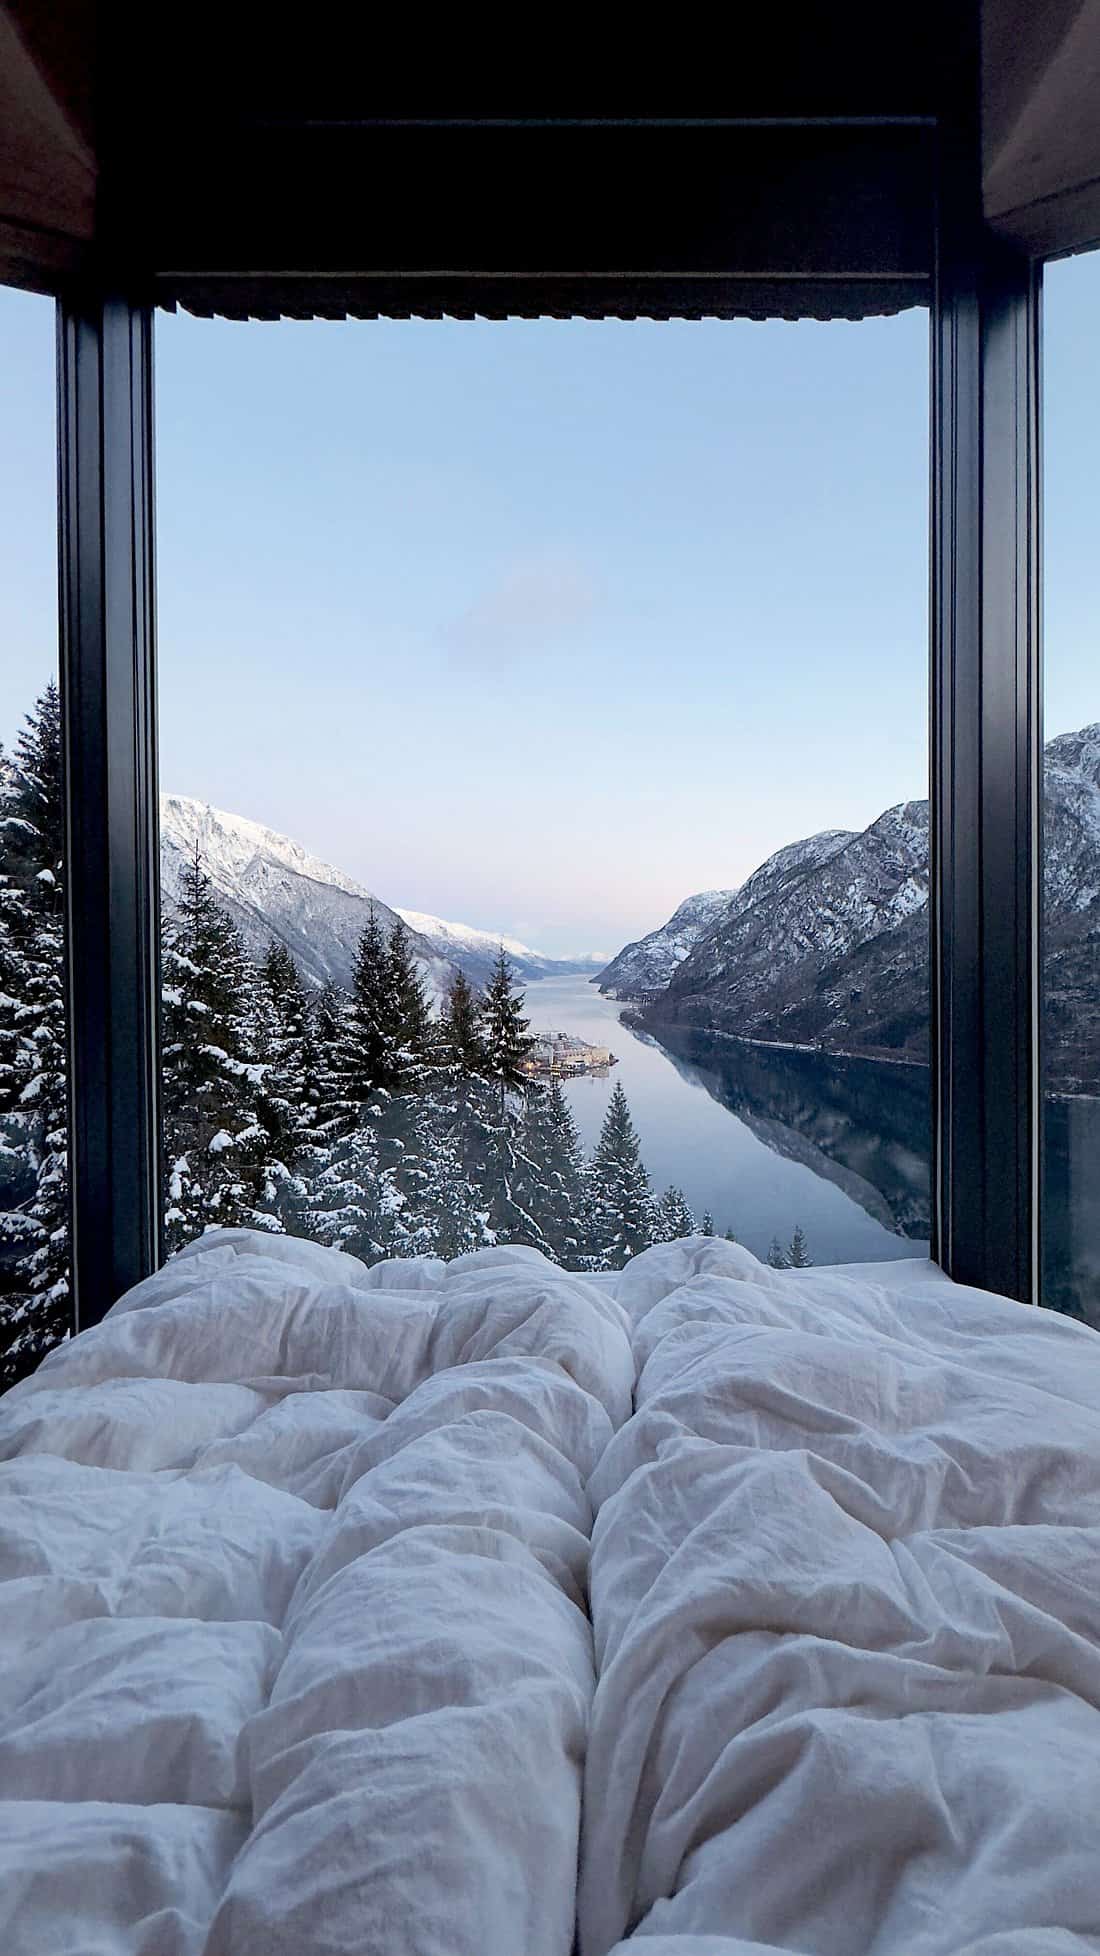
Image courtesy of Woodnest
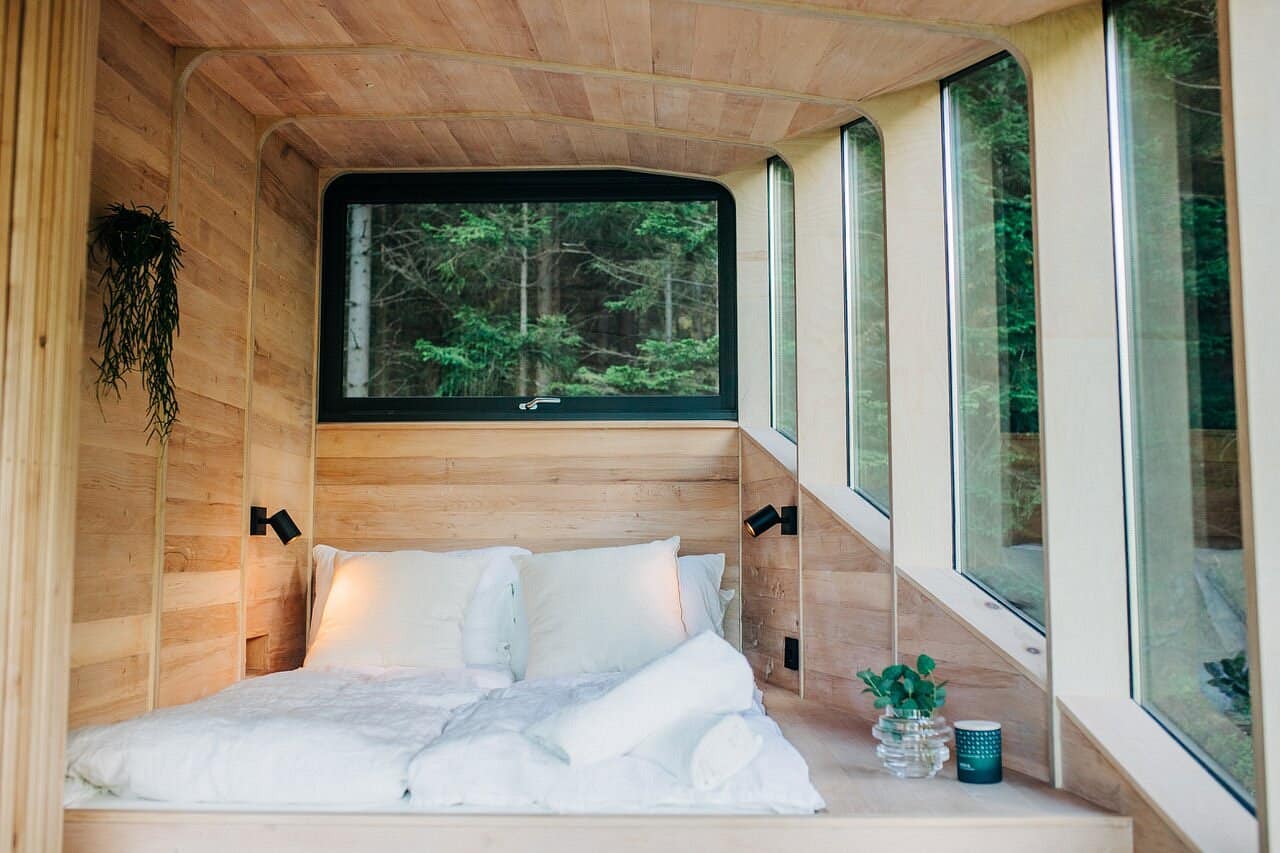
Image courtesy of Woodnest
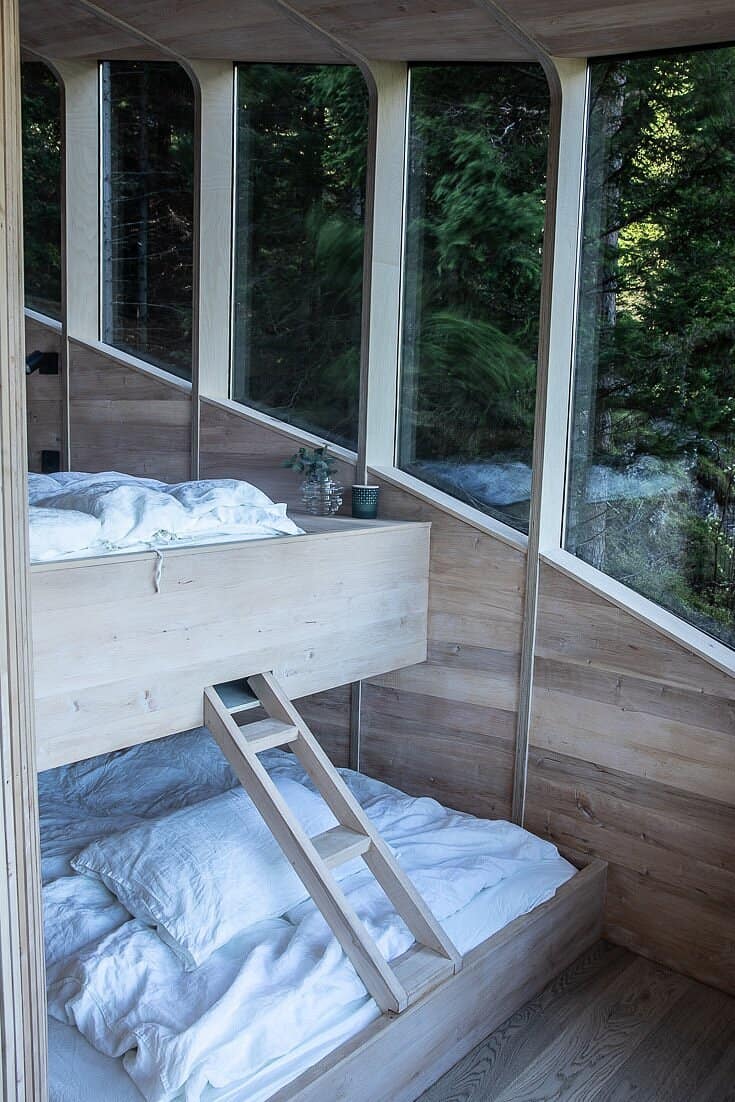
Image courtesy of Woodnest
A Kitchenette with a View You Cannot Believe
Each cabin includes a compact kitchenette with an induction cooktop, a sink, a small fridge, and enough counter space to prepare a simple meal. The Mountaintop cabins feature a beautifully crafted all-wood kitchenette with floating shelves and black fixtures, while the Original cabins have a similar setup positioned against the glass wall — so you are cooking with a view of pine trees and fjord water right in front of you.
Following Norwegian cabin tradition, guests bring their own groceries. Basic seasonings (oil, salt, pepper) and cooking utensils are provided. There is something genuinely wonderful about making dinner in a treehouse 6 meters above the ground while the sun sets over a Norwegian fjord.
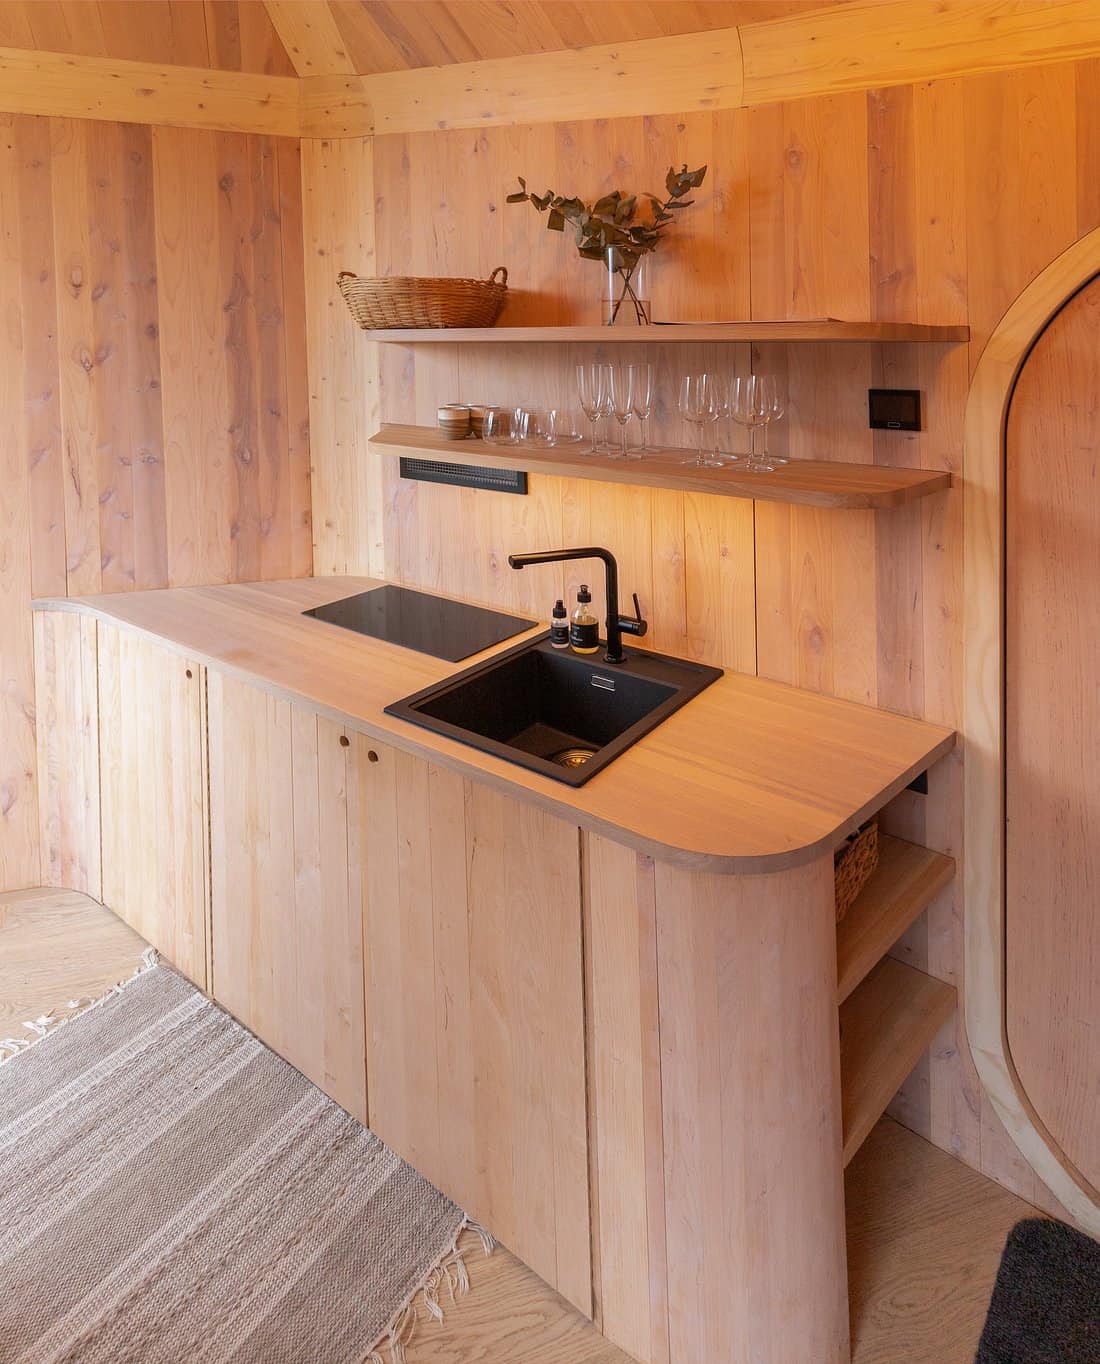
Image courtesy of Woodnest
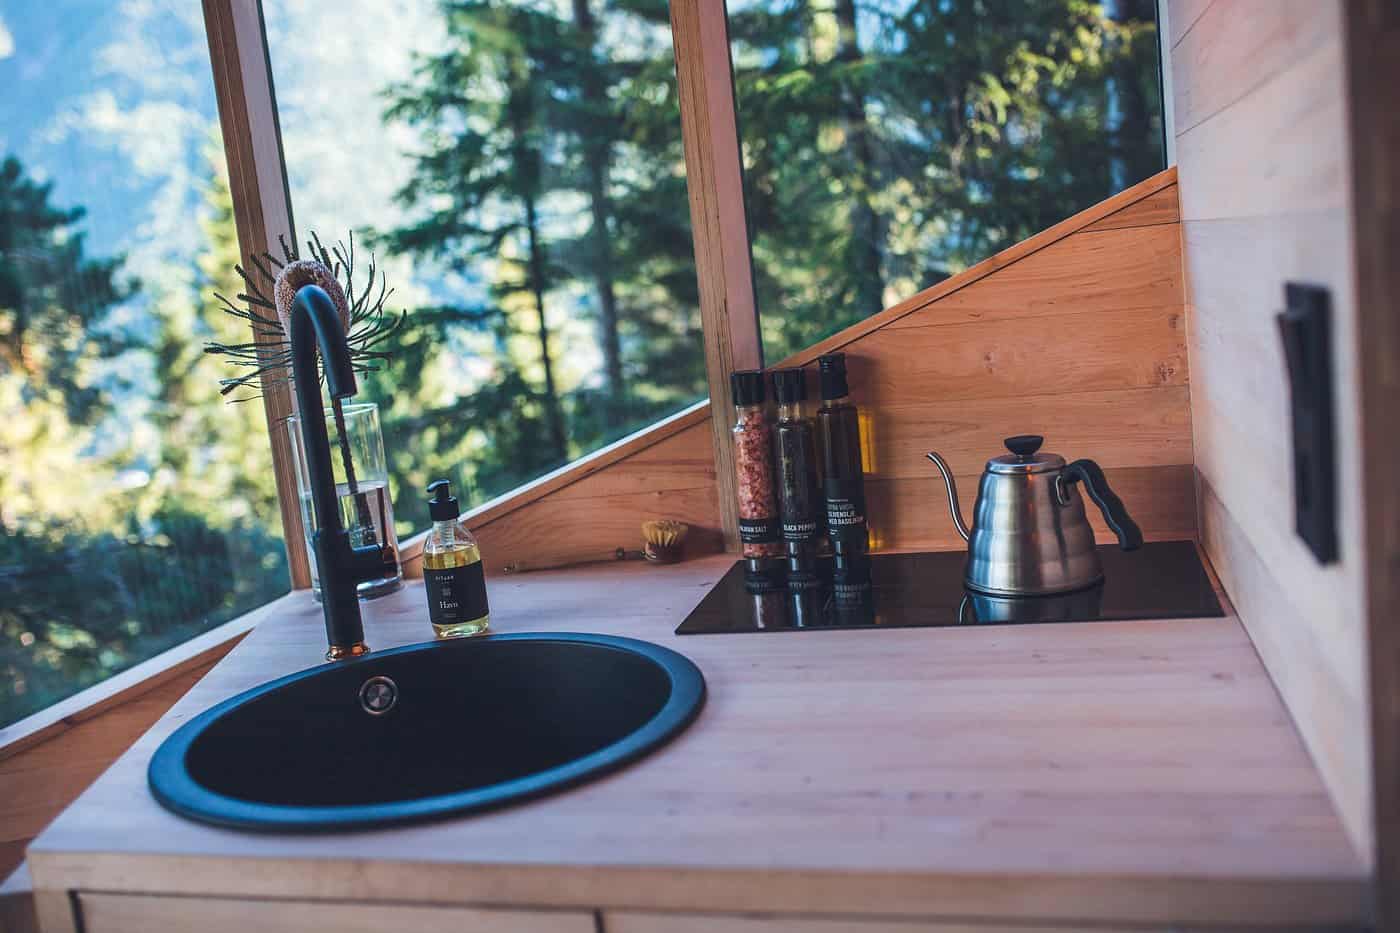
Image courtesy of Woodnest
A Real Bathroom in a Treehouse
Yes, there is a private bathroom inside each treehouse — with a shower, a flushing toilet, and running water. The Mountaintop cabins even include a hand-carved wooden bathtub. Towels and toilet paper are provided. For a structure suspended in a tree on a Norwegian hillside, the fact that you have a proper flush toilet and hot shower is a remarkable feat of engineering and design.
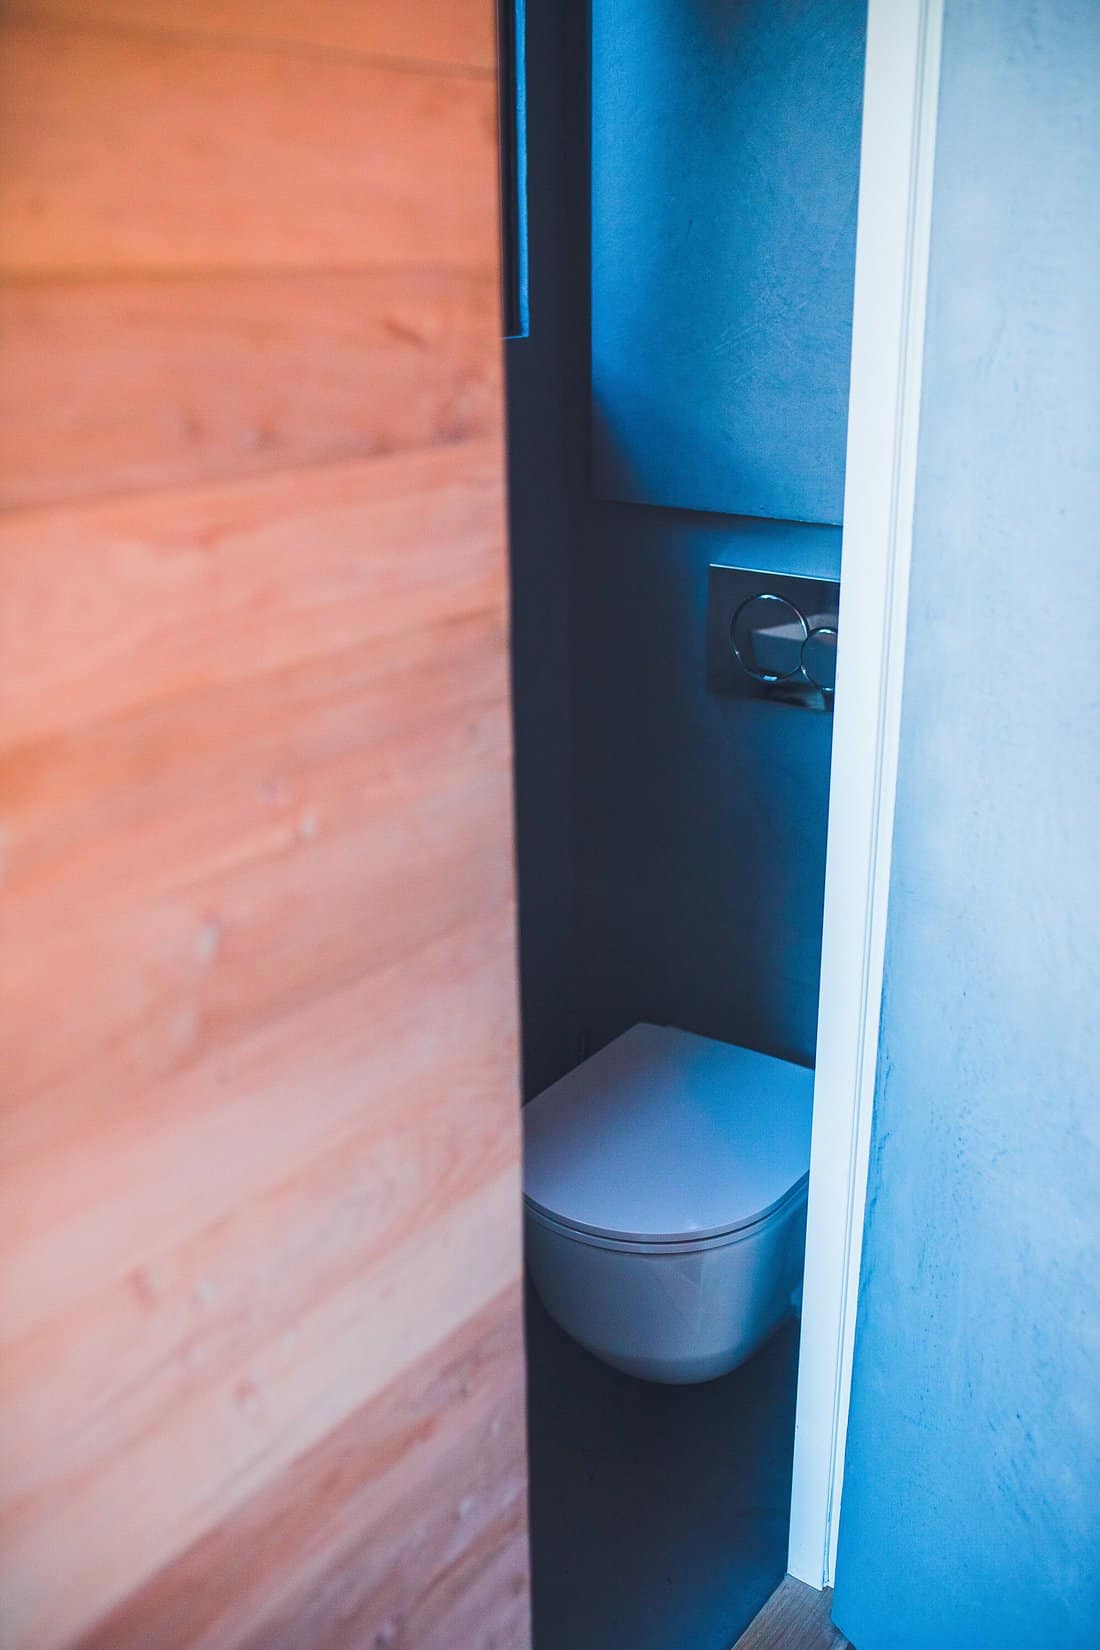
Image courtesy of Woodnest
The Panoramic Winter Views
Woodnest is stunning in any season, but there is something about winter that takes it to another level. The snow-covered pines, the frozen edges of the fjord, the way the low Nordic light catches the mountains in shades of pink and gold — the winter views from the Mountaintop cabins in particular are some of the most dramatic treehouse views anywhere in the world. Sitting in a leather chair with a glass of wine, looking out through a curved wall of glass at a snow-covered Norwegian fjord, is the kind of experience that stays with you.
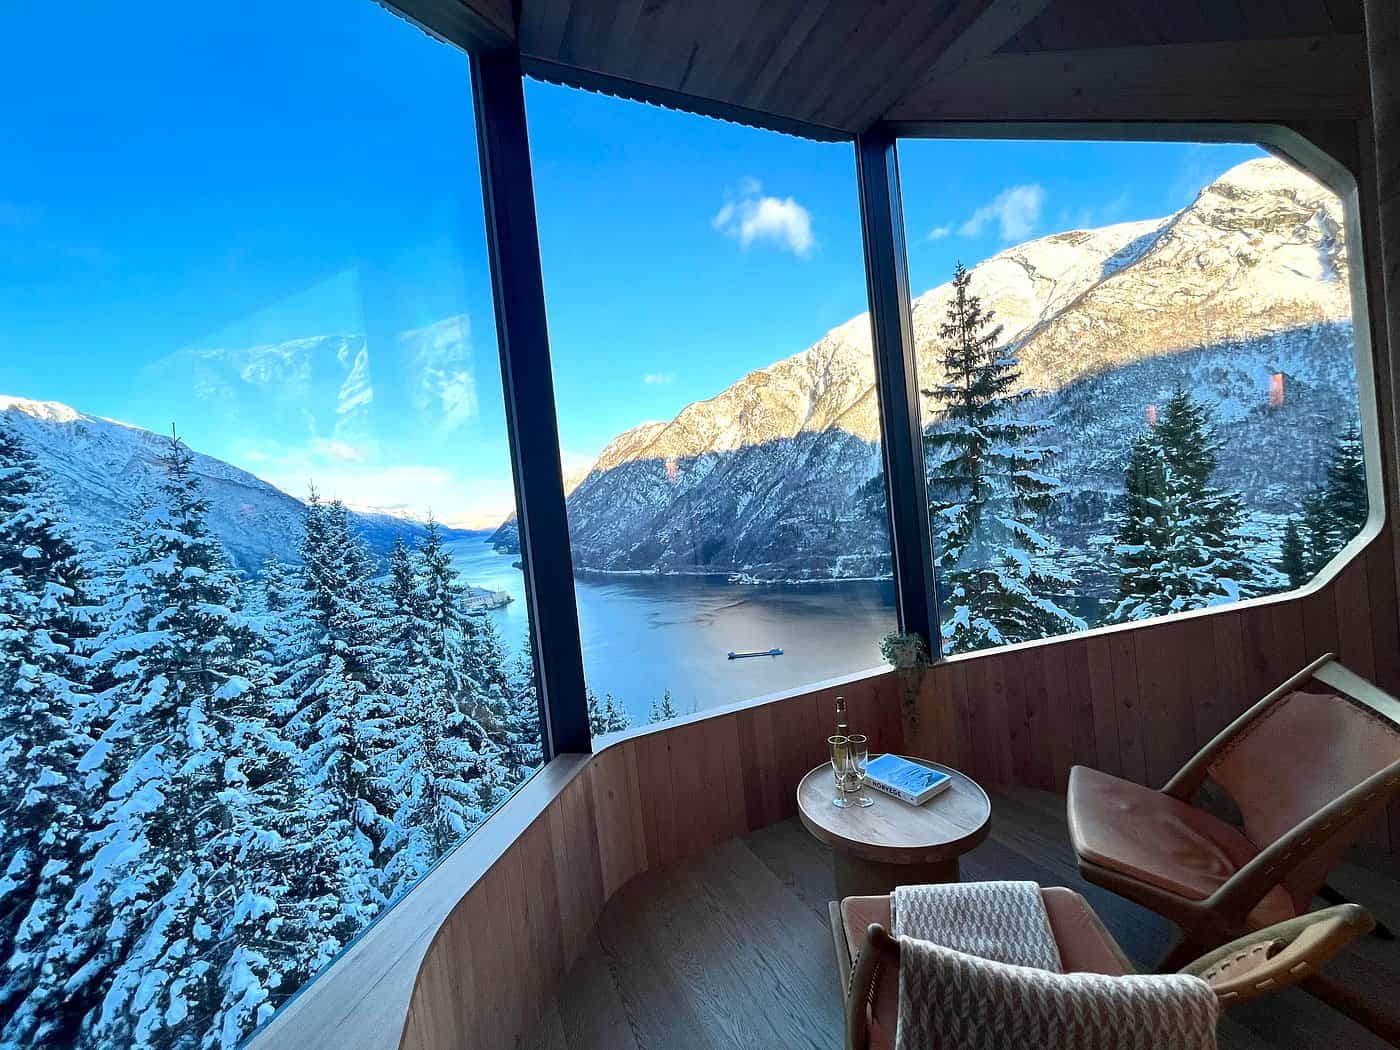
Image courtesy of Woodnest
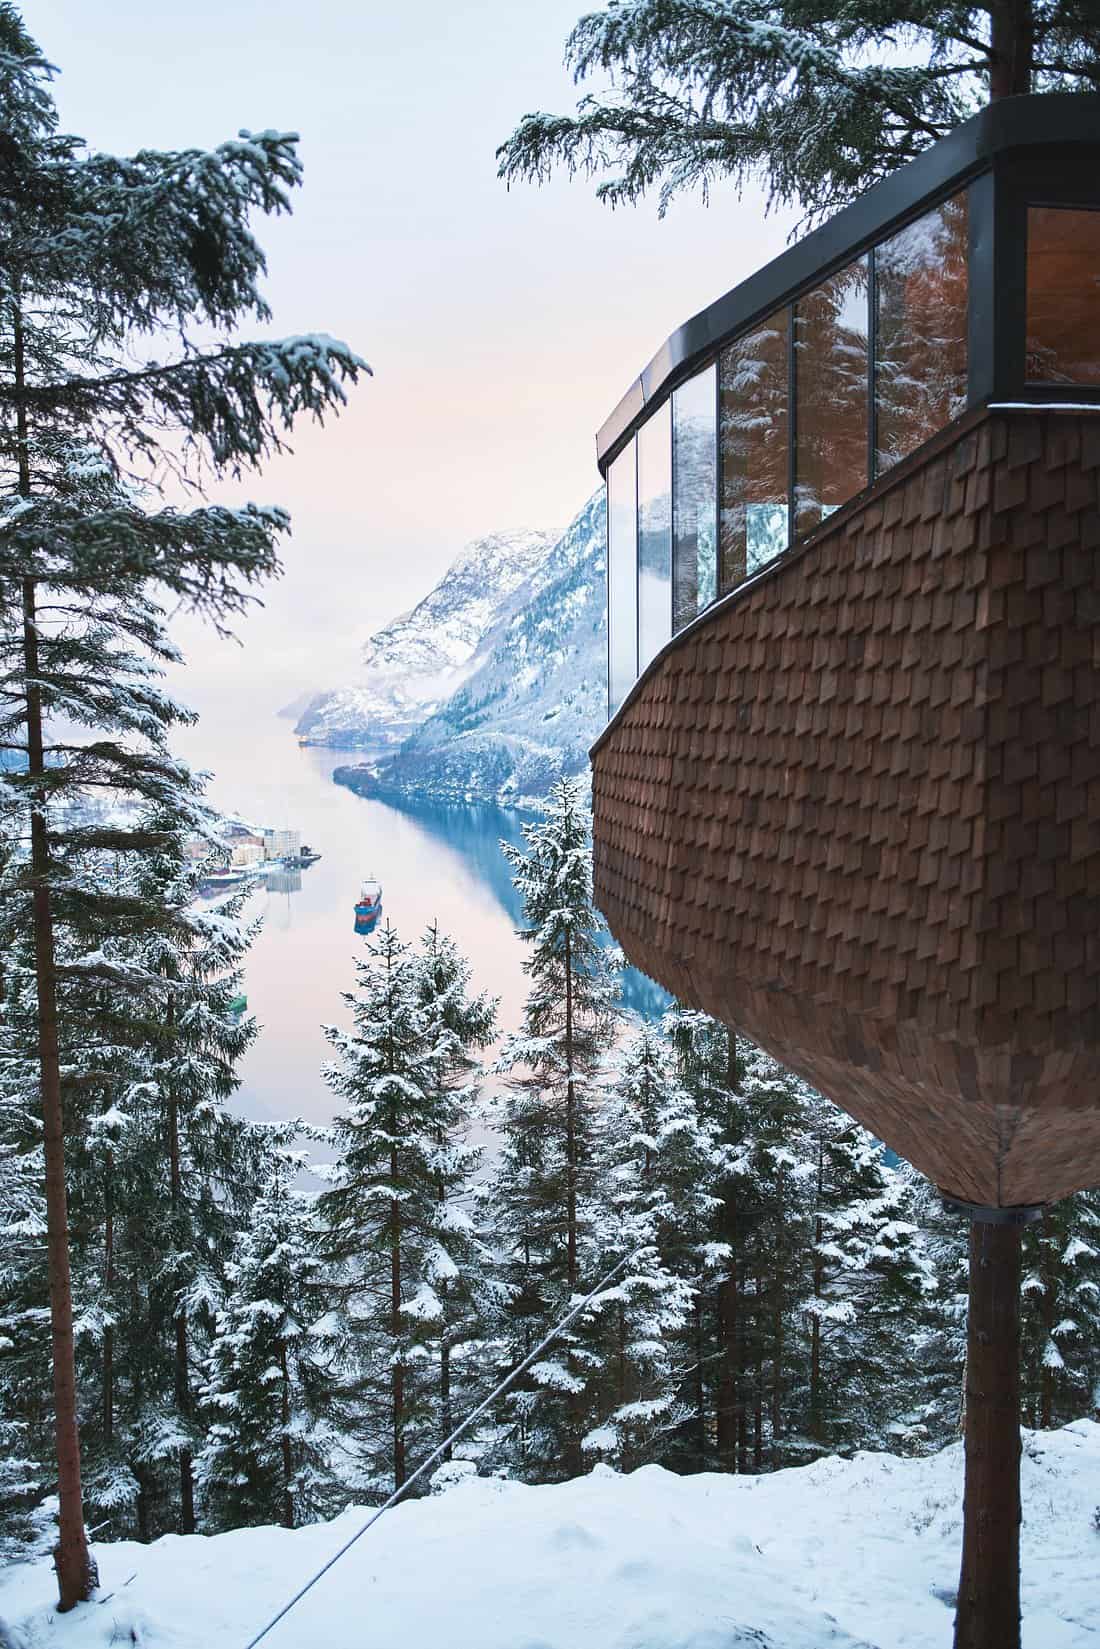
Image courtesy of Woodnest
Getting There: The Hike Is Part of the Experience
Woodnest is not the kind of place you drive up to and park. You drive to a trailhead near Odda (about 3 hours from Bergen Airport), park for free, and hike between 20 and 60 minutes through the forest on stone steps, wooden stairs, and uneven terrain. The elevation gain is 160 to 225 meters depending on your cabin. You will want hiking shoes, weather-appropriate clothing, a headlamp, and a backpack for your groceries.
The hike is deliberate. It is part of the design. By the time you reach your cabin, you have left the modern world behind completely.
What You Need to Know
- Location: Odda, Norway (Hardangerfjord region)
- Architect: Helen & Hard
- Cabins: 4 total — 2 Original (up to 4 guests) + 2 Mountaintop (2 guests)
- Size: 15 square meters (~160 sq ft) each
- Height: Suspended 6 meters above the forest floor
- Amenities: Private bathroom (shower + flush toilet), kitchenette (induction cooktop, fridge, sink), towels, linens, cooking utensils
- Access: 20–60 minute hike from parking area (no car access)
- Check-in: 3 PM / Check-out: 11 AM
- Weekend minimum: 2 nights (no Saturday check-in/out)
- Children: Allowed in Original cabins only (steep terrain)
- Nearest airport: Bergen Airport (3-hour drive)
- Self-catering: Bring your own groceries (Norwegian cabin tradition)
Learn More and Book
- Website: woodnest.no
- Instagram: @_woodnest_
- TripAdvisor: Woodnest Treehouse on TripAdvisor
- Email: post@woodnest.no
Highlights
- Architect-designed treehouses by Helen & Hard, anchored to living pine trees with a steel collar
- Each cabin is 15 sq meters (~160 sq ft) suspended 6 meters above the Norwegian forest floor
- Panoramic curved glass walls frame the Hardangerfjord, snow-capped mountains, and endless pine forest
- Private bathroom with shower and flushing toilet inside every treehouse
- Kitchenette with induction cooktop, fridge, and sink for self-catering
- Exterior clad in untreated timber shingles that weather and blend into the forest over time
- 4 cabins total: 2 Original (up to 4 guests) and 2 Mountaintop (couples only)
- Mountaintop cabins feature a hand-carved wooden bathtub and a bed that lowers from the ceiling
- Accessed by a 20–60 minute forest hike — no car access, by design
- Located in Odda, Norway, about 3 hours from Bergen Airport
- Stunning in every season, with snow views in winter and midnight sun in summer
Explore More
Subscribe to our Newsletters:
Join the Tiny House Newsletter
=> tinyhousetalk.com/tinyhousenewsletter
Join The Small House Newsletter
=> tinyhousetalk.com/small-house-newsletter
Join Our Tiny Houses For Sale Newsletter
=> tinyhousetalk.com/tiny-houses-for-sale-newsletter
This post may contain affiliate links and/or sponsored content.


Alex
Latest posts by Alex (see all)
- 400 Sq Ft Eco Tiny House with a Private Office — and Its Own Front Door — for $140K in Oregon - September 22, 2026
- Nearly New 380 Sq Ft Minimaliste with 7-Foot Under-Floor Drawers — $40K Below New - September 22, 2026
- Tiny House Scams Are Surging — How to Spot a Fake Listing Before You Lose Your Deposit - September 21, 2026

“The hike is deliberate. It is part of the design. By the time you reach your cabin, you have left the modern world behind completely.”
Hehe, now you will be sleeping under a tree in a sleeping bag from 1899…oh no wait, in a very modern cabin where your tush will be cozy warm.