
Disclosure: This post may contain affiliate links. If you purchase through one of our links, we may earn a commission at no additional cost to you.
Here’s a video walk around with Travis and his tiny house on a trailer.
The house is 8′ wide and 24′ long. Right above the hitch is where the LP tanks are stored along with the hot water heater.
Right next to the water heater is where the water inlet is located so you can hook a hose up to there just like you would with an RV and have access to water.
Then just below that area is where the power supply is, and again- just like an RV- you can plug this into an RV park or a generator and power many of the appliances inside.
This tiny house weighs approximately 6,740 lbs and it’s supported by two 5,500 lbs brake axles. The front porch is large enough to sit and relax in and keep you covered during rain.
Once you walk inside the kitchen is to the right with the dining table to the left. In between the entrance door are two storage compartments on both sides. This is where Travis keeps his food and other supplies.
Please don’t miss other exciting tiny homes – join our FREE Tiny House Newsletter!

Photo Credit YouTube/travis162002
The storage on the other side is his closet where he keeps his clothing. He has a 700w microwave and a mini refrigerator along with a cutting board that slides out.
I think he did a beautiful job with the cabinets and woodwork. He chose an RV gas-based stove/oven and created a slide out trash can to the left of it.
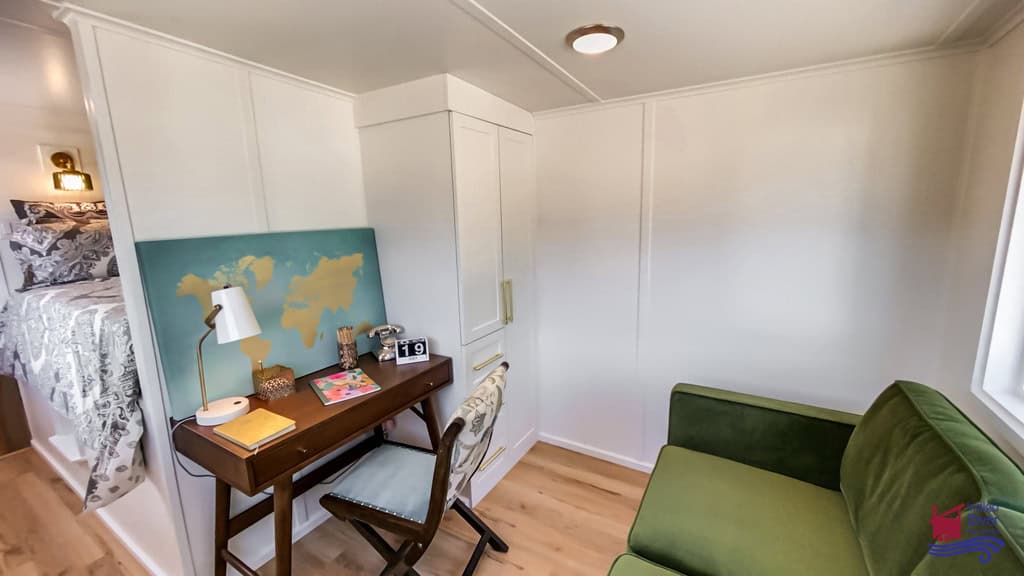
When you walk towards the back and passed the kitchen you’ll find a little room with a couple of chairs and a television. It’s his TV room. Alternatively, this can be a little bedroom or an office.
The bathroom has an RV toilet, regular vanity, medicine cabinet, and a full-size shower along with a good vent fan. From here you can easily get upstairs to the sleeping loft with a full sized bed and convenient light switches.
On the opposite side of the loft is currently set up as storage but can alternatively be set up as a sleeping area as well and it has plenty of ventilation set up. The ladder is stored right above the kitchen in between two shelves. I’ve never seen someone store the ladder like this before. I guess you could hang cookware on it but then it would be annoying to use.
In case you were wondering, yes- this house was built using the Tumbleweed Lusby tiny house plans by Jay Shafer. It’s one of my favorite designs because of the extra room that I’d use as an office/study.
Travis is also going to shower you his ceiling fan which keeps this little house on wheels super ventilated. It’s only a 20″ fan but works really well in there according to him.
One thing that I’d change to this design is to simply use a larger sink because since there’s no dishwasher I think it’s nice to have a decent sized sink. Although I guess I could adjust to smaller cookware too.
What did you like best about this house and what, if any, improvements would you make if it was for yourself?
If you enjoyed this post, “Like” and share using the buttons below then share what you liked int he comments. Thanks!
If you enjoyed this you’ll LOVE our Free Daily Tiny House Newsletter with even more!
You can also join our Small House Newsletter!
Also, try our Tiny Houses For Sale Newsletter! Thank you!
Disclosure: This post may contain affiliate links. If you purchase through one of our links, we may earn a commission at no additional cost to you.


Alex
Latest posts by Alex (see all)
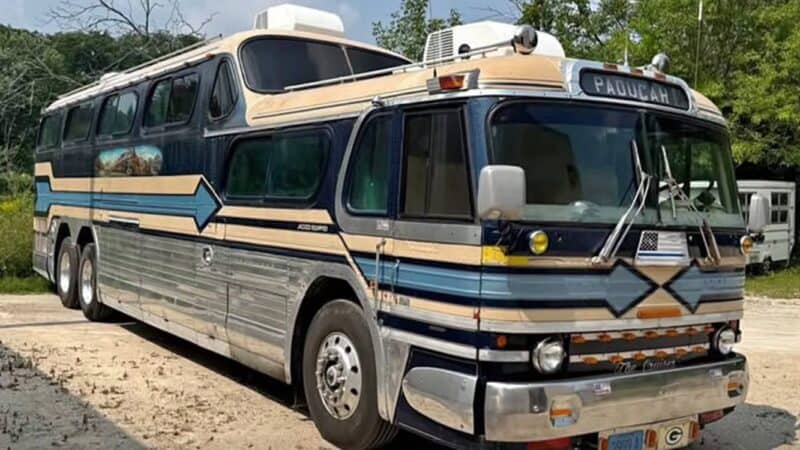
- A 1955 Greyhound Scenicruiser Converted Into a 40-Foot Motorhome - November 13, 2026
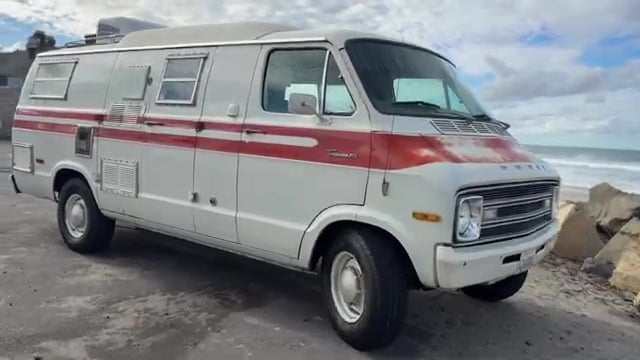
- A 1977 Dodge B200 Tradesman Xplorer 212 Camper Van in Encinitas, California - November 13, 2026
- Boiceville Cottages: A Storybook Village of 140 Rental Tiny Houses Near Ithaca, New York - November 13, 2026










Join the Conversation
31 comments