
Disclosure: This post may contain affiliate links. If you purchase through one of our links, we may earn a commission at no additional cost to you.
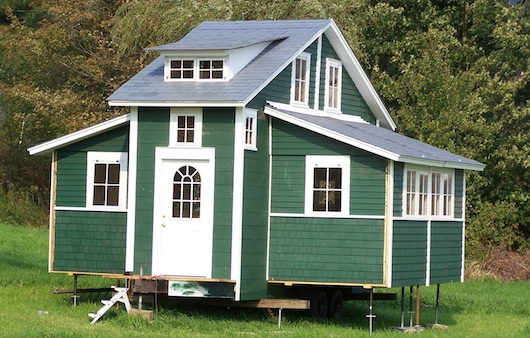
Here’s a tiny house I hadn’t seen before that I get to show you thanks to SpacesTV and my friend Ali.
And it’s got a one of a kind way of generating free heat which I’ll show you below.
It was designed and built by Yestermorrow Design Build School students.
Yestermorrow Tiny House
It was built in Vermont where Yestermorrow is located and the home is now in Massachusetts.
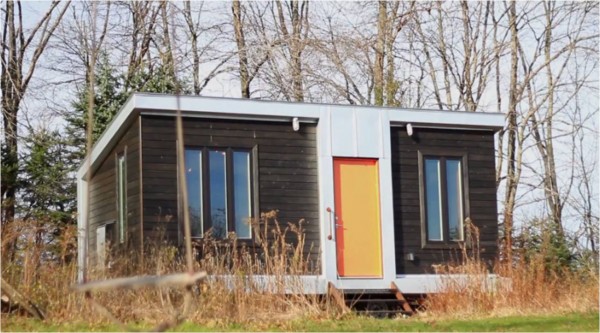
Don’t miss the video tour below, too (along with the rest of the pictures):
Bedroom in a Tiny House
This is a great tiny home because it has a real bedroom instead of an upstairs sleeping loft. And you can see there’s still plenty of built-in storage.

I like how they use a simple desk lamp for lighting in the bedroom.
Bedroom Storage in Tiny Homes
Another thing you’ll notice if you watch the video tour below is that the bed is elevated high enough where there are plenty of drawers under the bed so you have lots of built-in storage.

But the bed is not so high that you have to climb up to it or anything.
Tiny House Kitchen
The kitchen is really small but is still functional. And the backsplash is recycled steel.

Open shelving versus large cabinets always helps it feel larger especially in the kitchen. But don’t worry, there are still cabinets above the open shelving (you’ll see in the video tour below).

Genius Dish & Utensil Storage Dry Rack Above Kitchen Sink for Drainage
My favorite part of the kitchen, which you’ll also see in the video, is how they created a built-in dish and utensil storage directly above the sink so you never have to dry them.

Great use of space and saves you time every day.
The Entire Bathroom is a Shower with a Drain

The floor and bench here are made of rot-resistant wood with built-in floor drainage so the room is a shower.

Salvaged Plumbing Parts for Lighting


Multi-Purpose Living Room/Kitchen
Floor Plan for this Tiny House

Pretty simple design, isn’t it?
Free Heat for Tiny Houses Using Poop?
I knew you wouldn’t expect this. And neither did I when I watched but they’ve actually set up a system to heat a tiny home and heat water for free using a large pile of hay bales with wood chips, sawdust, and manure with a 600 ft pipe that loops inside. What!

Video Tour of this Yestermorrow Tiny House
This post was brought to you thanks to OffBeat Spaces by SPACEStv on YouTube.
For more awesome posts like this in your email join our Free Tiny House Newsletter.
If you enjoyed this tiny house by Yestermorrow “Like” and share using the buttons below then share your ideas and questions on tiny homes in the comments below. Thanks!
Disclosure: This post may contain affiliate links. If you purchase through one of our links, we may earn a commission at no additional cost to you.


Alex
Latest posts by Alex (see all)
- Designing a Tiny or Small Home for Two (or More) - November 19, 2026
- Win a Free Spot in a Wild Abundance Basic Carpentry Class Near Asheville (Enter by Nov. 30) - November 18, 2026
- Every Tiny Home for Sale at Canoe Bay Village: A Guide to Wisconsin’s Lakefront Escape Community - November 18, 2026














Join the Conversation
23 comments