
Disclosure: This post may contain affiliate links. If you purchase through one of our links, we may earn a commission at no additional cost to you.
Kevin, from Cozy Home Plans, sent me pictures of his upcoming tiny house design with a balcony. The design hasn’t been released yet, but we know it has the following features:
- an upstairs and downstairs to separate the living space
- an upstairs balcony
- you can set up another outdoor area underneath the balcony
- cathedral ceilings when you walk in makes it feel spacious
Please don’t miss other exciting tiny homes – join our FREE Tiny House Newsletter!
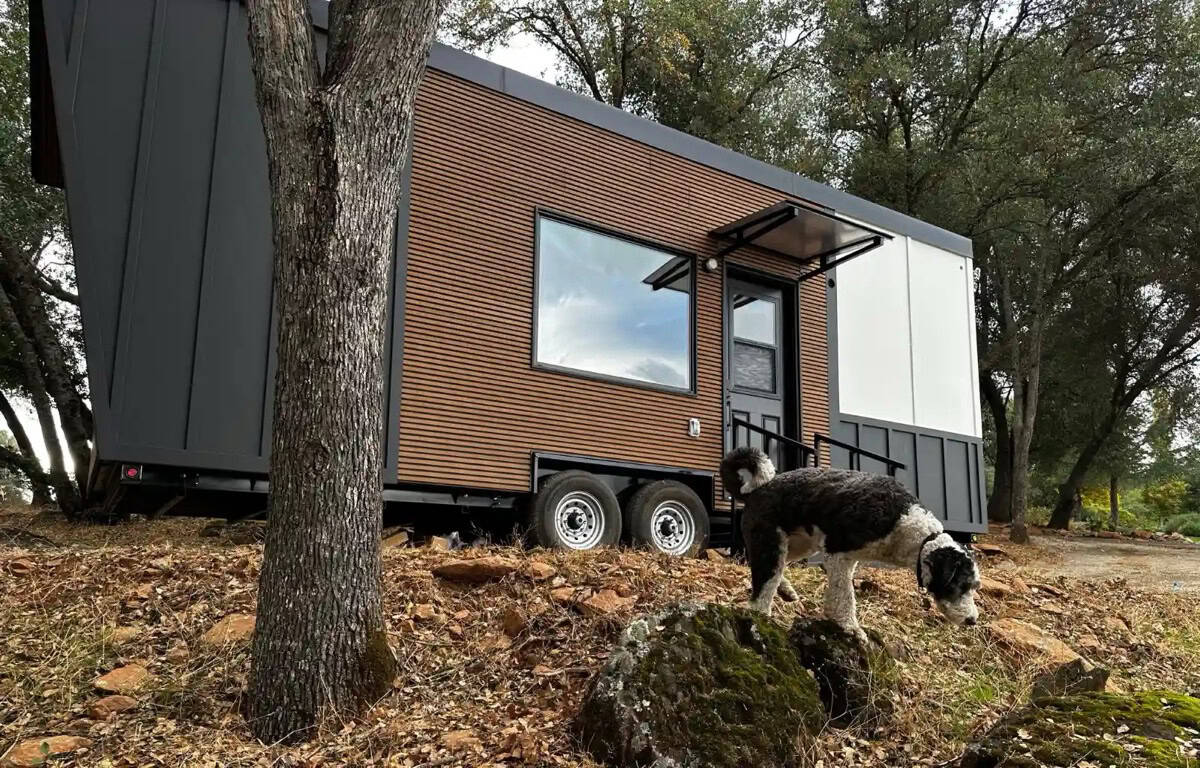
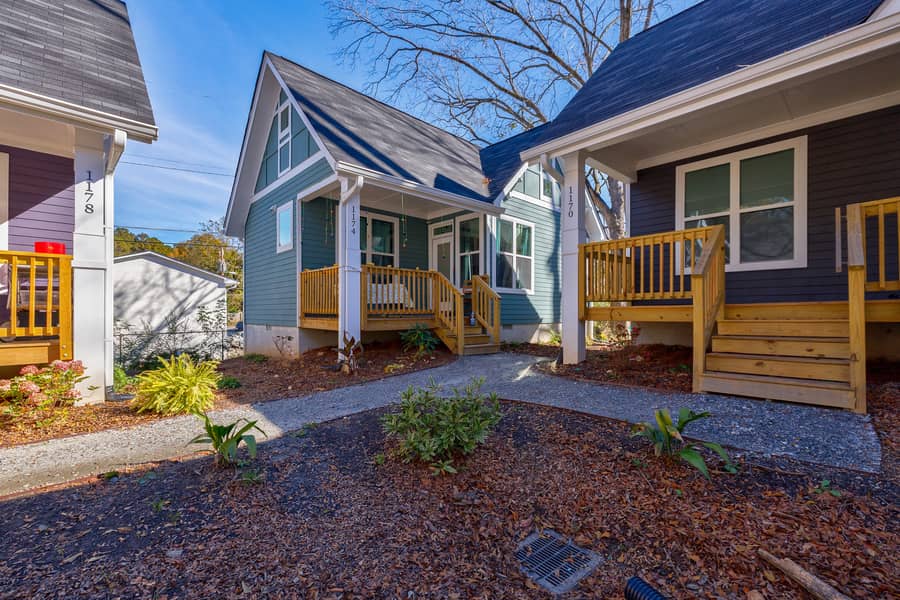
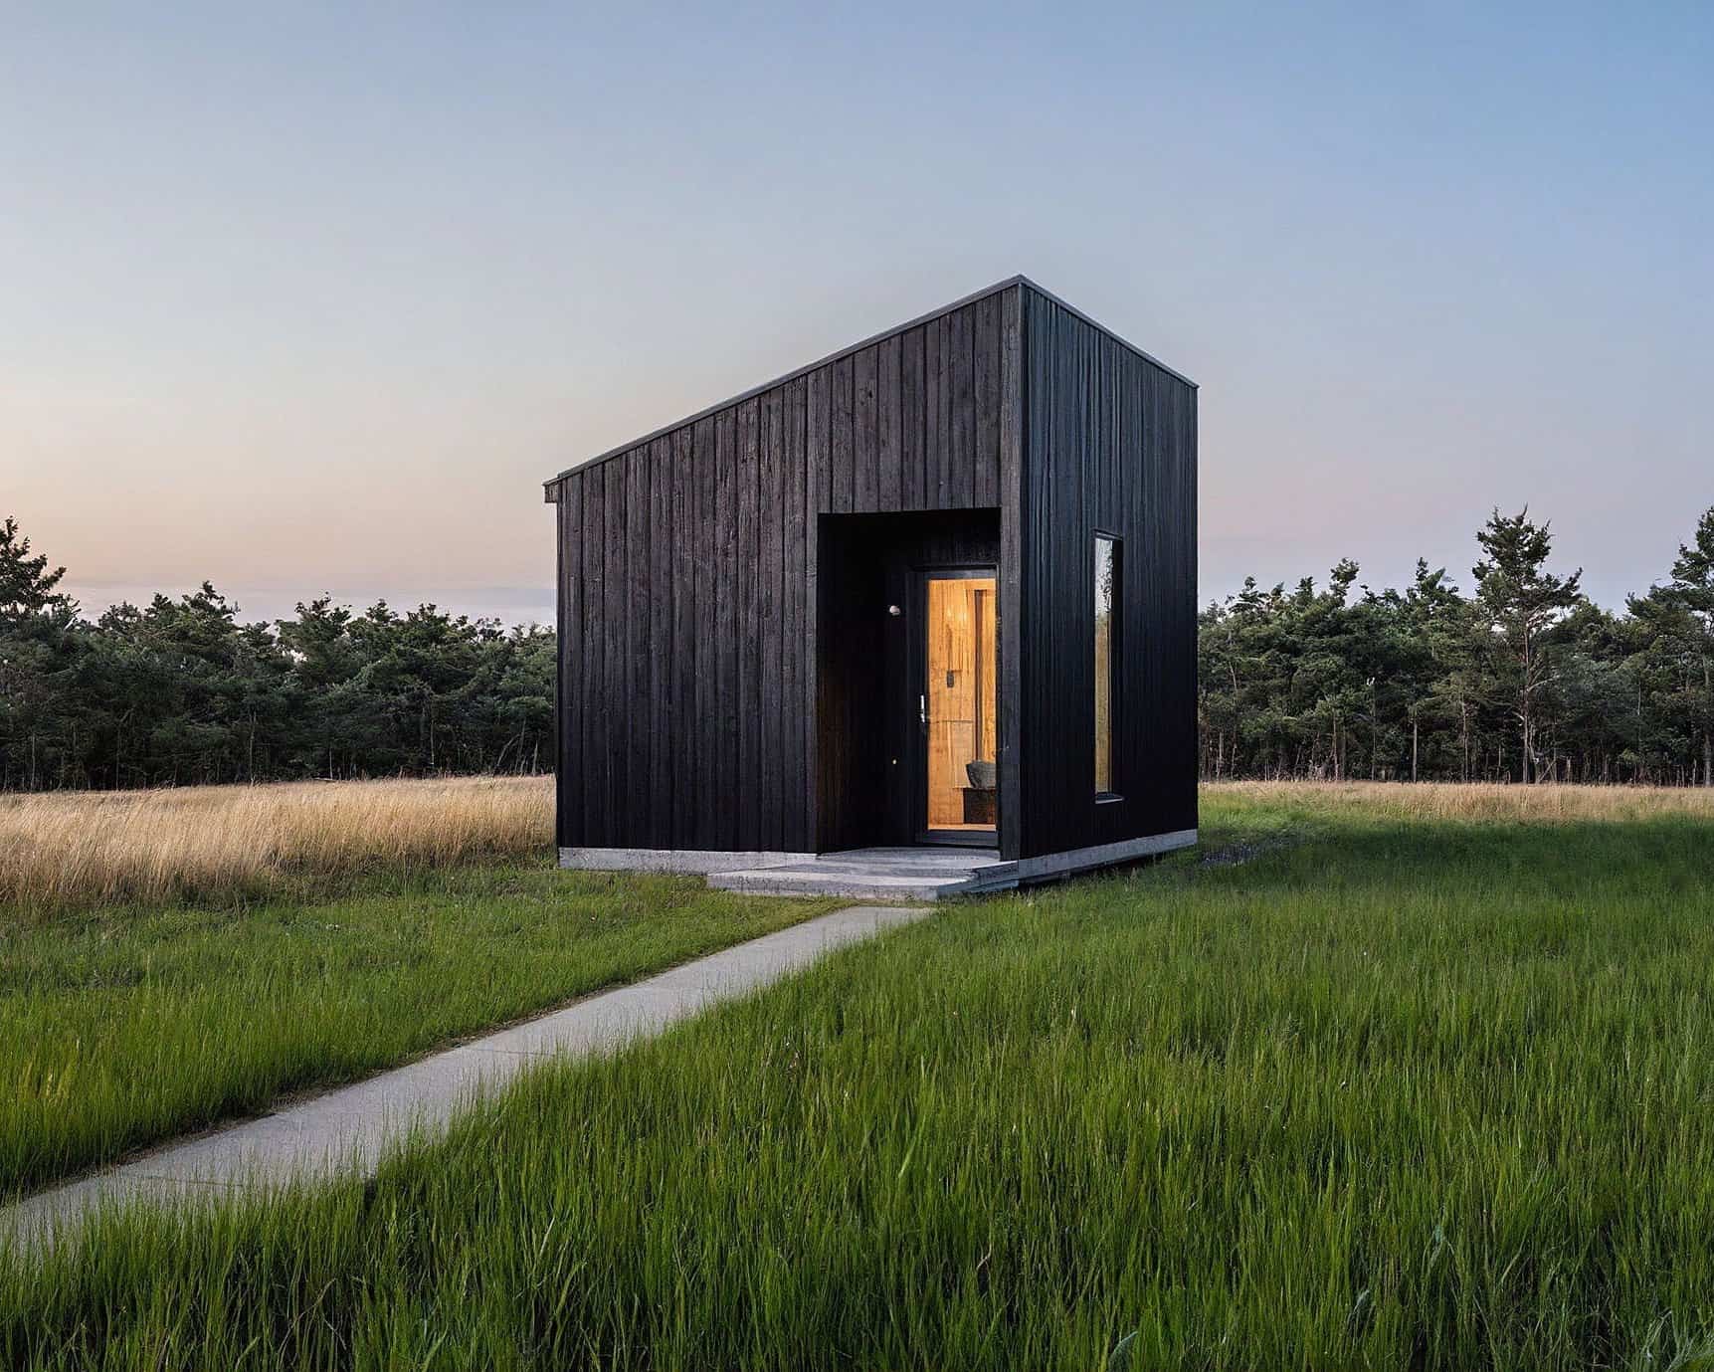
The Cozy Cube Tiny House
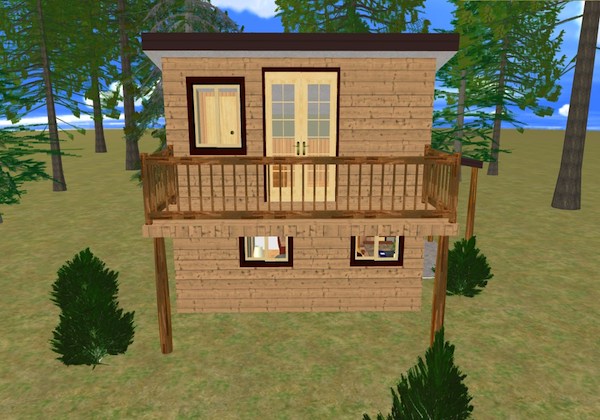


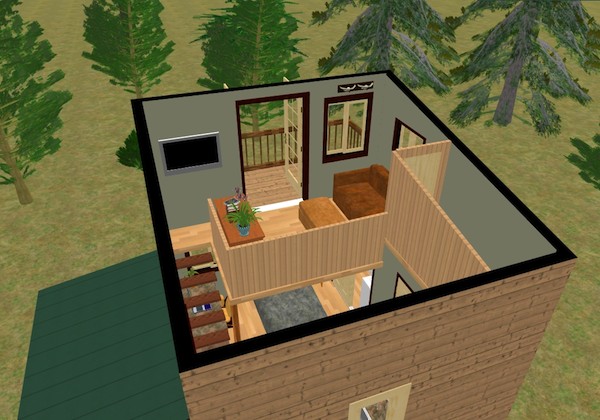


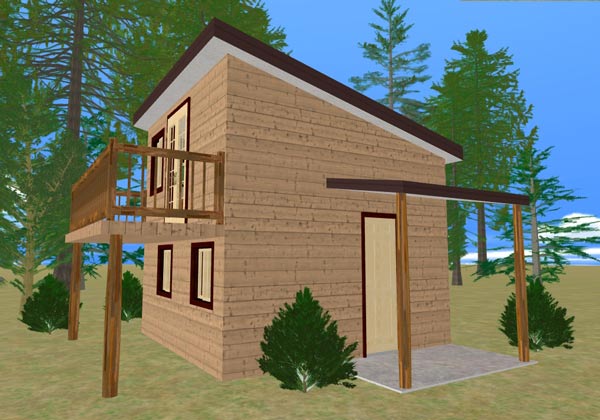
Photos Courtesy of Kevin at Cozy Home Plans
The dimensions are 14′ x 14′ x 14′ and 196 square feet.
You can easily install a composting toilet in the bathroom and there’s room for an on-demand water heater above the toilet.
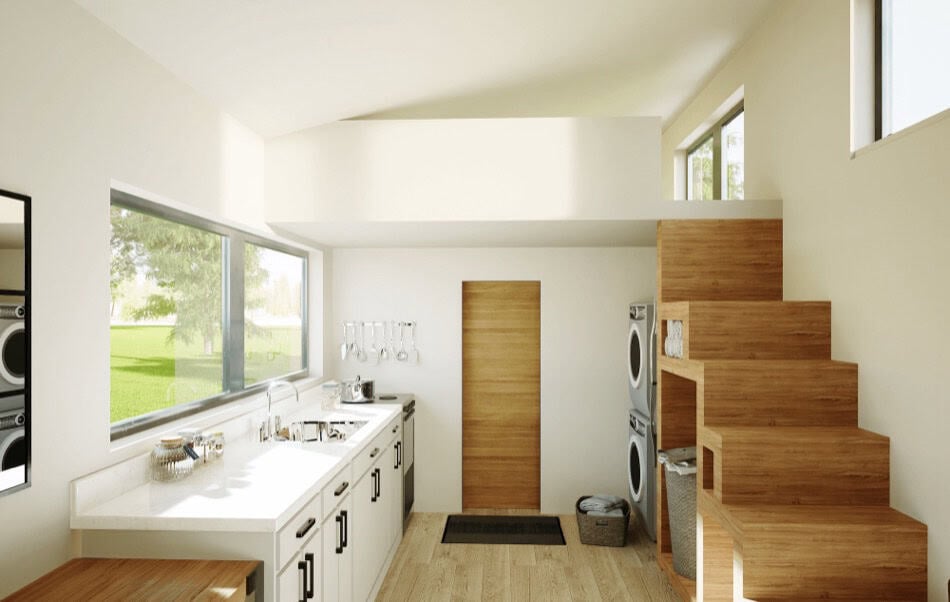
There’s a closet above the bathroom where you can stack the washer and dryer.
Downstairs there’s a fully functional kitchen with a microwave and a 20″ apartment-size stove.
Sources
- http://www.cozyhomeplans.com
If you liked this post, help us share it or “Like” it using the buttons below and talk about it in the comments. Thanks
If you enjoyed this you’ll LOVE our Free Daily Tiny House Newsletter with even more!
You can also join our Small House Newsletter!
Also, try our Tiny Houses For Sale Newsletter! Thank you!
Disclosure: This post may contain affiliate links. If you purchase through one of our links, we may earn a commission at no additional cost to you.


Alex
Latest posts by Alex (see all)
- The San Juan: A Tiny House Builder’s Own Off-Grid Dream Home With an Elevator Bed and Penny Floor - November 9, 2026
- Koleliba: Bulgarian Tiny Houses Designed for Slowing Down - November 9, 2026
- Koleliba Mini Pods: A Turnkey Glamping Cabin for Hospitality Businesses - November 9, 2026













Join the Conversation
14 comments