≡ Menu

Earlier I introduced you to Graham Wales’ Inaugural tiny house and his new company East Coast Tiny Homes. (Update: East Coast Tiny Homes is no longer in business).

His mission is to custom design and build the perfectly suited micro home for his clients on an individual basis.

To kick things off he has already designed and built his first micro cabin on an 8’x20′ trailer (see below).

Ready to Live in Tiny House for Sale

east-coast-tiny-houses-007

See and learn more below:

[continue reading…]

{ 7 comments }

This 200 sq. ft. modern and rustic tiny house on wheels by Tiny House Northwest is for sale in Portland, Oregon.

It was built using as many reclaimed materials as possible along with low VOC finishes inside to keep it safe to be in.

The flooring is securely bolted to the trailer which you can learn how to do yourself with these videos.

The slanted roof keeps is spacious and simple in the upstairs sleeping loft so there’s no need for dormers which increase the chances for leaks later on because of the extra cuts and corners.

The exterior sheathing is secured by being screwed and glued to the framing.

200 SF Modern Tiny House on Wheels

200 SF Modern Tiny House on Wheels

Images: Tiny House Northwest

[continue reading…]

{ 16 comments }

I wanted to show you this tiny house on a trailer that’s in West Vancouver, British Columbia, Canada.

I’ve been exchanging emails with the owners of the home and was up for sale for an asking price of $20,000 CAD.

Tiny House on a Trailer for Sale in Canada

The little home was built by two architecture graduates, Lauren Aarntzen and John McFarlane.

The trailer has a 5000 lb capacity and the house can actually be detached and installed onto a regular foundation if one wanted to.

There are lots of things that I like about this tiny house and the first thing I’m going to point out to you is the front porch.

Tiny House on a Trailer less than 100 SF

Photos Courtesy of Lauren Aarntzen and John McFarlane

I know you may have thought about downsizing before, but have you ever considered going this small?

At less than 100 square feet, this house offers a queen-size bed in the loft, a bathroom, 7′ desk, and a kitchen with a double sink, stove, fridge and oven.

Plus there’s a sofa and plenty of shelving and storage. You’ll get to see all of that in the photos below so don’t miss that along with all of the other details of the house below.

Tiny House on a Trailer less than 100 SF

[continue reading…]

{ 60 comments }

This loft bed design combines sleeping, working, and storage into a single furniture piece ideal for tiny houses, studios, and small bedrooms. The elevated bed frees floor space for a pull-out desk below, while drawers and shelves throughout provide hidden and open storage. A built-in ladder provides loft access.

Furniture Features

  • Type: Loft bed with integrated desk and storage
  • Sleeping: Elevated bed platform
  • Desk: Pull-out/hide-away design below loft
  • Storage: Multiple drawers for hidden storage
  • Shelving: Open shelves on sides
  • Access: Built-in ladder
  • Ideal For: Tiny houses, studios, small bedrooms, children’s rooms

Storage Closed, Desk Hidden
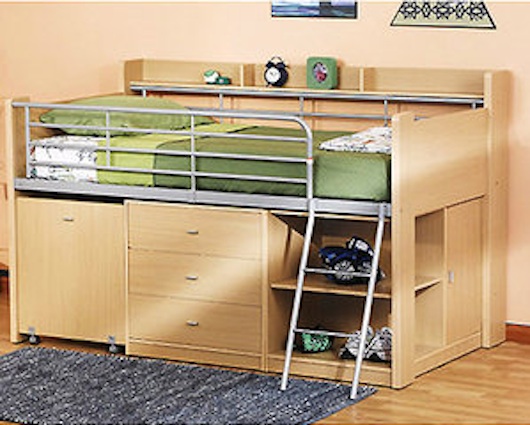
Loft bed with all storage closed and desk hidden

[continue reading…]

{ 4 comments }

The Wildflower model by Tiny Green Cabins demonstrates thoughtful design in an 8-foot by 18-foot tiny house. This cabin features eco-friendly cotton insulation, cedar siding, and a sleeping loft with ample headroom.

Design Details

  • Builder: Tiny Green Cabins
  • Model: Wildflower
  • Dimensions: 8′ wide x 18′ long
  • Dry Weight: Approximately 6,500 lbs
  • Porch: 7′ 6″ x 3′
  • Main Room: 6′ 6″ x 6′ 6″
  • Loft Height: 3′ 8″
  • Ceiling Height: 6′ 3″ at kitchen/bath area
  • Foundation Options: Slab, pier footings, or grade timbers

Wildflower Cabin Exterior

Tiny Green Cabins Wildflower model exterior

[continue reading…]

{ 3 comments }