Tiny House Talk

Latest posts

xs-house-1

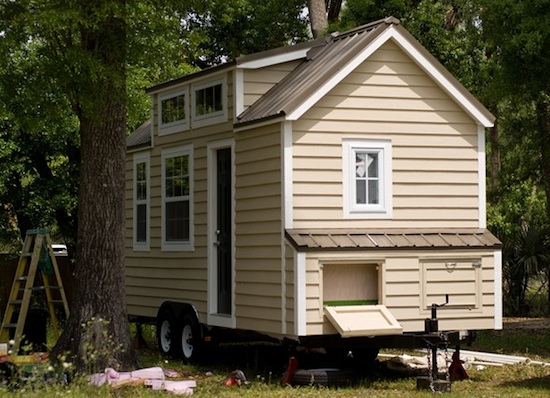
Tumbleweed XS House: 65 Sq Ft Tiny House with Sleeping Loft

The Tumbleweed XS House is one of the smallest tiny house designs at just 65 square feet. This ultra-compact dwelling includes a kitchenette with marine-style fireplace, a main living area, and a sleeping loft with closet space. Going this small has its benefits: the house is easy to park, tow, and maneuver. It also requires…
laurens-small-apartment-1

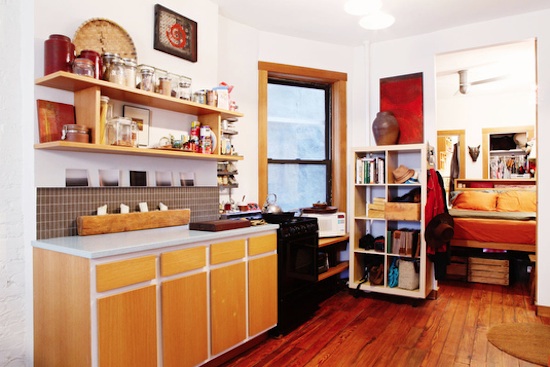
400 Sq Ft NYC Studio Apartment: Architect-Designed Small Space with Creative Storage

This 400 square foot studio apartment in New York City demonstrates how architecture training can transform a small space. The renovation features thoughtful flooring, a cohesive color palette, clever storage solutions, and an efficient layout. Design Details Location: New York City Size: 400 square feet Type: Studio apartment renovation Designer: Owner with architecture background Features:…

hobbit-yurt-1

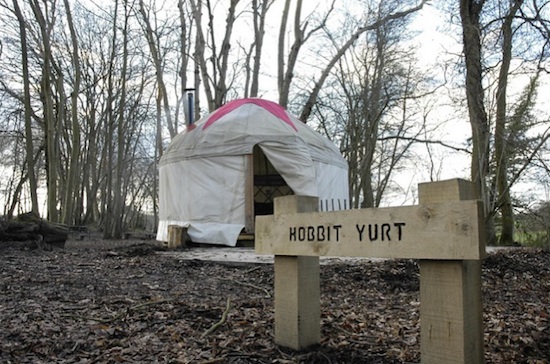
Handmade 12 Ft Hobbit Yurt: Romantic Glamping Rental in Essex England

The Hobbit Yurt is a handmade 12-foot yurt available for rental at Wowo Campsite in Essex, England. This cozy structure was hand-built by a local craftsman and features a double bed, making it suitable for one couple seeking a romantic getaway. Design Details Location: Wowo Campsite, Essex, England Size: 12 feet diameter Construction: Handmade by…

Wooden Yurts and Round Houses: Mindful Living Circular Home Designs

Mindful Living has been building unique round homes since 1982, evolving the ancient yurt concept into modern wooden structures with state-of-the-art craftsmanship. Their designs range from compact 158 square foot structures to larger family homes approaching 1,000 square feet. Design Details Builder: Mindful Living (Yurtworks) Established: 1982 Construction: Wooden yurt structures Smallest Model: Wolf Creek…

tiny-house-dan-louche

Dan Louche Interview: Son Builds Single-Level Tiny House for His Mother

Dan Louche designed and built a tiny house for his mother after she experienced health problems from mold in her previous home. This interview covers his design decisions, the build process, and advice for first-time builders. Design Details Builder: Dan Louche Dimensions: 8′ x 20′ Foundation: Trailer Layout: Single level (no sleeping loft) Features: Large…

spa-and-sauna-on-wheels-01

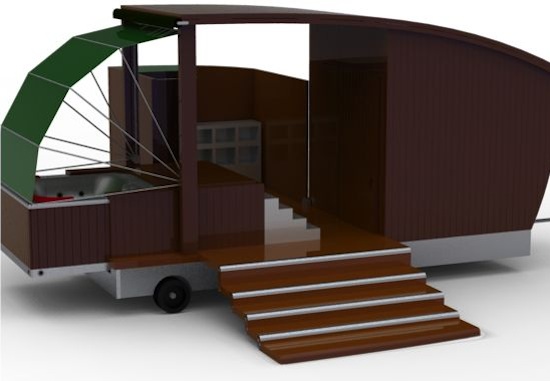
Mobile Spa and Sauna: Gypsy Wagon Converted to Towable Wellness Trailer

This gypsy wagon-style trailer converts the traditional caravan concept into a mobile spa, featuring a sauna and jacuzzi on wheels. Designed by Harriet Hone, the concept addresses a practical challenge for tiny house communities: providing wellness amenities that don’t fit in compact living spaces. Design Details Designer: Harriet Hone Style: Gypsy wagon / caravan Foundation:…

tiny-cabin-01

Camping Cocoon: Mini A-Frame Cabin for Backyard or Campsite

The Camping Cocoon from DH Log Cabins resembles a miniature A-frame house, creating a compact shelter suitable for camping, backyard retreats, home offices, or hobby spaces. The distinctive shape provides weather-shedding roof coverage while maintaining a small footprint. Design Details Manufacturer: DH Log Cabins (UK) Style: A-frame / cocoon shape Features: Built-in corner seats on…

awesome-office-in-the-woods-01-iwan-baan

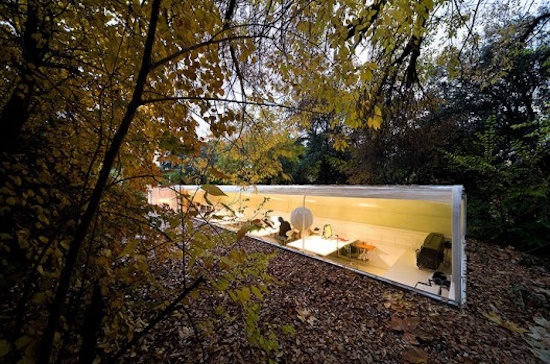
SelgasCano Forest Office: Underground Architecture Studio in Madrid Woods

Architecture firm SelgasCano designed their studio as a partially submerged structure in a forest outside Madrid. The office sits half-buried in the woodland floor with a curved transparent roof that brings the surrounding trees into the workspace. Design Details Architect: SelgasCano (José Selgas and Lucía Cano) Location: Forest near Madrid, Spain Type: Architecture studio /…

yurt-lady-1

Yurt Lady: Living at 9,300 Feet in Rural Colorado Yurt

A woman known as the “Yurt Lady” has been living in a yurt at 9,300 feet elevation in rural Colorado for several years. Her property sits on 10 acres adjacent to a national forest, where she documents her experience transitioning from conventional housing to yurt living. Design Details Location: Rural Colorado, 9,300 feet elevation Property:…

hideaway-bed

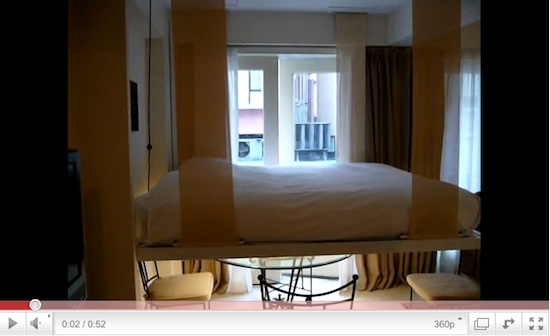
Ceiling Hideaway Bed: Electric Lift Bed for Studios and Small Apartments

This ceiling hideaway bed offers an alternative to Murphy beds for small spaces. The bed floats in the middle of the room when in use, then lifts electronically into the ceiling during the day, transforming the sleeping area into open living space. Design Details Type: Electric ceiling lift bed Operation: Electronic lift system Storage Position:…

Save to list